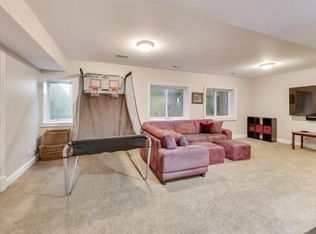
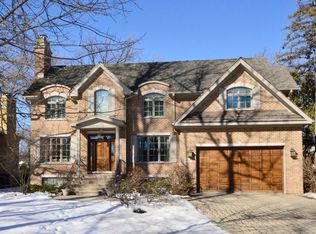
Welcome to your custom-built, all-brick residence nestled on a quiet, tree-lined street in highly coveted Glen Oak Acres. A stunning arched entry and solid handcrafted front door set the stage for what's inside. Beyond the foyer, a bright and welcoming formal living room opens seamlessly to the elegant dining room, creating the perfect setting for gatherings and celebrations. The chef's kitchen is a true centerpiece, featuring crisp white cabinetry, granite countertops, stainless steel appliances including a double oven, a generous island, and an inviting eat-in area with direct access to the patio. Just beyond, the spacious family room offers custom built-ins, a dramatic stone fireplace, and sliding doors that open to a second patio and firepit, creating effortless indoor-outdoor living. The main level also includes a refined home office, a well-appointed laundry/mudroom with built-in lockers, and a stylish guest bath. Upstairs, retreat to the expansive primary suite, complete with its own fireplace, two walk-in closets, and a spa-inspired en suite bath. Two large bedrooms share a Jack-and-Jill bath, while a third enjoys its own private en suite. The beautifully finished lower level provides exceptional additional living space, featuring a spacious recreation area with a built-in bar, a versatile second room ideal for guests or a media lounge, full bath and a convenient storage room. Outside, the backyard is a private oasis designed for both relaxation and entertaining, with a dining patio and new built-in gas grill, a dedicated lounging area, and a newly constructed firepit-all within the privacy of a fully fenced yard. Located within Glenview's award-winning District 34 schools-Lyon Elementary, Pleasant Ridge, Attea Middle, and Glenbrook South High School-you'll also enjoy proximity to Cole Park's baseball fields, basketball and tennis courts, pickleball, playground, and more. Just minutes away, downtown Glenview offers a vibrant mix of shops, dining, and exciting new redevelopment. This home combines timeless craftsmanship with modern luxury-truly offering it all.
Closed
Zillow last checked:
Listing updated:
Bought with:
Brian Sheu
Coldwell Banker Realty
Source: MRED as distributed by MLS GRID,MLS#: 12466947
Price history
| Date | Event | Price |
|---|---|---|
| 2/21/2026 | Listing removed | $1,200 |
Source: Zillow Rentals Report a problem | ||
| 2/18/2026 | Price change | $1,200-20% |
Source: Zillow Rentals Report a problem | ||
| 2/9/2026 | Listed for rent | $1,500 |
Source: Zillow Rentals Report a problem | ||
| 11/7/2025 | Sold | $1,555,000+0.3%$445/sqft |
Source:  MRED as distributed by MLS GRID #12466947 Report a problem MRED as distributed by MLS GRID #12466947 Report a problem | ||
| 11/4/2025 | Pending sale | $1,550,000$444/sqft |
Source: MRED as distributed by MLS GRID #12466947 Report a problem | ||
| 9/26/2025 | Contingent | $1,550,000$444/sqft |
Source: MRED as distributed by MLS GRID #12466947 Report a problem | ||
| 9/18/2025 | Listed for sale | $1,550,000+44.2%$444/sqft |
Source: MRED as distributed by MLS GRID #12466947 Report a problem | ||
| 5/13/2011 | Sold | $1,075,000-10%$308/sqft |
Source: MRED as distributed by MLS GRID #07640747 Report a problem | ||
| 3/19/2011 | Pending sale | $1,195,000$342/sqft |
Source: Baird & Warner - Winnetka #07640747 Report a problem | ||
| 3/11/2011 | Price change | $1,195,000-4.4%$342/sqft |
Source: Baird & Warner - Winnetka #07640747 Report a problem | ||
| 1/7/2011 | Price change | $1,250,000-3%$358/sqft |
Source: Baird & Warner - Winnetka #07640747 Report a problem | ||
| 9/30/2010 | Listed for sale | $1,289,000+4.8%$369/sqft |
Source: Baird & Warner - Winnetka #07640747 Report a problem | ||
| 2/18/2009 | Sold | $1,230,000+4.7%$352/sqft |
Source: Public Record Report a problem | ||
| 3/10/2004 | Sold | $1,175,000+298.3%$336/sqft |
Source: Public Record Report a problem | ||
| 4/5/2001 | Sold | $295,000$84/sqft |
Source: Public Record Report a problem | ||
Get a cash offer in 3 minutes
Find out how much your home could sell for in as little as 3 minutes with a no-obligation cash offer.
Estimated market value
$1,634,400
