Skip main navigation
Off market
  • $2,160,300

    1042 Pleasant Ln, Glenview, IL 60025

    5beds
    4,251sqft
    SingleFamily
    Built in 2009
    0.3 Acres Lot
    $2,160,300 Zestimate®
    $508/sqft
    $7,819 Estimated rent

    Home value

    $2,160,300

    $1.99M - $2.38M

    $7,819/mo

    Zestimate® history
    Loading
    Loading...

    Owner options

    List your home for rent

    $7,819/mo

    Rent Zestimate®

    Find your next renter with Zillow Rental Manager. Plus, with online applications, you can quickly screen prospective tenants – for free.

    Learn more

    $7,819/mo

    Rent Zestimate®

    Refinance and save

    $15,453/mo

    Est. payment

    Refinancing to a lower rate could help reduce your monthly payments and save thousands over the life of the loan.

    See today's rates

    $15,453/mo

    Est. payment

    Explore your selling options

    Work with a Zillow partner agent

    Leverage their expertise and Zillow's premium Showcase listings to get your home seen by more buyers.

    Get started

    List with your own agent

    Get your home in front of millions of buyers by listing it on Zillow.

    Learn how to do it

    Sell it yourself

    Take full control of how buyers see your home on Zillow by listing For Sale by Owner (FSBO).

    List your home

    What's special

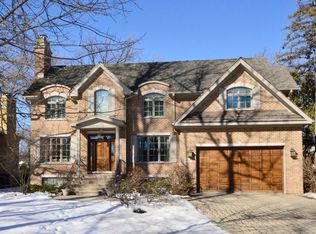
    A home like this is truly a rare find. This Tuscan Manor inspired home is classic, timeless and absolutely stunning- inside and out. Situated on a large, fenced-in double lot on a quiet dead end street in prestigious Glen Oak Acres. Newer construction, 15 rooms, 4 fireplaces, 5 bedrooms with all upstairs bedrooms having their own en-suite full private bathrooms, vaulted ceilings, AND balconies- with a large balcony overlooking the beautifully landscaped back yard and towering gorgeous oak trees. Exquisite woodwork throughout, with classic archway entrances to the living room, office and dining room, custom wainscoting, trim and mouldings. Brazilian Cherry floors on all 3 levels. Dramatic two story entry foyer with marble floors that lead past the private dining room w/butler's pantry and into a wide open kitchen/family room/eating area with spectacular large bay window walls. Kitchen has marble floors, granite countertops and backsplash, large island with seating, separate pantry room, and top of the line stainless steel appliances, including Viking, Sub-zero and Bosch. Kitchen opens to large family room with mahogany walls, window frames and breathtaking 2-story mahogany fireplace (wood burning with gas starter). Full finished lower level lives like a second home, including 2nd kitchen with Sub-zero refrigerator with wine cooler, second family room with stone fireplace, bay eating area, surround sound media room, 5th bedroom with fireplace, full bathroom with steam shower, and room to build the perfect wine cellar. Backyard offers expansive bluestone patio with fire pit, sitting wall, outdoor dining area, in-ground sprinkler system, custom lighting, and lush professional landscaping. The Entire home is protected by a Kohler whole house generator, too! Warm and Inviting, yet sophisticated and stylish for all of your entertaining needs. Located on a dead end for ultimate privacy; yet only minutes to all of Glenview and the North Shore's finest amenities...The Glen, Wagner Farm, Glenview Tennis Club, Prairie Club Golf and Paddle, Westfield Old Orchard...Plus top rated schools, including Illinois School Report Card rated 10-Glenbrook South High School. Do not miss this gorgeous home!

    This property is off market, which means it's not currently listed for sale or rent on Zillow. This may be different from what's available on other websites or public sources.
    Facts & features

    Interior

    Bedrooms & bathrooms
    • Bedrooms: 5
    • Bathrooms: 6
    • Full bathrooms: 5
    • 1/2 bathrooms: 1
    Heating
    • Forced air, Gas
    Cooling
    • Central
    Appliances
    • Included: Dishwasher, Dryer, Garbage disposal, Microwave, Range / Oven, Refrigerator, Washer
    Features
    • Flooring: Hardwood
    • Basement: Unfinished
    • Attic: Pull Down Stair, Full
    • Has fireplace: Yes
    Interior area
    • Total interior livable area: 4,251 sqft

    Property

    Parking
    • Total spaces: 5
    • Parking features: Garage - Attached
    Features
    • Exterior features: Stone, Brick
    Lot
    • Size: 0.30 Acres
    Details
    • Parcel number: 0425107015

    Construction

    Type & style
    • Home type: SingleFamily
    Materials
    • Frame
    • Foundation: Slab
    • Roof: Other
    Condition
    • Year built: 2009

    Utilities & green energy

    • Sewer: Sewer-Public

    Community & neighborhood

    Location
    • Region: Glenview

    Other

    Other facts
    • Air Conditioning: Central Air, Zoned
    • Appliances: Oven/Range, Microwave, Dishwasher, Disposal, Washer, Dryer, Refrigerator-Bar, All Stainless Steel Kitchen Appliances, High End Refrigerator
    • 2nd Bedroom Level: 2nd Level
    • Dining Room: Separate
    • Driveway: Asphalt, Brick
    • Foundation: Concrete
    • Heat/Fuel: Gas, Forced Air
    • Sewer: Sewer-Public
    • Water: Public
    • Listing Type: Exclusive Right To Sell
    • Master Bedroom Level: 2nd Level
    • Parking Type: Garage, Space/s
    • Tax Exemptions: Homeowner
    • Dining Room Level: Main Level
    • Kitchen Level: Main Level
    • Lot Description: Landscaped Professionally, Mature Trees
    • Living Room Level: Main Level
    • Equipment: CO Detectors, Sump Pump, Humidifier, Central Vacuum, Sprinkler-Lawn, Power Generator, Security System
    • Parking: Off Street, Driveway
    • Exposure: S (South)
    • Living Room Flooring: Hardwood
    • 2nd Bedroom Flooring: Hardwood
    • 3rd Bedroom Flooring: Hardwood
    • 3rd Bedroom Level: 2nd Level
    • Dining Room Flooring: Hardwood
    • Other Information: School Bus Service, Commuter Train, Interstate Access
    • Master Bedroom Flooring: Hardwood
    • Fireplace Type/Details: Wood Burning, Gas Starter
    • Basement Bathrooms (Y/N): Yes
    • Kitchen Type: Eating Area-Table Space, Island, Pantry-Walk-in
    • Roof Type: Wood Shakes/Shingles
    • Addtl Room 2 Level: Main Level
    • Addtl Room 3 Flooring: Hardwood
    • Bath Amenities: Separate Shower, Double Sink, Steam Shower, Soaking Tub, Full Body Spray Shower, Whirlpool
    • Basement: Finished
    • Addtl Room 1 Flooring: Hardwood
    • Addtl Room 3 Level: Main Level
    • Family Room Level: Main Level
    • Family Room Flooring: Hardwood
    • Addtl Room 2 Name: Breakfast Rm
    • Exterior Building Type: Stone
    • Addtl Room 4 Flooring: Hardwood
    • Addtl Room 5 Level: Basement
    • Kitchen Flooring: Marble
    • Addtl Room 1 Level: Basement
    • Addtl Room 4 Level: Basement
    • 4th Bedroom Level: 2nd Level
    • Addtl Room 3 Name: Office
    • Addtl Room 1 Name: 5th Bdrm
    • Addtl Room 5 Flooring: Hardwood
    • Addtl Room 4 Name: Game Rm
    • 4th Bedroom Flooring: Hardwood
    • Frequency: Not Applicable
    • Attic: Pull Down Stair, Full
    • Area Amenities: Tennis Courts, Street Paved, Park/Playground
    • Status: Pending
    • Addtl Room 7 Flooring: Hardwood
    • Addtl Room 6 Level: Basement
    • Addtl Room 2 Flooring: Marble
    • Addtl Room 7 Level: Basement
    • Addtl Room 8 Level: Main Level
    • Addtl Room 8 Name: Foyer
    • Addtl Room 10 Level: Basement
    • Addtl Room 8 Flooring: Marble
    • Addtl Room 9 Level: Basement
    • Addtl Room 6 Name: 2nd Kitchen
    • Addtl Room 5 Name: Theater Rm
    • Addtl Room 10 Name: Storage
    • Addtl Room 9 Flooring: Other
    • Square Feet Source: Builder
    • Master Bedroom Bath (Y/N): Full
    • Age: 11-15 Years
    • Garage On-Site: Yes
    • Parking On-Site: Yes
    • Additional Rooms: Storage, Breakfast Room, Other, 5th Bedroom, Game Room, Theatre Room, Utility Room-Lower Level
    • Interior Property Features: Hardwood Floors, Vaulted/Cathedral Ceilings, Bar-Wet, Skylight(s), Sauna/Steam Room, Heated Floors, Walk-In Closet(s)
    • Fireplace Location: Family Room, Living Room, Basement, Other
    • Parking Ownership: Owned
    • Exterior Property Features: Brick Paver Patio, Balcony
    • Is Parking Included in Price: Yes
    • Laundry Flooring: Stone
    • Type of House 2: 2 Stories
    • Garage Type: Attached2, Attached
    • Lot Dimensions: 99X129X97X129
    • Additional Rooms: Foyer, Office, Walk In Closet, 2nd Kitchen, Family Room - Down
    • Laundry Level: Basement
    • Garage Ownership: Owned
    • Basement (Y/N): Full
    • Addtl Room 9 Name: Utility Room-Lower Level
    • Aprox. Total Finished Sq Ft: 0
    • Total Sq Ft: 0
    • Addtl Room 7 Name: Family Room - Down
    • Tax Year: 2019
    • Parcel Identification Number: 04251070150000

    Price history

    DateEventPrice
    10/27/2020Sold$1,550,000-1%$365/sqft
    Source: MRED as distributed by MLS GRID #10732779 Report a problem
    9/7/2020Pending sale$1,565,000$368/sqft
    Source: Baird & Warner #10732779 Report a problem
    7/17/2020Price change$1,565,000-1.9%$368/sqft
    Source: Baird & Warner #10732779 Report a problem
    6/15/2020Listed for sale$1,595,000+13.9%$375/sqft
    Source: Baird & Warner #10732779 Report a problem
    10/6/2014Sold$1,400,000-6.6%$329/sqft
    Source: MRED as distributed by MLS GRID #08650674 Report a problem
    6/25/2014Listed for sale$1,499,000+108.8%$353/sqft
    Source: RE/MAX Top Peformers #08650674 Report a problem
    10/25/2005Sold$718,000+120.2%$169/sqft
    Source: Agent Provided Report a problem
    10/17/1996Sold$326,000$77/sqft
    Source: Public Record Report a problem

    Public tax history

    YearProperty taxesTax assessment
    2024-- $72,000
    2023$15,936 +2.9%$72,000
    2022$15,487 -47.2%$72,000 -38.9%
    2021$29,349 +3.9%$117,918
    2020$28,238 +7.3%$117,918 -9%
    2019$26,313 -16.3%$129,581 -7.5%
    2018$31,420 +2.7%$140,049
    2017$30,596 +5.2%$140,049
    2016$29,096 +219.4%$140,049 +266.1%
    2015$9,109 +9.2%$38,252
    2014$8,342 +3.3%$38,252
    2013$8,074 +2.2%$38,252 -5.5%
    2012$7,903 +3.5%$40,487
    2011$7,639 +1.6%$40,487
    2010$7,516 -33.2%$40,487 -37.1%
    2009$11,253 +5.4%$64,347 -7%
    2008$10,676 +112.7%$69,191 +106.7%
    2007$5,020 -39.5%$33,470 -32.3%
    2006$8,299 +1.8%$49,405
    2005$8,151 +21.4%$49,405
    2004$6,712 +5.6%$49,405 +26.5%
    2003$6,354 +1.1%$39,069
    2002$6,283 +42.2%$39,069
    2001$4,419 -17.3%$39,069 +48.4%
    2000$5,343 $26,331 -18.5%
    1999$5,343 $32,301

    Find assessor info on the county website

    Neighborhood: 60025

    Nearby schools

    GreatSchools rating
    Schools provided by the listing agent
    • Elementary: Lyon Elementary School
    • Middle: Attea Middle School
    • High: Glenbrook South High School

    Source: The MLS. This data may not be complete. We recommend contacting the local school district to confirm school assignments for this home.

    Get a cash offer in 3 minutes
    Find out how much your home could sell for in as little as 3 minutes with a no-obligation cash offer.
    Estimated market value
    $2,160,300
    Get a cash offer in 3 minutes
    Find out how much your home could sell for in as little as 3 minutes with a no-obligation cash offer.
    Estimated market value
    $2,160,300