Skip main navigation
Under contract-no show
  • $489,900

    1030 Redbud Way, Salisbury, NC 28147

    3beds
    2,504sqft
    : 
    Loading
    Get pre-qualified
    Single Family Residence
    Built in 2026
    0.56 Acres Lot
    $488,600 Zestimate®
    $196/sqft
    $21/mo HOA

    What's special


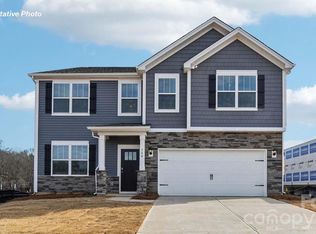
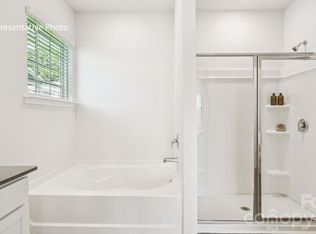
    Welcome to Southern Oaks—an exclusive community featuring just 30 homes, offering both charm and privacy. This stunning new construction boasts a spacious side-load, oversized 609 sq. ft. garage complete with an entry door and automatic opener. Step inside to discover a thoughtfully designed main level with a highly sought-after open-concept layout. The chef-inspired kitchen is the heart of the home, showcasing an oversized island, elegant ceramic tile backsplash, stainless steel appliances, abundant cabinetry, and a large walk-in pantry. The adjoining dining area and expansive family room create the perfect setting for both everyday living and entertaining. Also on the main level, you’ll find a versatile office with a closet, conveniently located near a full bathroom—ideal for guests or a potential fourth bedroom. The beautiful primary suite impresses with a tray ceiling, a generous walk-in closet, and a private bath featuring a large tiled shower, double vanities, and granite countertops. A spacious laundry room, drop zone, and multiple storage closets add to the home's exceptional functionality. Upstairs, two well-appointed bedrooms, a full bath, a bonus room, and walk-in attic storage provide additional living space and flexibility. Luxury vinyl plank (LVP) flooring runs throughout the entire home, combining style with durability. Schedule your private showing today and experience firsthand why this magnificent home in Southern Oaks is the perfect place to call your own! Some photos with furniture has been virtually staged to help vision a more detailed home like concept...
    111 days
    |
    26
    |
    1
    |

    Zillow last checked:

    Listing updated:

    Listed by:

    Donna Davis Hines donnasellslisthomes@gmail.com,

    Southern Homes of the Carolinas, Inc

    Source: Canopy MLS as distributed by MLS GRID,MLS#: 4359503MLS Logo

      Facts & features

      Interior

      Bedrooms & bathrooms
      • Bedrooms: 3
      • Bathrooms: 3
      • Full bathrooms: 3
      • Main level bedrooms: 1
      Primary bedroom
      • Level: Main
      Bedroom s
      • Level: Upper
      Bedroom s
      • Level: Upper
      Bathroom full
      • Level: Main
      Bathroom full
      • Level: Upper
      Bonus room
      • Level: Upper
      Dining area
      • Level: Main
      Family room
      • Level: Main
      Kitchen
      • Level: Main
      Laundry
      • Level: Main
      Office
      • Level: Main
      Heating
      • Natural Gas
      Cooling
      • Central Air
      Appliances
      • Included: Dishwasher, Electric Range, Microwave, Tankless Water Heater
      • Laundry: Laundry Room
      Features
      • Has basement: No
      Interior area
      • Total structure area: 2,504
      • Total interior livable area: 2,504 sqft
      • Finished area above ground: 2,504
      • Finished area below ground: 0

      Property

      Parking
      • Total spaces: 2
      • Parking features: Driveway, Attached Garage, Garage Door Opener, Garage Faces Side, Garage on Main Level
      • Attached garage spaces: 2
      • Has uncovered spaces: Yes
      Features
      • Levels: One and One Half
      • Stories: 1.5
      Lot
      • Size: 0.56 Acres
      Details
      • Parcel number: 459G020
      • Zoning: SFR
      • Special conditions: Standard

      Construction

      Type & style
      • Home type: SingleFamily
      • Property subtype: Single Family Residence
      Materials
      • Stone Veneer, Vinyl
      • Foundation: Slab
      Condition
      • New construction: Yes
      • Year built: 2026

      Utilities & green energy

      • Sewer: Septic Installed
      • Water: Well

      Community & HOA

      Community
      • Subdivision: Southern Oaks
      HOA
      • Has HOA: Yes
      • HOA fee: $250 annually
      Location
      • Region: Salisbury

      Financial & listing details

      • Price per square foot: $196/sqft
      • Tax assessed value: $254,856
      • Date on market: 3/19/2026
      • Cumulative days on market: 111 days
      • Listing terms: Cash,Conventional,FHA,VA Loan
      • Road surface type: Concrete, Paved

        Estimated market value

        $488,600

        $464,000 - $513,000

        $2,301/mo

        Price history

        DateEventPrice
        5/22/2026Pending sale$489,900$196/sqft
        Source: Canopy MLS as distributed by MLS GRID #4359503 Report a problem
        3/20/2026Listed for sale$489,900$196/sqft
        Source: Canopy MLS as distributed by MLS GRID #4359503 Report a problem

        Public tax history

        Tax history is unavailable.

        Monthly payment

        Est. payment

        Payment breakdown

        Explore the cost of this home by adjusting the details. Changes won't be saved.
        All calculations are estimates and provided by Zillow, Inc. for informational purposes only. Actual amounts may vary.
        HOA fees may include property taxes on listings classified as Co-Ops. Contact the listing agent and/or owner for fee details.
        Mortgage interest rates are dependent on a number of factors, including credit score, down payment, and repayment length. Interest rate data provided by Zillow Group Marketplace, Inc. as of 1/1/1970 from various mortgage lenders with which we have lead or other similar arrangements; the Estimated Payment is an average of those rates.
        See how much you could borrow to make a competitive offer.

        Climate risks

        Neighborhood: 28147

        Getting around

        0 / 100
        Car-Dependent
        14 / 100
        Somewhat Bikeable

        Nearby schools

        GreatSchools rating

        A local agent can set up tours, give advice and negotiate with sellers.

        Browse local experts

        Similar homes

        Skip to the end of the carouselSkip to the beginning of the carousel