Skip main navigation
Closed
  • $875,000

    1030 Rolling Meadows Dr #13, Mooresville, NC 28115

    4beds
    3,508sqft
    Single Family Residence
    Built in 2025
    0.97 Acres Lot
    $852,300 Zestimate®
    $249/sqft
    $3,374 Estimated rent

    Home value

    $852,300

    $682,000 - $1.07M

    $3,374/mo

    Zestimate® history
    Loading
    Loading...

    Owner options

    List your home for rent

    $3,374/mo

    Rent Zestimate®

    Find your next renter with Zillow Rental Manager. Plus, with online applications, you can quickly screen prospective tenants – for free.

    Learn more

    $3,374/mo

    Rent Zestimate®

    Refinance and save

    $5,226/mo

    Est. payment

    Refinancing to a lower rate could help reduce your monthly payments and save thousands over the life of the loan.

    See today's rates

    $5,226/mo

    Est. payment

    Explore your selling options

    Work with a Zillow partner agent

    Leverage their expertise and Zillow's premium Showcase listings to get your home seen by more buyers.

    Get started

    List with your own agent

    Get your home in front of millions of buyers by listing it on Zillow.

    Learn how to do it

    Sell it yourself

    Take full control of how buyers see your home on Zillow by listing For Sale by Owner (FSBO).

    List your home

    What's special

    Private sitting areaFormal flex roomAlmost an acre lotSpacious covered back patioPlumbing with utility sinkLarge walk-in closetBeautiful primary suite
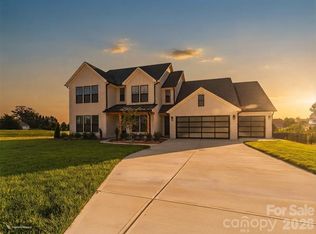
    New semi-custom home in Rolling Meadows community in Mooresville on almost an acre lot. Perfect Home for Entertaining! The plan offers 4 bedrooms and 3.5 baths with 3 car garage with additional storage. Formal flex room and guest suite on main level plus an office with a closet and loft upstairs. The beautiful primary suite features a private sitting area, spacious primary bath with spa package and large walk-in closet. Jack and Jill bath between bedrooms 2 and 3. Spacious covered back patio off the breakfast area can also be accessed from the Butler pantry with beverage center for convenient outside dining. Paved walk connecting to a second patio off the garage storage area with a garage door and plumbing with utility sink to create your dream backyard perfect for entertaining or relaxing. Unfinished walk in storage space over garage. We've truly thought of everything - don't miss out on this one. Builder warranties.

    Zillow last checked:

    Listing updated:

    Listed by:

    Sandy McComb smccomb@accenthomescarolinas.com,

    Accent Homes Carolinas, Inc,

    Sarah McComb,

    Accent Homes Carolinas, Inc

    Bought with:

    Jimmy Dagenhart

    Jimmy E Dagenhart Inc

    Source: Canopy MLS as distributed by MLS GRID,MLS#: 4223947MLS Logo

    Facts & features

    Interior

    Bedrooms & bathrooms
    • Bedrooms: 4
    • Bathrooms: 4
    • Full bathrooms: 3
    • 1/2 bathrooms: 1
    • Main level bedrooms: 1
    Primary bedroom
    • Features: Tray Ceiling(s)
    • Level: Upper
    Bedroom s
    • Features: Walk-In Closet(s)
    • Level: Main
    Bedroom s
    • Features: Walk-In Closet(s), None
    • Level: Upper
    Bedroom s
    • Features: Walk-In Closet(s)
    • Level: Upper
    Bathroom full
    • Features: None
    • Level: Main
    Bathroom full
    • Features: Walk-In Closet(s)
    • Level: Upper
    Bathroom half
    • Features: Walk-In Closet(s)
    • Level: Upper
    Bathroom full
    • Features: None
    • Level: Upper
    Breakfast
    • Features: None
    • Level: Main
    Family room
    • Features: Coffered Ceiling(s), Open Floorplan
    • Level: Main
    Flex space
    • Features: Tray Ceiling(s)
    • Level: Main
    Kitchen
    • Features: Walk-In Pantry
    • Level: Main
    Laundry
    • Features: None
    • Level: Upper
    Loft
    • Level: Upper
    Other
    • Features: Drop Zone
    • Level: Main
    Office
    • Features: Storage
    • Level: Upper
    Other
    • Features: None
    • Level: Upper
    Heating
    • Central
    Cooling
    • Central Air
    Appliances
    • Included: Bar Fridge, Convection Oven, Dishwasher, Disposal, Electric Water Heater, Exhaust Hood, Gas Cooktop, Refrigerator with Ice Maker, Wall Oven
    • Laundry: Laundry Room, Upper Level, Washer Hookup
    Features
    • Drop Zone, Kitchen Island, Open Floorplan, Storage, Walk-In Closet(s), Walk-In Pantry
    • Flooring: Tile, Vinyl
    • Windows: Insulated Windows
    • Has basement: No
    • Attic: Walk-In
    • Fireplace features: Family Room
    Interior area
    • Total structure area: 3,508
    • Total interior livable area: 3,508 sqft
    • Finished area above ground: 3,508
    • Finished area below ground: 0

    Property

    Parking
    • Total spaces: 3
    • Parking features: Attached Garage, Garage Door Opener, Garage Faces Front, Garage on Main Level
    • Attached garage spaces: 3
    Features
    • Levels: Two
    • Stories: 2
    • Patio & porch: Covered, Front Porch, Patio, Rear Porch, Wrap Around
    Lot
    • Size: 0.97 Acres
    • Dimensions: 222 x 225 x 185 x 200
    Details
    • Parcel number: 214B013
    • Zoning: RA
    • Special conditions: Standard

    Construction

    Type & style
    • Home type: SingleFamily
    • Property subtype: Single Family Residence
    Materials
    • Hardboard Siding, Stone Veneer
    • Foundation: Slab
    • Roof: Shingle
    Condition
    • New construction: Yes
    • Year built: 2025
    Details
    • Builder model: Custom 3523
    • Builder name: Accent Homes Carolinas, Inc.

    Utilities & green energy

    • Sewer: Septic Installed
    • Water: Well

    Community & HOA

    Community
    • Security: Carbon Monoxide Detector(s), Smoke Detector(s)
    • Subdivision: Rolling Meadows
    Location
    • Region: Mooresville

    Financial & listing details

    • Price per square foot: $249/sqft
    • Tax assessed value: $89,500
    • Date on market: 4/9/2025
    • Cumulative days on market: 14 days
    • Listing terms: Cash,Conventional,FHA,VA Loan
    • Road surface type: Concrete, Paved

    Price history

    DateEventPrice
    5/28/2025Sold$875,000$249/sqft
    Source: Canopy MLS as distributed by MLS GRID #4223947 Report a problem
    4/23/2025Pending sale$875,000$249/sqft
    Source: Canopy MLS as distributed by MLS GRID #4223947 Report a problem
    4/9/2025Listed for sale$875,000+929.4%$249/sqft
    Source: Canopy MLS as distributed by MLS GRID #4223947 Report a problem
    7/5/2022Sold$85,000-2.3%$24/sqft
    Source: Canopy MLS as distributed by MLS GRID #3865244 Report a problem
    6/23/2022Contingent$87,000$25/sqft
    Source: Canopy MLS as distributed by MLS GRID #3865244 Report a problem
    6/16/2022Price change$87,000-3.3%$25/sqft
    Source: Canopy MLS as distributed by MLS GRID #3865244 Report a problem
    5/25/2022Listed for sale$90,000+5%$26/sqft
    Source: Canopy MLS as distributed by MLS GRID #3865244 Report a problem
    2/16/2022Sold$85,700+0.8%$24/sqft
    Source: Canopy MLS as distributed by MLS GRID #3793495 Report a problem
    1/27/2022Contingent$85,000$24/sqft
    Source: Canopy MLS as distributed by MLS GRID #3793495 Report a problem
    10/6/2021Listed for sale$85,000$24/sqft
    Source: Canopy MLS as distributed by MLS GRID #3793495 Report a problem

    Public tax history

    Tax history is unavailable.

    Neighborhood: 28115

    Nearby schools

    GreatSchools rating
    Schools provided by the listing agent
    • Elementary: Mount Ulla
    • Middle: West Rowan
    • High: West Rowan

    Source: Canopy MLS as distributed by MLS GRID. This data may not be complete. We recommend contacting the local school district to confirm school assignments for this home.

    Get a cash offer in 3 minutes
    Find out how much your home could sell for in as little as 3 minutes with a no-obligation cash offer.
    Estimated market value
    $852,300
    Get a cash offer in 3 minutes
    Find out how much your home could sell for in as little as 3 minutes with a no-obligation cash offer.
    Estimated market value
    $852,300