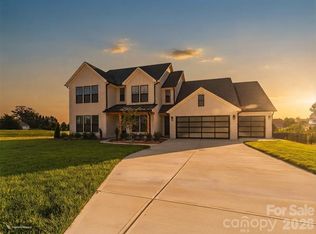
Stunning new construction on a 1-acre homesite in Mooresville. This semi-custom designed 4 bedroom, 4 bath home offers just under 4000 square feet of thoughtfully crafted living space and an impressive 1,191 square foot 3-car garage. The open-concept floor plan features a gourmet kitchen with high end KitchenAid appliances including a professional range and an expansive island. The main level primary suite is a true retreat with a spa-inspired bath featuring a luxurious wet room with a freestanding tub and an oversized walk-in shower. Enjoy seamless indoor-outdoor living with the inviting front porch and two covered patios out back. Flexible spaces including a spacious bonus room upstairs and an office on the main level. Circular driveway, 2-story foyer, abundant natural light, and exceptional attention to detail throughout. Rare opportunity to own a newly completed luxury home on an acre in a highly desirable location - 12 minutes from downtown Mooresville and 5 minutes from Carrigan Farms.
Under contract-no show
$1,025,000
1055 Rolling Meadows Dr, Mooresville, NC 28115
4beds
3,948sqft
Single Family Residence
Built in 2026
1.05 Acres Lot
$1,006,700 Zestimate®
$260/sqft
$-- HOA
What's special
Abundant natural lightInviting front porchSpacious bonus room upstairsOversized walk-in showerMain level primary suiteFlexible spacesExpansive island
- 66 days
- 1,162
- 65
Zillow last checked:
Listing updated:
Listed by:
Sandy McComb smccomb@accenthomescarolinas.com,
Accent Homes Carolinas, Inc,
Sarah McComb,
Accent Homes Carolinas, Inc
Source: Canopy MLS as distributed by MLS GRID,MLS#: 4394638
Facts & features
Interior
Bedrooms & bathrooms
- Bedrooms: 4
- Bathrooms: 4
- Full bathrooms: 4
- Main level bedrooms: 1
Primary bedroom
- Level: Main
Bedroom s
- Level: Upper
Bedroom s
- Level: Upper
Bedroom s
- Level: Upper
Bathroom full
- Level: Main
Bathroom full
- Level: Main
Bathroom full
- Level: Upper
Bathroom full
- Level: Upper
Breakfast
- Level: Main
Family room
- Level: Main
Flex space
- Level: Main
Kitchen
- Level: Main
Laundry
- Level: Main
Loft
- Level: Upper
Heating
- Forced Air, Natural Gas, Zoned
Cooling
- Central Air, Zoned
Appliances
- Included: Microwave, Dishwasher, Disposal, Double Oven, Exhaust Hood, Gas Range, Refrigerator with Ice Maker, Tankless Water Heater
- Laundry: Laundry Room, Main Level
Features
- Breakfast Bar, Built-in Features, Drop Zone, Soaking Tub, Kitchen Island, Open Floorplan, Pantry, Walk-In Closet(s), Walk-In Pantry
- Flooring: Vinyl
- Has basement: No
- Attic: Pull Down Stairs,Walk-In
- Fireplace features: Family Room
Interior area
- Total structure area: 3,948
- Total interior livable area: 3,948 sqft
- Finished area above ground: 3,948
- Finished area below ground: 0
Video & virtual tour
Property
Parking
- Total spaces: 3
- Parking features: Circular Driveway, Attached Garage, Garage Door Opener, Garage on Main Level
- Attached garage spaces: 3
- Has uncovered spaces: Yes
Features
- Levels: Two
- Stories: 2
- Patio & porch: Covered, Patio, Rear Porch
Lot
- Size: 1.05 Acres
- Dimensions: 139 x 287 x 140 x 321
- Features: Cul-De-Sac
Details
- Parcel number: 2148007
- Zoning: RA
- Special conditions: Standard
Construction
Type & style
- Home type: SingleFamily
- Property subtype: Single Family Residence
Materials
- Fiber Cement, Stone Veneer
- Foundation: Slab
Condition
- New construction: Yes
- Year built: 2026
Details
- Builder name: Accent Homes Carolinas
Utilities & green energy
- Sewer: Septic Installed
- Water: Well
Community & HOA
Community
- Subdivision: Rolling Meadows
Location
- Region: Mooresville
Financial & listing details
- Price per square foot: $260/sqft
- Tax assessed value: $89,250
- Date on market: 6/27/2026
- Cumulative days on market: 66 days
- Listing terms: Cash,Conventional,VA Loan
- Road surface type: Concrete, Paved
Estimated market value
$1,006,700
$956,000 - $1.06M
$3,448/mo
Price history
| Date | Event | Price |
|---|---|---|
| 8/21/2026 | Pending sale | $1,025,000$260/sqft |
Source:  Canopy MLS as distributed by MLS GRID #4394638 Report a problem Canopy MLS as distributed by MLS GRID #4394638 Report a problem | ||
| 6/27/2026 | Listed for sale | $1,025,000+876.2%$260/sqft |
Source: Canopy MLS as distributed by MLS GRID #4394638 Report a problem | ||
| 11/29/2022 | Sold | $105,000 |
Source:  Triad MLS #1057682 Report a problem Triad MLS #1057682 Report a problem | ||
| 10/31/2022 | Pending sale | $105,000 |
Source: Triad MLS #1057682 Report a problem | ||
| 9/1/2022 | Price change | $105,000-4.5% |
Source: Triad MLS #1057682 Report a problem | ||
| 7/25/2022 | Price change | $110,000-6.4% |
Source: Triad MLS #1057682 Report a problem | ||
| 7/7/2022 | Listed for sale | $117,500 |
Source: Triad MLS #1057682 Report a problem | ||
| 6/2/2022 | Pending sale | $117,500 |
Source: Triad MLS #1057682 Report a problem | ||
| 5/3/2022 | Price change | $117,500-2.1% |
Source: Triad MLS #1057682 Report a problem | ||
| 2/1/2022 | Listed for sale | $120,000 |
Source: Triad MLS #1057682 Report a problem | ||
Public tax history
Tax history is unavailable.
Monthly payment
Est. payment
Payment breakdown
Explore the cost of this home by adjusting the details. Changes won't be saved.Climate risks
Neighborhood: 28115
Nearby schools
Schools provided by the listing agent
- Elementary: Mount Ulla
- Middle: West Rowan
- High: West Rowan
Source: Canopy MLS as distributed by MLS GRID. This data may not be complete. We recommend contacting the local school district to confirm school assignments for this home.
- $925,0004 bd4 ba3.8k sqft1010 Rolling Meadows Dr #14, Mooresville, NC 28115Sold

- $985,0004 bd5 ba3.7k sqft1065 Rolling Meadows Dr #8, Mooresville, NC 28115New Construction
- $837,900-- bd2 ba2.7k sqft1050 Rolling Meadows Dr, Mooresville, NC 28115Off Market
- $875,0004 bd4 ba3.5k sqft1030 Rolling Meadows Dr #13, Mooresville, NC 28115Sold

Similar homes
- $985,0004 bd5 ba3.7k sqft1065 Rolling Meadows Dr #8, Mooresville, NC 28115New Construction
 MLS ID #4403382, Sandy McComb, Accent Homes Carolinas, Inc. Canopy MLS as distributed by MLS GRID
 - $975,0004 bd4 ba4k sqft121 Juniper Rd, Mooresville, NC 28115New Construction
 MLS ID #4403335, Tom Bost, B & R Realty. Canopy MLS as distributed by MLS GRID
 - $819,0005 bd4 ba3.4k sqft104 Sweet Grass Ln, Mooresville, NC 28115For Sale
 MLS ID #4414477, Lisa Rosenbaum, Carolina Living Real Estate. Canopy MLS as distributed by MLS GRID
 - $750,0004 bd4 ba3.5k sqft112 Delaney Ln, Mooresville, NC 28115For Sale
 MLS ID #4416649, Allen Yuspa, The Agency - Charlotte. Canopy MLS as distributed by MLS GRID
 - $974,9005 bd5 ba4.6k sqft120 Eagles Landing Dr, Mooresville, NC 28117New ConstructionMLS ID #4416069, Lina Nixon, Selling Queen City Realty LLC. Canopy MLS as distributed by MLS GRID
- $795,0004 bd4 ba3.6k sqft142 Butler Dr, Mooresville, NC 28115For SaleMLS ID #4414410, Candy La Monica, RE/MAX Executive. Canopy MLS as distributed by MLS GRID
- $675,0004 bd3 ba3.1k sqft123 Country Lake Dr, Mooresville, NC 28115For SaleMLS ID #4412244, Marsha Hathcock, Howard Hanna Allen Tate Mooresville/LKN. Canopy MLS as distributed by MLS GRID
- $1,090,0004 bd4 ba3.6k sqft151 Yellow Jacket Cir, Mooresville, NC 28117For SaleMLS ID #4364458, Brian Quick, EXP Realty LLC Mooresville. Canopy MLS as distributed by MLS GRID
- $1,184,9994 bd4 ba4.3k sqft115 Orchard Farm Ln, Mooresville, NC 28117For SaleMLS ID #4400248, Matthew Madison, Madison & Company Realty. Canopy MLS as distributed by MLS GRID
- $1,195,0003 bd3 ba2.9k sqft165 Little Indian Loop, Mooresville, NC 28117For SaleMLS ID #4386689, Craig LePage, EXP Realty LLC Mooresville. Canopy MLS as distributed by MLS GRID
- $534,9003 bd3 ba2.2k sqft114 Jentri Way, Mooresville, NC 28115For SaleMLS ID #4379864, Renee Austin Elkin, Southern Homes of the Carolinas, Inc. Canopy MLS as distributed by MLS GRID
- $1,195,0003 bd3 ba3.1k sqft931 Cornelius Rd, Mooresville, NC 28117For SaleMLS ID #4378236, Lisa Nguyen, Southern Nest Realty Inc. Canopy MLS as distributed by MLS GRID
- $589,9905 bd4 ba3k sqft220 E Warfield Dr, Mooresville, NC 28115For SaleMLS ID #4412869, Sam Zobrest, Revelation Realty Group. Canopy MLS as distributed by MLS GRID
- $1,115,0004 bd3 ba3.6k sqft7261 Bay Ridge Dr, Denver, NC 28037For SaleMLS ID #4412207, Mike Feehley, Ivester Jackson Christie's. Canopy MLS as distributed by MLS GRID
- $994,0003 bd4 ba3k sqft919 Tamary Way, Landis, NC 28088For SaleMLS ID #4342389, Jenny DeHart, Lake Norman Realty, Inc.. Canopy MLS as distributed by MLS GRID
- $599,0004 bd3 ba2.7k sqft109 N Dunlavin Way, Mooresville, NC 28115For SaleMLS ID #4417987, Lyn Palmer, Terra Vista Realty. Canopy MLS as distributed by MLS GRID
- $799,0003 bd4 ba2.9k sqft131 Normandy Rd, Mooresville, NC 28117For SaleMLS ID #4401226, Stephen Pierce, EXP Realty LLC Mooresville. Canopy MLS as distributed by MLS GRID
- $565,0005 bd5 ba3.7k sqft388 Kennerly Center Dr, Mooresville, NC 28115For SaleMLS ID #4392163, Wendy Measimer, RE/MAX Leading Edge. Canopy MLS as distributed by MLS GRID
- $1,075,0006 bd6 ba4.9k sqft309 W Waterlynn Rd, Mooresville, NC 28117For SaleMLS ID #4340464, Sonya Leonard, Keller Williams Unified. Canopy MLS as distributed by MLS GRID
- $899,0003 bd4 ba3.7k sqft112 Misty Meadows Ct, Mooresville, NC 28117For SaleMLS ID #4372738, Matt Sarver, Keller Williams Lake Norman. Canopy MLS as distributed by MLS GRID
