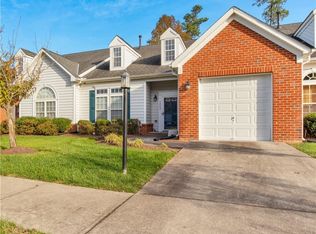
This exceptional end-unit townhome combines space, comfort, and style in one of Glen Allen’s most desirable communities. Perfectly positioned with peaceful wooded views behind and a park-like setting in front, this 2,612-square-foot home features an open and airy floor plan with beautiful engineered hardwood floors throughout. The main level offers a bright great room with a cozy gas fireplace, a formal dining area with elegant lighting, and a stunning kitchen showcasing granite countertops, stainless steel appliances, recessed lighting, and an inviting eat-in space. A private home office with glass doors provides the ideal work-from-home setting. The first-floor primary suite offers a serene retreat with a tray ceiling, ceiling fan, walk-in closet, and a luxurious bath featuring a jetted tub and walk-in shower. Upstairs, a spacious loft connects two additional bedrooms, each with hardwood floors, ceiling fans, and oversized closets, along with a full bath. The home also includes a two-car attached garage with automatic doors and direct entry, a partially fenced yard with vinyl fencing, and a private patio perfect for outdoor relaxation. Other highlights include a natural gas furnace and central air conditioning, a gas water heater, irrigation system, and a beautifully landscaped level lot with sidewalks and curb appeal. Residents of The Villages at the Crossings enjoy access to a clubhouse, pool, fitness center, tennis courts, and picnic areas. With easy access to shopping, dining, recreation, and major highways including I-295, I-95, and Route 1, this home offers convenience and low-maintenance living at its finest.
Sold for $479,950
$479,950
1030 Southwinds Dr, Glen Allen, VA 23059
3beds
2,612sqft
Townhouse
Built in 2008
6,059 Square Feet Lot
$484,700 Zestimate®
$184/sqft
$2,709 Estimated rent
Home value
$484,700
$446,000 - $523,000
$2,709/mo
Zestimate® history
Owner options
List your home for rent
$2,709/mo
Rent Zestimate®
Find your next renter with Zillow Rental Manager. Plus, with online applications, you can quickly screen prospective tenants – for free.
$2,709/mo
Rent Zestimate®
Refinance and save
$3,128/mo
Est. payment
Refinancing to a lower rate could help reduce your monthly payments and save thousands over the life of the loan.
$3,128/mo
Est. payment
Explore your selling options
Work with a Zillow partner agent
Leverage their expertise and Zillow's premium Showcase listings to get your home seen by more buyers.
Get startedList with your own agent
Get your home in front of millions of buyers by listing it on Zillow.
Learn how to do itSell it yourself
Take full control of how buyers see your home on Zillow by listing For Sale by Owner (FSBO).
List your homeWhat's special
Private home officePrivate patioCozy gas fireplaceSpacious loftPartially fenced yardGranite countertopsLandscaped level lot
Zillow last checked:
Listing updated:
Listed by:
Adam Carpenter 804-387-1557,
NextHome Advantage
Bought with:
Adam Carpenter, 0225246647
NextHome Advantage
Source: CVRMLS,MLS#: 2530114 Originating MLS: Central Virginia Regional MLS
Originating MLS: Central Virginia Regional MLSFacts & features
Interior
Bedrooms & bathrooms
- Bedrooms: 3
- Bathrooms: 3
- Full bathrooms: 2
- 1/2 bathrooms: 1
Primary bedroom
- Description: 2 walk in closets, Walk in shower, Jetted Tub
- Level: First
- Dimensions: 17.0 x 14.0
Bedroom 2
- Description: Hardwood floor, ceiling fan, walk in Closet
- Level: Second
- Dimensions: 15.0 x 11.0
Bedroom 3
- Description: Hardwood floor, ceiling fan, walk in Closet
- Level: Second
- Dimensions: 13.0 x 12.0
Additional room
- Description: Breakfast Nook
- Level: First
- Dimensions: 14.0 x 9.0
Dining room
- Description: Hardwood Floors
- Level: First
- Dimensions: 12.0 x 8.0
Other
- Description: Tub & Shower
- Level: First
Other
- Description: Tub & Shower
- Level: Second
Great room
- Description: Hardwood Floors, Gas Fireplace, Vaulted Ceiling
- Level: First
- Dimensions: 17.0 x 12.0
Half bath
- Level: First
Kitchen
- Description: Eat in Kitchen, Granite Countertops, Island
- Level: First
- Dimensions: 16.0 x 14.0
Office
- Description: Hardwood Floors, Great natural light
- Level: First
- Dimensions: 10.0 x 9.0
Heating
- Forced Air, Natural Gas
Cooling
- Central Air
Appliances
- Included: Dryer, Dishwasher, Exhaust Fan, Electric Cooking, Gas Water Heater, Ice Maker, Microwave, Oven, Refrigerator, Smooth Cooktop, Self Cleaning Oven, Water Heater, Washer
- Laundry: Washer Hookup, Dryer Hookup
Features
- Bedroom on Main Level, Breakfast Area, Ceiling Fan(s), Dining Area, Eat-in Kitchen, Fireplace, Granite Counters, High Ceilings, Kitchen Island, Main Level Primary, Recessed Lighting, Cable TV, Walk-In Closet(s)
- Flooring: Tile, Wood
- Has basement: No
- Attic: Pull Down Stairs
- Number of fireplaces: 1
- Fireplace features: Gas, Vented
Interior area
- Total interior livable area: 2,612 sqft
- Finished area above ground: 2,612
- Finished area below ground: 0
Property
Parking
- Total spaces: 2
- Parking features: Attached, Direct Access, Garage, Garage Door Opener, Off Street, On Street
- Attached garage spaces: 2
- Has uncovered spaces: Yes
Features
- Levels: Two
- Stories: 2
- Patio & porch: Rear Porch, Patio, Stoop
- Pool features: Fenced, In Ground, Pool, Community
- Fencing: None
Lot
- Size: 6,059 Square Feet
Details
- Parcel number: 7887695189
- Zoning description: RTHC
Construction
Type & style
- Home type: Townhouse
- Architectural style: Transitional
- Property subtype: Townhouse
- Attached to another structure: Yes
Materials
- Brick, Drywall, Stone, Vinyl Siding
- Foundation: Slab
- Roof: Composition
Condition
- Resale
- New construction: No
- Year built: 2008
Utilities & green energy
- Sewer: Public Sewer
- Water: Public
Community & HOA
Community
- Features: Common Grounds/Area, Clubhouse, Home Owners Association, Maintained Community, Pool, Sidewalks
- Security: Smoke Detector(s)
- Subdivision: Villages At The Crossings
HOA
- Has HOA: Yes
- Amenities included: Landscaping, Management
- Services included: Association Management, Clubhouse, Common Areas, Maintenance Grounds, Maintenance Structure, Pool(s), Recreation Facilities, Snow Removal
- HOA fee: $230 monthly
Location
- Region: Glen Allen
Financial & listing details
- Price per square foot: $184/sqft
- Tax assessed value: $469,900
- Annual tax amount: $3,900
- Date on market: 1/7/2026
- Ownership: Individuals
- Ownership type: Sole Proprietor
Price history
| Date | Event | Price |
|---|---|---|
| 2/17/2026 | Sold | $479,950$184/sqft |
Source:  CVRMLS #2530114 Report a problem CVRMLS #2530114 Report a problem | ||
| 12/10/2025 | Pending sale | $479,950$184/sqft |
Source: CVRMLS #2530114 Report a problem | ||
| 10/30/2025 | Listed for sale | $479,950+9.1%$184/sqft |
Source: CVRMLS #2530114 Report a problem | ||
| 10/3/2023 | Sold | $440,000+0%$168/sqft |
Source: CVRMLS #2320387 Report a problem | ||
| 9/5/2023 | Pending sale | $439,950$168/sqft |
Source: CVRMLS #2320387 Report a problem | ||
| 8/24/2023 | Listed for sale | $439,950+29.4%$168/sqft |
Source: CVRMLS #2320387 Report a problem | ||
| 7/13/2023 | Sold | $340,000+6.3%$130/sqft |
Source: Public Record Report a problem | ||
| 10/13/2017 | Sold | $320,000-3%$123/sqft |
Source: CVRMLS #1732812 Report a problem | ||
| 9/10/2017 | Listed for sale | $329,950+0.1%$126/sqft |
Source: United Real Estate Richmond #1732812 Report a problem | ||
| 9/9/2017 | Listing removed | $1,795$1/sqft |
Source: United Real Estate Richmond #1729960 Report a problem | ||
| 8/16/2017 | Listed for rent | $1,795$1/sqft |
Source: United Real Estate Richmond #1729960 Report a problem | ||
| 6/10/2008 | Sold | $329,675$126/sqft |
Source: Public Record Report a problem | ||
Public tax history
| Year | Property taxes | Tax assessment |
|---|---|---|
| 2025 | $3,900 +4.1% | $469,900 +6.7% |
| 2024 | $3,745 | $440,600 |
| 2023 | $3,745 +12.1% | $440,600 +12.1% |
| 2022 | $3,341 +6% | $393,100 +8.5% |
| 2021 | $3,152 +10.2% | $362,300 +4.5% |
| 2020 | $2,860 +1.6% | $346,800 +5.5% |
| 2019 | $2,815 +100% | $328,700 +1.6% |
| 2018 | $1,408 | $323,600 +8.8% |
| 2017 | -- | $297,500 -5% |
| 2016 | $2,724 +13.2% | $313,100 +8.1% |
| 2015 | $2,406 | $289,600 +4.7% |
| 2014 | $2,406 | $276,600 +4.9% |
| 2013 | -- | $263,600 +9% |
| 2012 | -- | $241,900 -18.1% |
| 2011 | -- | $295,200 |
| 2010 | -- | $295,200 -5.9% |
| 2009 | -- | $313,700 |
| 2008 | -- | -- |
Find assessor info on the county website
Neighborhood: 23059
Nearby homes
- $435,0003 bd3 ba2.3k sqft1032 Southwinds Dr, Glen Allen, VA 23059Sold
- $498,3003 bd2 ba2.6k sqft1026 Southwinds Dr, Glen Allen, VA 23059Off Market
- $493,1003 bd3 ba2.6k sqft1034 Southwinds Dr, Glen Allen, VA 23059Off Market
- $500,8003 bd3 ba2.6k sqft1038 Southwinds Dr, Glen Allen, VA 23059Off Market
- $435,0003 bd3 ba2.3k sqft1022 Southwinds Dr, Glen Allen, VA 23059Sold
- $435,8003 bd2 ba2.3k sqft1040 Southwinds Dr, Glen Allen, VA 23059Off Market
- $488,9003 bd2 ba2.6k sqft1020 Southwinds Dr, Glen Allen, VA 23059Off Market
- $492,4003 bd2 ba2.6k sqft1042 Southwinds Dr, Glen Allen, VA 23059Off Market
Nearby schools
GreatSchools rating
- 2/10Longdale Elementary SchoolGrades: PK-5Distance: 1.6 mi
- 1/10Brookland Middle SchoolGrades: 6-8Distance: 3 mi
- 1/10Hermitage High SchoolGrades: 9-12Distance: 4.8 mi
Schools provided by the listing agent
- Elementary: Longdale
- Middle: Brookland
- High: Hermitage
Source: CVRMLS. This data may not be complete. We recommend contacting the local school district to confirm school assignments for this home.
Get a cash offer in 3 minutes
Find out how much your home could sell for in as little as 3 minutes with a no-obligation cash offer.
Estimated market value
$484,700
Get a cash offer in 3 minutes
Find out how much your home could sell for in as little as 3 minutes with a no-obligation cash offer.
Estimated market value
$484,700
- Virginia
- Henrico County
- Glen Allen
- 23059
- 1030 Southwinds Dr
Nearby cities
Nearby neighborhoods
Nearby zip codes
Other Glen Allen Topics
