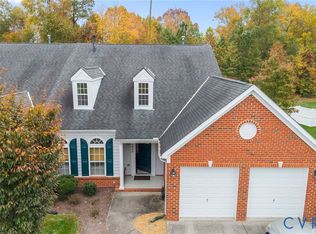
Welcome home to this extremely well cared for townhome in The Villages at the Crossings featuring entry level living. The HOA enhances your lifestyle by managing all exterior maintenance, from lawn care to major updates like the roof replacement, completed in 2024. Step inside and be captivated by the thoughtful layout with soaring vaulted ceilings and an abundance of natural light. The first level boasts stunning hardwood floors, elegant chair and frame molding, and a cozy double-sided gas fireplace. The gourmet kitchen is a chef’s dream, complete with granite countertops, stainless steel appliances, a breakfast bar, and a spacious dining area. The main-level primary suite is a true retreat, showcasing a tray ceiling, a walk-in closet, and a luxurious ensuite with a walk-in shower. Upstairs, you'll discover a versatile open loft space, a full bathroom, and two additional bedrooms. One bedroom is equipped with surround sound, and both feature walk-in closets. Outside, relax on the patio and enjoy your fenced-in and maintained backyard! Situated near a serene golf course with no through traffic, this home offers the perfect blend of tranquility and convenience, close to schools, shopping, and major highways. Don’t miss the opportunity to make this exceptional home yours—schedule your showing today!
Sold for $435,000
$435,000
1032 Southwinds Dr, Glen Allen, VA 23059
3beds
2,356sqft
Townhouse
Built in 2008
3,872 Square Feet Lot
$451,900 Zestimate®
$185/sqft
$2,907 Estimated rent
Home value
$451,900
$416,000 - $493,000
$2,907/mo
Zestimate® history
Owner options
List your home for rent
$2,907/mo
Rent Zestimate®
Find your next renter with Zillow Rental Manager. Plus, with online applications, you can quickly screen prospective tenants – for free.
$2,907/mo
Rent Zestimate®
Refinance and save
$2,851/mo
Est. payment
Refinancing to a lower rate could help reduce your monthly payments and save thousands over the life of the loan.
$2,851/mo
Est. payment
Explore your selling options
Work with a Zillow partner agent
Leverage their expertise and Zillow's premium Showcase listings to get your home seen by more buyers.
Get startedList with your own agent
Get your home in front of millions of buyers by listing it on Zillow.
Learn how to do itSell it yourself
Take full control of how buyers see your home on Zillow by listing For Sale by Owner (FSBO).
List your homeWhat's special
Versatile open loft spaceMain-level primary suiteFenced-in and maintained backyardEntry level livingAbundance of natural lightGranite countertopsCozy double-sided gas fireplace
Zillow last checked:
Listing updated:
Listed by:
Deborah Reynolds (571)766-0907,
Keller Williams Realty,
Katrina Ricketts 540-848-6206,
Keller Williams Realty
Bought with:
Chris Zaldivar, 0225217784
Hometown Realty
Source: CVRMLS,MLS#: 2427853 Originating MLS: Central Virginia Regional MLS
Originating MLS: Central Virginia Regional MLSFacts & features
Interior
Bedrooms & bathrooms
- Bedrooms: 3
- Bathrooms: 3
- Full bathrooms: 2
- 1/2 bathrooms: 1
Primary bedroom
- Level: First
- Dimensions: 0 x 0
Bedroom 2
- Level: Second
- Dimensions: 0 x 0
Bedroom 3
- Level: Second
- Dimensions: 0 x 0
Additional room
- Description: Loft
- Level: Second
- Dimensions: 0 x 0
Dining room
- Description: Breakfast Nook
- Level: First
- Dimensions: 0 x 0
Other
- Description: Shower
- Level: First
Other
- Description: Tub & Shower
- Level: Second
Half bath
- Level: First
Kitchen
- Level: First
- Dimensions: 0 x 0
Laundry
- Level: First
- Dimensions: 0 x 0
Living room
- Level: First
- Dimensions: 0 x 0
Heating
- Forced Air, Natural Gas
Cooling
- Central Air
Appliances
- Included: Built-In Oven, Double Oven, Dryer, Dishwasher, Electric Cooking, Disposal, Microwave, Refrigerator, Smooth Cooktop, Self Cleaning Oven, Washer
Features
- Ceiling Fan(s), Cathedral Ceiling(s), Dining Area, Double Vanity, Eat-in Kitchen, French Door(s)/Atrium Door(s), Fireplace, Granite Counters, High Ceilings, High Speed Internet, Kitchen Island, Loft, Bath in Primary Bedroom, Main Level Primary, Recessed Lighting, Cable TV, Wired for Data, Walk-In Closet(s)
- Flooring: Partially Carpeted, Wood
- Doors: French Doors
- Has basement: No
- Attic: Floored,Walk-up
- Number of fireplaces: 1
- Fireplace features: Gas
Interior area
- Total interior livable area: 2,356 sqft
- Finished area above ground: 2,356
Property
Parking
- Total spaces: 1
- Parking features: Attached, Direct Access, Garage, Garage Door Opener
- Attached garage spaces: 1
Features
- Levels: Two
- Stories: 2
- Patio & porch: Patio
- Exterior features: Sprinkler/Irrigation
- Pool features: In Ground, Pool, Community
- Fencing: Back Yard,Fenced
Lot
- Size: 3,872 Square Feet
- Features: Wooded, Level
- Topography: Level
Details
- Parcel number: 7887695392
- Zoning description: RTHC
Construction
Type & style
- Home type: Townhouse
- Architectural style: Two Story
- Property subtype: Townhouse
- Attached to another structure: Yes
Materials
- Brick, Frame, Vinyl Siding
- Foundation: Slab
- Roof: Composition,Shingle
Condition
- Resale
- New construction: No
- Year built: 2008
Utilities & green energy
- Sewer: Public Sewer
- Water: Public
Community & HOA
Community
- Features: Common Grounds/Area, Clubhouse, Fitness, Home Owners Association, Pool
- Security: Security System
- Subdivision: Villages At The Crossings
HOA
- Has HOA: Yes
- Amenities included: Landscaping
- Services included: Association Management, Common Areas, Maintenance Grounds, Pool(s), Snow Removal, Trash
- HOA fee: $230 monthly
Location
- Region: Glen Allen
Financial & listing details
- Price per square foot: $185/sqft
- Tax assessed value: $389,200
- Annual tax amount: $3,308
- Date on market: 11/21/2025
- Ownership: Individuals
- Ownership type: Sole Proprietor
Price history
| Date | Event | Price |
|---|---|---|
| 3/26/2025 | Sold | $435,000$185/sqft |
Source:  CVRMLS #2427853 Report a problem CVRMLS #2427853 Report a problem | ||
| 2/11/2025 | Pending sale | $435,000$185/sqft |
Source: CVRMLS #2427853 Report a problem | ||
| 1/2/2025 | Price change | $435,000-1.1%$185/sqft |
Source: CVRMLS #2427853 Report a problem | ||
| 12/12/2024 | Listed for sale | $440,000$187/sqft |
Source:  Bright MLS #VAHN2000728 Report a problem Bright MLS #VAHN2000728 Report a problem | ||
| 11/4/2024 | Listing removed | $440,000$187/sqft |
Source: CVRMLS #2427853 Report a problem | ||
| 10/30/2024 | Listed for sale | $440,000+27.5%$187/sqft |
Source: CVRMLS #2427853 Report a problem | ||
| 6/10/2008 | Sold | $345,066$146/sqft |
Source: Public Record Report a problem | ||
Public tax history
| Year | Property taxes | Tax assessment |
|---|---|---|
| 2025 | $3,442 +4% | $414,700 +6.6% |
| 2024 | $3,308 | $389,200 |
| 2023 | $3,308 +11.6% | $389,200 +11.6% |
| 2022 | $2,966 +6% | $348,900 +8.5% |
| 2021 | $2,797 +10% | $321,500 +4.3% |
| 2020 | $2,544 +1.6% | $308,100 +5.4% |
| 2019 | $2,505 | $292,400 +1.6% |
| 2018 | $2,505 +117% | $287,900 +8.5% |
| 2017 | $1,154 -52.4% | $265,400 -4.9% |
| 2016 | $2,427 +12.8% | $279,000 +7.9% |
| 2015 | $2,152 | $258,600 +4.6% |
| 2014 | $2,152 | $247,300 +4.8% |
| 2013 | -- | $236,000 +10.6% |
| 2012 | -- | $213,400 -17.6% |
| 2011 | -- | $259,100 |
| 2010 | -- | $259,100 -5.9% |
| 2009 | -- | $275,200 |
| 2008 | -- | -- |
Find assessor info on the county website
Neighborhood: 23059
Nearby homes
- $493,1003 bd3 ba2.6k sqft1034 Southwinds Dr, Glen Allen, VA 23059Off Market
- $479,9503 bd3 ba2.6k sqft1030 Southwinds Dr, Glen Allen, VA 23059Sold
- $500,8003 bd3 ba2.6k sqft1038 Southwinds Dr, Glen Allen, VA 23059Off Market
- $502,9003 bd2 ba2.6k sqft1026 Southwinds Dr, Glen Allen, VA 23059Off Market
- $438,3003 bd2 ba2.3k sqft1040 Southwinds Dr, Glen Allen, VA 23059Off Market
- $497,9003 bd2 ba2.6k sqft1042 Southwinds Dr, Glen Allen, VA 23059Off Market
- $435,0003 bd3 ba2.3k sqft1022 Southwinds Dr, Glen Allen, VA 23059Sold
- $493,1003 bd2 ba2.6k sqft1020 Southwinds Dr, Glen Allen, VA 23059Off Market
Nearby schools
GreatSchools rating
- 2/10Longdale Elementary SchoolGrades: PK-5Distance: 1.6 mi
- 1/10Brookland Middle SchoolGrades: 6-8Distance: 3 mi
- 1/10Hermitage High SchoolGrades: 9-12Distance: 4.8 mi
Schools provided by the listing agent
- Elementary: Longdale
- Middle: Brookland
- High: Hermitage
Source: CVRMLS. This data may not be complete. We recommend contacting the local school district to confirm school assignments for this home.
Get a cash offer in 3 minutes
Find out how much your home could sell for in as little as 3 minutes with a no-obligation cash offer.
Estimated market value
$451,900
Get a cash offer in 3 minutes
Find out how much your home could sell for in as little as 3 minutes with a no-obligation cash offer.
Estimated market value
$451,900
- Virginia
- Henrico County
- Glen Allen
- 23059
- 1032 Southwinds Dr
Nearby cities
Nearby neighborhoods
Nearby zip codes
Other Glen Allen Topics
