Skip main navigation
Sold
  • Price Unknown

    1030 Tam O Shanter Dr, Kansas City, MO 64145

    5beds
    3,823sqft
    Single Family Residence
    Built in 1971
    0.5 Acres Lot
    $574,200 Zestimate®
    $--/sqft
    $3,657 Estimated rent

    Home value

    $574,200

    $534,000 - $626,000

    $3,657/mo

    Zestimate® history
    Loading
    Loading...

    Owner options

    List your home for rent

    $3,657/mo

    Rent Zestimate®

    Find your next renter with Zillow Rental Manager. Plus, with online applications, you can quickly screen prospective tenants – for free.

    Learn more

    $3,657/mo

    Rent Zestimate®

    Refinance and save

    Refinancing to a lower rate could help reduce your monthly payments and save thousands over the life of the loan.

    See today's rates

    Explore your selling options

    Work with a Zillow partner agent

    Leverage their expertise and Zillow's premium Showcase listings to get your home seen by more buyers.

    Get started

    List with your own agent

    Get your home in front of millions of buyers by listing it on Zillow.

    Learn how to do it

    Sell it yourself

    Take full control of how buyers see your home on Zillow by listing For Sale by Owner (FSBO).

    List your home

    What's special

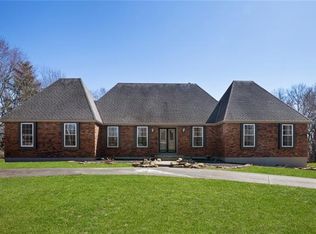
    This custom-built, sun-drenched and spacious 1.5 story home is minutes from Blue Hills Country Club & awesome shopping, grocery stores, hospitals and restaurants in nearby Town Center and Martin City. Prepare to be WOW'd by the open concept main level perfect for entertaining inside and out. This house literally goes on and on with fabulous-ness and custom design elements on all levels, featuring a first floor guest/primary bedroom with full bath, huge primary suite and bath on second floor, second bedroom with attached office/library, finished walk-out lower level, exercise/bedroom and full bath. The fully-fenced backyard private retreat includes a large screened gazebo for hosting parties and is definitely barbeque ready. Relax and restore in the utmost privacy on your half-acre lot with old-growth trees, inground sprinklers, circle drive and large welcoming front porch. You won't want to ever leave!

    Zillow last checked:

    Listing updated:

    Listed by:

    Greg Trester 913-484-7077,

    RE/MAX Premier Realty

    Bought with:

    Grace Fancher, SP00237404

    Seek Real Estate

    Source: Heartland MLS as distributed by MLS GRID,MLS#: 2501009MLS Logo

    Facts & features

    Interior

    Bedrooms & bathrooms
    • Bedrooms: 5
    • Bathrooms: 4
    • Full bathrooms: 4
    Primary bedroom
    • Features: Carpet, Ceiling Fan(s)
    • Level: Second
    • Area: 396 Square Feet
    • Dimensions: 22 x 18
    Bedroom 2
    • Features: Carpet, Ceiling Fan(s)
    • Level: First
    • Area: 182 Square Feet
    • Dimensions: 13 x 14
    Bedroom 3
    • Features: Built-in Features, Carpet
    • Level: Second
    • Area: 130 Square Feet
    • Dimensions: 10 x 13
    Bedroom 4
    • Features: Ceiling Fan(s), Laminate Counters
    • Level: Second
    • Area: 182 Square Feet
    • Dimensions: 13 x 14
    Bedroom 5
    • Features: Carpet
    • Level: Basement
    • Area: 168 Square Feet
    • Dimensions: 10 x 13
    Primary bathroom
    • Level: Second
    Breakfast room
    • Features: Built-in Features
    • Level: First
    • Area: 150 Square Feet
    • Dimensions: 15 x 10
    Dining room
    • Level: First
    • Area: 156 Square Feet
    • Dimensions: 12 x 13
    Exercise room
    • Features: Carpet
    • Level: Basement
    • Area: 168 Square Feet
    • Dimensions: 12 x 14
    Family room
    • Features: Carpet, Fireplace, Wet Bar
    • Level: Basement
    • Area: 360 Square Feet
    • Dimensions: 24 x 15
    Great room
    • Features: Fireplace
    • Level: First
    • Area: 465 Square Feet
    • Dimensions: 31 x 15
    Kitchen
    • Features: Pantry, Wood Floor
    • Level: First
    • Area: 150 Square Feet
    • Dimensions: 15 x 10
    Other
    • Features: Built-in Features, Ceramic Tiles, Double Vanity
    • Level: First
    Other
    • Features: Carpet
    • Level: Basement
    • Area: 224 Square Feet
    • Dimensions: 14 x 16
    Heating
    • Forced Air, Zoned
    Cooling
    • Electric, Zoned
    Appliances
    • Included: Dishwasher, Disposal, Down Draft, Humidifier, Microwave, Built-In Electric Oven, Tankless Water Heater
    • Laundry: Main Level, Off The Kitchen
    Features
    • Ceiling Fan(s), Central Vacuum, Pantry, Walk-In Closet(s), Wet Bar
    • Flooring: Carpet, Wood
    • Doors: Storm Door(s)
    • Windows: Window Coverings, Thermal Windows
    • Basement: Concrete,Finished,Sump Pump,Walk-Out Access
    • Number of fireplaces: 2
    • Fireplace features: Basement, Great Room
    Interior area
    • Total structure area: 3,823
    • Total interior livable area: 3,823 sqft
    • Finished area above ground: 2,830
    • Finished area below ground: 993

    Property

    Parking
    • Total spaces: 3
    • Parking features: Attached, Garage Door Opener, Garage Faces Side
    • Attached garage spaces: 3
    Features
    • Patio & porch: Deck, Patio
    • Spa features: Bath
    • Fencing: Metal
    Lot
    • Size: 0.5 Acres
    • Features: Estate Lot
    Details
    • Additional structures: Gazebo
    • Parcel number: 65940031400000000
    • Other equipment: Back Flow Device, Electric Air Cleaner

    Construction

    Type & style
    • Home type: SingleFamily
    • Architectural style: Traditional
    • Property subtype: Single Family Residence
    Materials
    • Brick/Mortar
    • Roof: Tile
    Condition
    • Year built: 1971

    Utilities & green energy

    • Sewer: Public Sewer
    • Water: Public

    Community & HOA

    Community
    • Security: Security System
    • Subdivision: Klapmeyer Estates
    HOA
    • Has HOA: No
    • HOA name: Klapmeyer
    Location
    • Region: Kansas City

    Financial & listing details

    • Tax assessed value: $470,510
    • Annual tax amount: $6,479
    • Date on market: 7/26/2024
    • Listing terms: Cash,Conventional,FHA,VA Loan
    • Ownership: Private

    Price history

    DateEventPrice
    9/26/2024Sold--
    Source: Heartland MLS as distributed by MLS GRID #2501009 Report a problem
    8/3/2024Pending sale$480,000+3.1%$126/sqft
    Source: Heartland MLS as distributed by MLS GRID #2501009 Report a problem
    7/26/2024Listed for sale$465,500-4%$122/sqft
    Source: Heartland MLS as distributed by MLS GRID #2501009 Report a problem
    8/17/2022Sold--
    Source: Heartland MLS as distributed by MLS GRID #2379409 Report a problem
    7/15/2022Pending sale$485,000$127/sqft
    Source: ReeceNichols Real Estate #2379409 Report a problem
    7/4/2022Listing removed--
    Source: ReeceNichols Real Estate Report a problem
    6/20/2022Price change$485,000-2%$127/sqft
    Source: Heartland MLS as distributed by MLS GRID #2379409 Report a problem
    6/2/2022Listed for sale$495,000+33.8%$129/sqft
    Source: Heartland MLS as distributed by MLS GRID #2379409 Report a problem
    12/7/2016Sold--
    Source: Heartland MLS as distributed by MLS GRID #2001560 Report a problem
    8/20/2016Price change$369,990-1.3%$97/sqft
    Source: ReeceNichols Leawood #2001560 Report a problem
    7/12/2016Listed for sale$375,000$98/sqft
    Source: ReeceNichols Leawood #2001560 Report a problem

    Public tax history

    YearProperty taxesTax assessment
    2025$7,510 +13.8%$89,397 +15%
    2024$6,598 +1.8%$77,737
    2023$6,479 -11.4%$77,737 -4.4%
    2022$7,312 +0%$81,321
    2021$7,311 +16.2%$81,321 +9.9%
    2020$6,292 +4.8%$74,002
    2019$6,002 $74,002 +45.3%
    2018$6,002 +33.2%$50,926
    2017$4,507 +17.9%$50,926 +15%
    2016$3,824 +0.1%$44,283 +2%
    2014$3,821 -0.5%$43,415
    2013$3,840 +0.4%$43,415 +0.9%
    2012$3,823 +0.1%$43,041
    2011$3,820 +1.9%$43,041
    2010$3,747 +16.3%$43,041
    2009$3,222 +2.1%$43,041 +14.1%
    2008$3,155 -0.7%$37,719
    2007$3,176 +0%$37,719
    2006$3,175 +1.4%$37,719
    2005$3,132 +4.2%$37,719
    2004$3,006 -3.9%$37,719
    2003$3,130 +0.2%$37,719
    2002$3,122 +10.4%$37,719
    2001$2,828 $37,719
    Find assessor info on the county website

    Neighborhood: Blue Hills Estates

    Nearby schools

    GreatSchools rating
    Schools provided by the listing agent
    • Elementary: Martin City
    • Middle: Martin City
    • High: Grandview

    Source: Heartland MLS as distributed by MLS GRID. This data may not be complete. We recommend contacting the local school district to confirm school assignments for this home.

    Get a cash offer in 3 minutes
    Find out how much your home could sell for in as little as 3 minutes with a no-obligation cash offer.
    Estimated market value
    $574,200
    Get a cash offer in 3 minutes
    Find out how much your home could sell for in as little as 3 minutes with a no-obligation cash offer.
    Estimated market value
    $574,200