Welcome to a home that blends modern updates with comfortable living in every space. This 4-bedroom, 2.5-bath beauty offers a bright, modern white kitchen with painted cabinets, gleaming stainless steel appliances, and plenty of counter space for meal prep. The casual dining area off the kitchen is perfect for everyday meals, while the formal dining room sets the scene for memorable gatherings with friends and family.
Hardwood floors flow through much of the home, adding warmth and character, and built-in features in several rooms provide both style and function. The finished walkout lower level is a true bonus, featuring a cozy fireplace and built-in shelving, it’s the perfect spot for movie nights, game days, or simply relaxing by the fire.
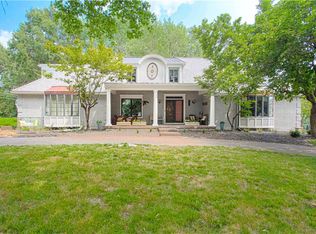
The lower level walkout shows off a fenced backyard, complete with a spacious patio ideal for outdoor dining, grilling, or letting pets and kids play freely. Out front, the semi-circle driveway provides both convenience and elegance, leading to a two-car garage and enhancing the home’s welcoming curb appeal.
From morning coffee in the sunlit kitchen to evenings by the fireplace or summer nights on the patio, this home offers a warm and inviting lifestyle inside and out.
Sold
Price Unknown
12800 Saint Andrews Dr, Kansas City, MO 64145
4beds
2,928sqft
Single Family Residence
Built in 1969
0.32 Acres Lot
$447,800 Zestimate®
$--/sqft
$3,056 Estimated rent
Home value
$447,800
$403,000 - $502,000
$3,056/mo
Zestimate® history
Owner options
List your home for rent
$3,056/mo
Rent Zestimate®
Find your next renter with Zillow Rental Manager. Plus, with online applications, you can quickly screen prospective tenants – for free.
$3,056/mo
Rent Zestimate®
Refinance and save
$72/mo
Est. payment
Refinancing to a lower rate could help reduce your monthly payments and save thousands over the life of the loan.
$72/mo
Est. payment
Explore your selling options
Work with a Zillow partner agent
Leverage their expertise and Zillow's premium Showcase listings to get your home seen by more buyers.
Get startedList with your own agent
Get your home in front of millions of buyers by listing it on Zillow.
Learn how to do itSell it yourself
Take full control of how buyers see your home on Zillow by listing For Sale by Owner (FSBO).
List your homeWhat's special
Zillow last checked:
Listing updated:
Listed by:
Ken Hoover Group 816-210-2027,
Keller Williams KC North
Bought with:
Linda McGuinn, SP00044985
ReeceNichols- Leawood Town Center
Source: Heartland MLS as distributed by MLS GRID,MLS#: 2568650
Facts & features
Interior
Bedrooms & bathrooms
- Bedrooms: 4
- Bathrooms: 3
- Full bathrooms: 2
- 1/2 bathrooms: 1
Primary bedroom
- Features: Ceramic Tiles, Double Vanity, Shower Only
- Level: First
- Dimensions: 20 x 11
Bedroom 2
- Level: First
- Dimensions: 14 x 9.5
Bedroom 3
- Level: First
- Dimensions: 13 x 12
Bedroom 4
- Features: Ceiling Fan(s), Wood Floor
- Level: Second
- Dimensions: 20 x 10
Bathroom 2
- Features: All Carpet, Built-in Features, Ceiling Fan(s)
- Level: First
Dining room
- Features: All Carpet
- Level: Main
- Dimensions: 11 x 11
Great room
- Features: All Carpet, Built-in Features, Fireplace
- Level: Lower
- Dimensions: 24 x 12
Half bath
- Features: Ceramic Tiles
- Level: Lower
Kitchen
- Features: Indirect Lighting, Quartz Counter
- Level: Main
- Dimensions: 19 x 13
Living room
- Features: All Carpet
- Level: First
- Dimensions: 15 x 11
Recreation room
- Features: All Carpet, Built-in Features
- Level: Basement
- Dimensions: 17 x 11
Heating
- Natural Gas
Cooling
- Electric
Appliances
- Included: Cooktop, Dishwasher, Disposal, Double Oven, Exhaust Fan, Refrigerator, Built-In Electric Oven
- Laundry: In Basement
Features
- Ceiling Fan(s), Custom Cabinets, Painted Cabinets
- Flooring: Carpet, Laminate, Tile, Wood
- Basement: Finished
- Number of fireplaces: 1
- Fireplace features: Gas
Interior area
- Total structure area: 2,928
- Total interior livable area: 2,928 sqft
- Finished area above ground: 1,987
- Finished area below ground: 941
Property
Parking
- Total spaces: 2
- Parking features: Attached
- Attached garage spaces: 2
Features
- Patio & porch: Patio
- Fencing: Metal
Lot
- Size: 0.32 Acres
Details
- Parcel number: 65940033300000000
Construction
Type & style
- Home type: SingleFamily
- Architectural style: Traditional
- Property subtype: Single Family Residence
Materials
- Board & Batten Siding, Brick Trim
- Roof: Composition
Condition
- Year built: 1969
Utilities & green energy
- Sewer: Public Sewer
- Water: Public
Community & HOA
Community
- Subdivision: Blue Hills Estates
HOA
- Has HOA: Yes
- HOA fee: $72 annually
Location
- Region: Kansas City
Financial & listing details
- Tax assessed value: $327,980
- Annual tax amount: $4,865
- Date on market: 8/14/2025
- Listing terms: Cash,Conventional,FHA,VA Loan
- Ownership: Private
- Road surface type: Paved
Price history
| Date | Event | Price |
|---|---|---|
| 9/19/2025 | Sold | -- |
Source:  Heartland MLS as distributed by MLS GRID #2568650 Report a problem Heartland MLS as distributed by MLS GRID #2568650 Report a problem | ||
| 8/28/2025 | Pending sale | $435,000$149/sqft |
Source: Heartland MLS as distributed by MLS GRID #2568650 Report a problem | ||
| 8/23/2025 | Contingent | $435,000$149/sqft |
Source: Heartland MLS as distributed by MLS GRID #2568650 Report a problem | ||
| 8/16/2025 | Pending sale | $435,000$149/sqft |
Source: Heartland MLS as distributed by MLS GRID #2568650 Report a problem | ||
| 8/14/2025 | Listed for sale | $435,000-3.3%$149/sqft |
Source: Heartland MLS as distributed by MLS GRID #2568650 Report a problem | ||
| 6/30/2025 | Listing removed | -- |
Source: Owner Report a problem | ||
| 6/20/2025 | Listed for sale | $450,000+18.7%$154/sqft |
Source: Owner Report a problem | ||
| 10/10/2024 | Sold | -- |
Source: Heartland MLS as distributed by MLS GRID #2509229 Report a problem | ||
| 9/16/2024 | Pending sale | $379,000$129/sqft |
Source: Heartland MLS as distributed by MLS GRID #2509229 Report a problem | ||
| 9/13/2024 | Listed for sale | $379,000$129/sqft |
Source: Heartland MLS as distributed by MLS GRID #2509229 Report a problem | ||
Public tax history
| Year | Property taxes | Tax assessment |
|---|---|---|
| 2025 | $5,235 +7.6% | $62,317 +8.7% |
| 2024 | $4,865 +1.8% | $57,323 |
| 2023 | $4,778 +12.8% | $57,323 +21.7% |
| 2022 | $4,237 +0% | $47,120 |
| 2021 | $4,236 +21.2% | $47,120 +14.7% |
| 2020 | $3,494 +4.8% | $41,091 |
| 2019 | $3,333 | $41,091 +35.6% |
| 2018 | $3,333 +24.3% | $30,296 |
| 2017 | $2,682 +7.3% | $30,296 +4.6% |
| 2016 | $2,500 +0.1% | $28,954 +2% |
| 2014 | $2,498 -1.9% | $28,386 |
| 2013 | $2,546 +0.4% | $28,386 -0.3% |
| 2012 | $2,535 +0.1% | $28,476 |
| 2011 | $2,533 +1.9% | $28,476 |
| 2010 | $2,485 +14.6% | $28,476 |
| 2009 | $2,168 +2.1% | $28,476 +12.5% |
| 2008 | $2,123 -0.7% | $25,322 |
| 2007 | $2,138 +0% | $25,322 |
| 2006 | $2,137 +1.4% | $25,322 |
| 2005 | $2,108 +4.2% | $25,322 |
| 2004 | $2,024 -3.9% | $25,322 |
| 2003 | $2,107 +0.2% | $25,322 |
| 2002 | $2,101 +10.4% | $25,322 |
| 2001 | $1,904 | $25,322 |
Find assessor info on the county website
Neighborhood: Blue Hills Estates
Nearby homes
- $452,3004 bd2 ba2.8k sqft12736 Saint Andrews Dr, Kansas City, MO 64145Off Market
- $461,8004 bd3 ba2.6k sqft12806 Saint Andrews Dr, Kansas City, MO 64145Off Market
- $--5 bd4 ba3.8k sqft1030 Tam O Shanter Dr, Kansas City, MO 64145Sold
- $353,7004 bd2 ba1.9k sqft12728 Saint Andrews Dr, Kansas City, MO 64145Off Market
- $385,9004 bd2 ba2.3k sqft12814 Saint Andrews Dr, Kansas City, MO 64145Off Market
- $428,1004 bd3 ba2k sqft12801 Saint Andrews Dr, Kansas City, MO 64145Off Market
- $429,0005 bd3 ba3.1k sqft12737 Saint Andrews Dr, Kansas City, MO 64145Off Market
- $488,3004 bd4 ba2.7k sqft12807 Saint Andrews Dr, Kansas City, MO 64145Off Market
Nearby schools
GreatSchools rating
- 3/10Martin City Elementary SchoolGrades: K-8Distance: 1 mi
- 2/10Grandview Sr. High SchoolGrades: 9-12Distance: 4.9 mi
Schools provided by the listing agent
- Elementary: Martin City
- Middle: Grandview
- High: Grandview
Source: Heartland MLS as distributed by MLS GRID. This data may not be complete. We recommend contacting the local school district to confirm school assignments for this home.
Get a cash offer in 3 minutes
Find out how much your home could sell for in as little as 3 minutes with a no-obligation cash offer.
Estimated market value
$447,800
Get a cash offer in 3 minutes
Find out how much your home could sell for in as little as 3 minutes with a no-obligation cash offer.
Estimated market value
$447,800
- Missouri
- Jackson County
- Kansas City
- 64145
- Blue Hills Estates
- 12800 Saint Andrews Dr
Nearby cities
Nearby neighborhoods
Nearby zip codes
Other Kansas City Topics
