SELLER IS MOTIVATED! This attractive four-bedroom, two-bathroom home in Groveland offers plenty to get excited about, including a fenced backyard. The house features fresh interior paint, new baseboards and trim, and brand-new luxury vinyl planking, tile, and carpeting. With open living and dining areas, it's an inviting space for hosting friends and family. The kitchen has been updated with quartz countertops, a new tile backsplash, stainless steel appliances, and a coffee bar, and it connects to a separate family room that opens onto a screened lanai. The master suite includes a beautifully renovated, spacious master bath with a barn door entry, a new double-sink vanity, and a stylish 4' x 5' shower accented by striking tilework. The second bathroom has also been fully remodeled. All lighting, ceiling fans, and windows have been replaced, making the home move-in ready and waiting for your personal touch. It's conveniently located near Disney, Universal, Seaworld, Lake Minneola Park, shopping, restaurants, schools, and more. There are no restrictions on dog breeds, and two dog parks are nearby. Most renovations were completed in 2025, with the roof replaced in 2018, the A/C in 2021, and the water heater in 2020.
Sold for $370,000
Zestimate®
$370,000
1030 TAWNY EAGLE DRIVE, GROVELAND, FL 34736
4beds
2,010sqft
Single Family Residence
Built in 2005
10,349 Square Feet Lot
$370,000 Zestimate®
$184/sqft
$2,226 Estimated rent
Home value
$370,000
$344,000 - $400,000
$2,226/mo
Zestimate® history
Owner options
List your home for rent
$2,226/mo
Rent Zestimate®
Find your next renter with Zillow Rental Manager. Plus, with online applications, you can quickly screen prospective tenants – for free.
$2,226/mo
Rent Zestimate®
Refinance and save
$2,544/mo
Est. payment
Refinancing to a lower rate could help reduce your monthly payments and save thousands over the life of the loan.
$2,544/mo
Est. payment
Explore your selling options
Work with a Zillow partner agent
Leverage their expertise and Zillow's premium Showcase listings to get your home seen by more buyers.
Get startedList with your own agent
Get your home in front of millions of buyers by listing it on Zillow.
Learn how to do itSell it yourself
Take full control of how buyers see your home on Zillow by listing For Sale by Owner (FSBO).
List your homeWhat's special
Fresh interior paintScreened back lanaiSeparate family roomCoffee barNew baseboards and trimNew stainless-steel appliancesNew tile backsplash
Zillow last checked:
Listing updated:
Listed by:
Jim Richardson 352-874-7606,
ERA GRIZZARD REAL ESTATE 352-787-6966
Bought with:
Andrew Rupansingh, 3386594
PREMIUM PROPERTIES R.E. SERVICE
Source: Stellar MLS,MLS#: G5106003 Originating MLS: Orlando Regional
Originating MLS: Orlando Regional
Facts & features
Interior
Bedrooms & bathrooms
- Bedrooms: 4
- Bathrooms: 2
- Full bathrooms: 2
Primary bedroom
- Features: Walk-In Closet(s)
- Level: First
- Area: 234 Square Feet
- Dimensions: 18x13
Bedroom 2
- Features: Built-in Closet
- Level: First
- Area: 169 Square Feet
- Dimensions: 13x13
Bedroom 3
- Features: Built-in Closet
- Level: First
- Area: 169 Square Feet
- Dimensions: 13x13
Bedroom 4
- Features: Built-in Closet
- Level: First
- Area: 110 Square Feet
- Dimensions: 11x10
Primary bathroom
- Features: Shower No Tub
- Level: First
- Area: 84 Square Feet
- Dimensions: 12x7
Bathroom 2
- Level: First
- Area: 42 Square Feet
- Dimensions: 7x6
Balcony porch lanai
- Level: First
- Area: 320 Square Feet
- Dimensions: 10x32
Dining room
- Level: First
- Area: 150 Square Feet
- Dimensions: 10x15
Family room
- Level: First
- Area: 182 Square Feet
- Dimensions: 14x13
Kitchen
- Level: First
- Area: 180 Square Feet
- Dimensions: 18x10
Laundry
- Level: First
- Area: 35 Square Feet
- Dimensions: 7x5
Living room
- Level: First
- Area: 210 Square Feet
- Dimensions: 15x14
Heating
- Central
Cooling
- Central Air
Appliances
- Included: Dishwasher, Microwave, Range, Refrigerator
- Laundry: Inside
Features
- Ceiling Fan(s), Kitchen/Family Room Combo, Living Room/Dining Room Combo, Solid Surface Counters, Solid Wood Cabinets, Split Bedroom, Stone Counters, Thermostat, Walk-In Closet(s)
- Flooring: Carpet, Laminate, Tile
- Doors: Sliding Doors
- Has fireplace: No
Interior area
- Total structure area: 2,790
- Total interior livable area: 2,010 sqft
Property
Parking
- Total spaces: 2
- Parking features: Garage - Attached
- Attached garage spaces: 2
- Details: Garage Dimensions: 20x20
Features
- Levels: One
- Stories: 1
Lot
- Size: 10,349 Square Feet
Details
- Parcel number: 162225050000006300
- Special conditions: None
Construction
Type & style
- Home type: SingleFamily
- Property subtype: Single Family Residence
Materials
- Block, Stucco
- Foundation: Slab
- Roof: Shingle
Condition
- New construction: No
- Year built: 2005
Utilities & green energy
- Sewer: Public Sewer
- Water: Public
- Utilities for property: Cable Available, Electricity Connected, Fire Hydrant, Underground Utilities
Community & HOA
Community
- Features: Deed Restrictions, Playground
- Security: Smoke Detector(s)
- Pet fee: $0 monthly
- Subdivision: EAGLE PINES
HOA
- Has HOA: Yes
- HOA fee: $47 monthly
- HOA name: Eagle Pines Homeowners
- HOA phone: 352-243-4595
Location
- Region: Groveland
Financial & listing details
- Price per square foot: $184/sqft
- Tax assessed value: $327,839
- Annual tax amount: $1,711
- Date on market: 1/15/2026
- Cumulative days on market: 45 days
- Listing terms: Cash,Conventional,FHA,USDA Loan,VA Loan
- Ownership: Fee Simple
- Total actual rent: 0
- Electric utility on property: Yes
- Road surface type: Paved, Asphalt
Price history
| Date | Event | Price |
|---|---|---|
| 3/23/2026 | Sold | $370,000-2.6%$184/sqft |
Source:  Stellar MLS #G5106003 Report a problem Stellar MLS #G5106003 Report a problem | ||
| 3/2/2026 | Pending sale | $379,900$189/sqft |
Source: Stellar MLS #G5106003 Report a problem | ||
| 2/25/2026 | Price change | $379,900-2.6%$189/sqft |
Source: Stellar MLS #G5106003 Report a problem | ||
| 2/17/2026 | Price change | $389,900-1%$194/sqft |
Source: Stellar MLS #G5106003 Report a problem | ||
| 2/7/2026 | Price change | $393,900-1.3%$196/sqft |
Source: Stellar MLS #G5106003 Report a problem | ||
| 1/26/2026 | Price change | $398,900-2.7%$198/sqft |
Source: Stellar MLS #G5106003 Report a problem | ||
| 1/16/2026 | Listed for sale | $409,900+276.1%$204/sqft |
Source: Stellar MLS #G5106003 Report a problem | ||
| 7/20/2012 | Listing removed | $109,000$54/sqft |
Source: Watson Realty Corp. Report a problem | ||
| 6/11/2012 | Listed for sale | $109,000$54/sqft |
Source: Watson Realty Corp. Report a problem | ||
| 5/8/2011 | Listing removed | $109,000$54/sqft |
Source: Vflyer Homes Report a problem | ||
| 2/24/2011 | Listed for sale | $109,000$54/sqft |
Source: Vflyer Report a problem | ||
| 1/11/2011 | Listing removed | $109,000$54/sqft |
Source: Watson Realty Corp #G4649737 Report a problem | ||
| 8/27/2010 | Listed for sale | $109,000+0.5%$54/sqft |
Source: Watson Realty Corp #G4649737 Report a problem | ||
| 8/6/2010 | Sold | $108,500-0.5%$54/sqft |
Source: Public Record Report a problem | ||
| 2/6/2010 | Listing removed | $109,000$54/sqft |
Source: Watson Realty Corp #MG4649737 Report a problem | ||
| 12/19/2009 | Price change | $109,000-8.4%$54/sqft |
Source: Watson Realty Corp #MG4649737 Report a problem | ||
| 9/13/2009 | Price change | $119,000-7.8%$59/sqft |
Source: Watson Realty Corp #MG4649737 Report a problem | ||
| 8/20/2009 | Price change | $129,000-41.1%$64/sqft |
Source: Watson Realty Corp #MG4649737 Report a problem | ||
| 7/19/2009 | Listed for sale | $219,000+18.2%$109/sqft |
Source: Watson Realty Corp #MG4613091 Report a problem | ||
| 10/21/2005 | Sold | $185,300$92/sqft |
Source: Public Record Report a problem | ||
Public tax history
| Year | Property taxes | Tax assessment |
|---|---|---|
| 2025 | $1,712 +7.2% | $118,570 +2.9% |
| 2024 | $1,596 +4.2% | $115,230 +3% |
| 2023 | $1,532 +4.8% | $111,880 +3% |
| 2022 | $1,462 +26% | $108,630 +3% |
| 2021 | $1,160 +1.4% | $105,466 +1.4% |
| 2020 | $1,143 -0.5% | $104,010 +2.3% |
| 2019 | $1,149 +5.7% | $101,672 +1.9% |
| 2018 | $1,088 | $99,777 +2.1% |
| 2017 | $1,088 +2.6% | $97,725 +2.1% |
| 2016 | $1,060 -0.2% | $95,715 +0.7% |
| 2015 | $1,063 -2.8% | $95,050 +0.8% |
| 2014 | $1,093 +8.4% | $94,296 +1.5% |
| 2013 | $1,008 -1.6% | $92,903 |
| 2012 | $1,024 -28.8% | $92,903 -18.5% |
| 2011 | $1,439 -44.9% | $114,031 -15.1% |
| 2010 | $2,613 -16.5% | $134,354 -16.5% |
| 2009 | $3,128 -13.4% | $160,970 -15% |
| 2008 | $3,610 +21.6% | $189,425 +18.5% |
| 2007 | $2,968 -13.6% | $159,841 |
| 2006 | $3,435 +405.8% | $159,841 +414.5% |
| 2005 | $679 | $31,068 |
| 2004 | -- | -- |
Find assessor info on the county website
Neighborhood: 34736
Nearby homes
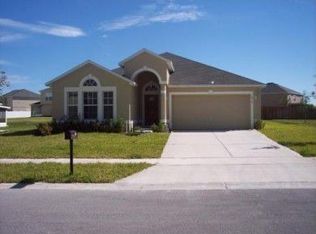
- $454,1004 bd2 ba-- sqft1030 Twany Eagle Dr, Clermont, FL 34736Off Market
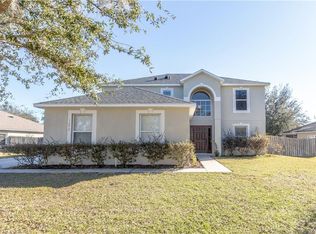
- $377,9004 bd3 ba2.3k sqft1028 Tawny Eagle Dr, Groveland, FL 34736Off Market
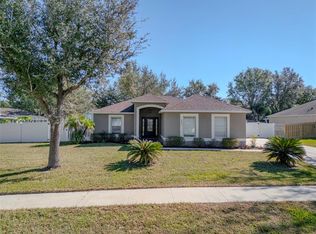
- $335,0003 bd2 ba1.6k sqft1032 Tawny Eagle Dr, Groveland, FL 34736Sold
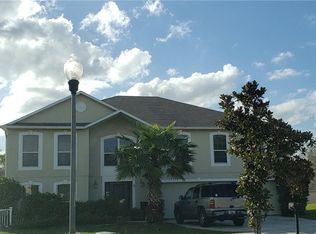
- $615,4006 bd5 ba4k sqft1203 Greater Eagle Ct, Groveland, FL 34736Off Market
- $411,8004 bd3 ba2.3k sqft1204 Greater Eagle Ct, Groveland, FL 34736Off Market
- $335,0003 bd2 ba1.8k sqft1026 Tawny Eagle Dr, Groveland, FL 34736Off Market
- $480,5004 bd3 ba3.1k sqft1034 Tawny Eagle Dr, Groveland, FL 34736Off Market
- $590,4006 bd5 ba3.9k sqft1029 Tawny Eagle Dr, Groveland, FL 34736Off Market
Nearby schools
GreatSchools rating
- 2/10Groveland Elementary SchoolGrades: PK-5Distance: 2.1 mi
- 4/10Gray Middle SchoolGrades: 6-8Distance: 2.4 mi
- 4/10South Lake High SchoolGrades: 9-12Distance: 0.3 mi
Schools provided by the listing agent
- High: South Lake High
Source: Stellar MLS. This data may not be complete. We recommend contacting the local school district to confirm school assignments for this home.
Get a cash offer in 3 minutes
Find out how much your home could sell for in as little as 3 minutes with a no-obligation cash offer.
Estimated market value
$370,000
Get a cash offer in 3 minutes
Find out how much your home could sell for in as little as 3 minutes with a no-obligation cash offer.
Estimated market value
$370,000
- Florida
- Lake County
- Groveland
- 34736
- 1030 TAWNY EAGLE DRIVE
Nearby cities
Nearby zip codes
Other Groveland Topics
