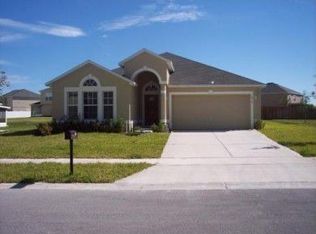
This classic Florida style home has a side entry garage and huge fenced yard! Roof and Water Purification is 3 years old and New Paint inside the house. Double gates allow you to utilize the space for boat storage and your future pool! The back lanai is screened and an additional paver deck with raised plant beds are the perfect backdrop for BBQ'S and a fire pit! Inside the home has a great floor plan with 3 bedrooms, formal dining and a great room adjoining the kitchen. The cathedral ceilings and nice window placement makes the home feel even larger with great natural light! The kitchen has a breakfast nook, 42" raised panel cabinets are a rich dark walnut and beautiful complimentary granite countertops. All stainless appliances convey! The primary bath has dual sinks and a nice walk in shower! The home has lovely light fixtures and just needs a little update to the paint scheme! Located just minutes from the high school, shopping and restaurants! Just a few miles outside of Clermont!
Sold for $335,000
$335,000
1032 TAWNY EAGLE DRIVE, GROVELAND, FL 34736
3beds
1,652sqft
Single Family Residence
Built in 2005
0.25 Acres Lot
$330,900 Zestimate®
$203/sqft
$2,049 Estimated rent
Home value
$330,900
$304,000 - $361,000
$2,049/mo
Zestimate® history
Owner options
List your home for rent
$2,049/mo
Rent Zestimate®
Find your next renter with Zillow Rental Manager. Plus, with online applications, you can quickly screen prospective tenants – for free.
$2,049/mo
Rent Zestimate®
Refinance and save
$2,295/mo
Est. payment
Refinancing to a lower rate could help reduce your monthly payments and save thousands over the life of the loan.
$2,295/mo
Est. payment
Explore your selling options
Work with a Zillow partner agent
Leverage their expertise and Zillow's premium Showcase listings to get your home seen by more buyers.
Get startedList with your own agent
Get your home in front of millions of buyers by listing it on Zillow.
Learn how to do itSell it yourself
Take full control of how buyers see your home on Zillow by listing For Sale by Owner (FSBO).
List your homeWhat's special
Future poolHuge fenced yardBack lanaiSide entry garageComplimentary granite countertopsGreat floor planBreakfast nook
Zillow last checked:
Listing updated:
Listed by:
Cindy Castillo, LLC 407-361-5093,
LPT REALTY, LLC 877-366-2213
Bought with:
Jackie Rogers, 3380569
BACK PORCH REALTY, LLC
Source: Stellar MLS,MLS#: S5116164 Originating MLS: Orlando Regional
Originating MLS: Orlando Regional
Facts & features
Interior
Bedrooms & bathrooms
- Bedrooms: 3
- Bathrooms: 2
- Full bathrooms: 2
Primary bedroom
- Features: Walk-In Closet(s)
- Level: First
Bedroom 2
- Features: Built-in Closet
- Level: First
Bedroom 3
- Features: Built-in Closet
- Level: First
Family room
- Level: First
Kitchen
- Level: First
Living room
- Level: First
Heating
- Central
Cooling
- Central Air
Appliances
- Included: Dishwasher, Disposal
- Laundry: Laundry Closet
Features
- Ceiling Fan(s)
- Flooring: Ceramic Tile
- Doors: Sliding Doors
- Windows: Blinds
- Has fireplace: No
Interior area
- Total structure area: 2,052
- Total interior livable area: 1,652 sqft
Property
Parking
- Total spaces: 2
- Parking features: Garage - Attached
- Attached garage spaces: 2
Features
- Levels: One
- Stories: 1
- Exterior features: Irrigation System, Sidewalk
Lot
- Size: 0.25 Acres
Details
- Parcel number: 162225050000006400
- Zoning: R-3
- Special conditions: None
Construction
Type & style
- Home type: SingleFamily
- Property subtype: Single Family Residence
Materials
- Block
- Foundation: Slab
- Roof: Shingle
Condition
- New construction: No
- Year built: 2005
Utilities & green energy
- Sewer: Public Sewer
- Water: Public
- Utilities for property: BB/HS Internet Available, Cable Available
Community & HOA
Community
- Pet fee: $0 monthly
- Subdivision: GROVELAND EAGLE PINES
HOA
- Has HOA: Yes
- HOA fee: $47 monthly
- HOA name: Eagle Pines Homeowners
- HOA phone: 352-243-4595
Location
- Region: Groveland
Financial & listing details
- Price per square foot: $203/sqft
- Tax assessed value: $290,319
- Annual tax amount: $4,148
- Date on market: 11/23/2024
- Cumulative days on market: 205 days
- Listing terms: Cash,Conventional,FHA,VA Loan
- Ownership: Fee Simple
- Total actual rent: 0
- Road surface type: Paved
Price history
| Date | Event | Price |
|---|---|---|
| 7/16/2025 | Sold | $335,000-7.5%$203/sqft |
Source:  Stellar MLS #S5116164 Report a problem Stellar MLS #S5116164 Report a problem | ||
| 6/17/2025 | Pending sale | $361,999$219/sqft |
Source: Stellar MLS #S5116164 Report a problem | ||
| 5/3/2025 | Price change | $361,999-0.5%$219/sqft |
Source: Stellar MLS #S5116164 Report a problem | ||
| 3/29/2025 | Price change | $363,999-1.5%$220/sqft |
Source: Stellar MLS #S5116164 Report a problem | ||
| 2/11/2025 | Price change | $369,500-1.4%$224/sqft |
Source: Stellar MLS #S5116164 Report a problem | ||
| 1/22/2025 | Price change | $374,900-1.3%$227/sqft |
Source: Stellar MLS #S5116164 Report a problem | ||
| 11/23/2024 | Listed for sale | $380,000+53.5%$230/sqft |
Source: Stellar MLS #S5116164 Report a problem | ||
| 12/4/2020 | Sold | $247,500-1%$150/sqft |
Source: Public Record Report a problem | ||
| 11/4/2020 | Pending sale | $250,000$151/sqft |
Source: CORCORAN PREMIER REALTY #O5895866 Report a problem | ||
| 10/8/2020 | Price change | $250,000-3.8%$151/sqft |
Source: CORCORAN PREMIER REALTY #O5895866 Report a problem | ||
| 10/3/2020 | Listed for sale | $260,000+46.7%$157/sqft |
Source: CORCORAN PREMIER REALTY #O5895866 Report a problem | ||
| 9/9/2019 | Listing removed | $1,500$1/sqft |
Source: PREMIER REALTY PARTNERS INC #O5809128 Report a problem | ||
| 8/30/2019 | Listed for rent | $1,500$1/sqft |
Source: PREMIER REALTY PARTNERS INC #O5809128 Report a problem | ||
| 11/8/2005 | Sold | $177,200$107/sqft |
Source: Public Record Report a problem | ||
Public tax history
| Year | Property taxes | Tax assessment |
|---|---|---|
| 2025 | $4,709 +7.3% | $223,550 +10% |
| 2024 | $4,388 +5.8% | $203,230 +10% |
| 2023 | $4,148 +18.3% | $184,760 +10% |
| 2022 | $3,507 +28% | $167,970 +10% |
| 2021 | $2,740 -0.6% | $152,705 +0.2% |
| 2020 | $2,756 -0.5% | $152,439 +10% |
| 2019 | $2,770 +11.5% | $138,581 +10% |
| 2018 | $2,485 | $125,983 +1.2% |
| 2017 | $2,485 +12.3% | $124,464 +12.6% |
| 2016 | $2,213 +6.8% | $110,558 +6.4% |
| 2015 | $2,073 +17.1% | $103,925 +20.8% |
| 2014 | $1,771 +14% | $86,048 +7% |
| 2013 | $1,553 -1.5% | $80,384 |
| 2012 | $1,577 -18.6% | $80,384 -18.7% |
| 2011 | $1,936 -15.1% | $98,818 -15.7% |
| 2010 | $2,280 -16.4% | $117,186 -16.5% |
| 2009 | $2,728 -13.2% | $140,369 -14.9% |
| 2008 | $3,144 +11.8% | $164,961 +9% |
| 2007 | $2,811 -13.6% | $151,399 |
| 2006 | $3,253 +379.1% | $151,399 +387.3% |
| 2005 | $679 | $31,068 |
| 2004 | -- | -- |
Find assessor info on the county website
Neighborhood: 34736
Nearby homes
- $370,0004 bd2 ba2k sqft1030 Tawny Eagle Dr, Groveland, FL 34736Sold

- $480,5004 bd3 ba3.1k sqft1034 Tawny Eagle Dr, Groveland, FL 34736Off Market
- $448,5004 bd2 ba-- sqft1030 Twany Eagle Dr, Clermont, FL 34736Off Market
- $411,8004 bd3 ba2.3k sqft1204 Greater Eagle Ct, Groveland, FL 34736Off Market

- $452,4005 bd3 ba3.1k sqft1031 Tawny Eagle Dr, Groveland, FL 34736Off Market
- $390,0004 bd4 ba3.1k sqft1033 Tawny Eagle Dr, Groveland, FL 34736Sold
- $377,9004 bd3 ba2.3k sqft1028 Tawny Eagle Dr, Groveland, FL 34736Off Market
- $385,0004 bd2 ba2.1k sqft1036 Tawny Eagle Dr, Groveland, FL 34736Sold
Nearby schools
GreatSchools rating
- 2/10Groveland Elementary SchoolGrades: PK-5Distance: 2.1 mi
- 4/10Gray Middle SchoolGrades: 6-8Distance: 2.4 mi
- 4/10South Lake High SchoolGrades: 9-12Distance: 0.3 mi
Get a cash offer in 3 minutes
Find out how much your home could sell for in as little as 3 minutes with a no-obligation cash offer.
Estimated market value
$330,900
Get a cash offer in 3 minutes
Find out how much your home could sell for in as little as 3 minutes with a no-obligation cash offer.
Estimated market value
$330,900
- Florida
- Lake County
- Groveland
- 34736
- 1032 TAWNY EAGLE DRIVE
Nearby cities
Nearby zip codes
Other Groveland Topics
