This new construction home is available now in Water Oak Estates, offering a perfect opportunity to enjoy new home living without the wait. Featuring the Savannah floor plan with 5 bedrooms and 3 bathrooms, this home offers thoughtfully designed living spaces and modern comfort. Located on Trident Maple Chase, this home is conveniently close to grocery stores, dining, several parks, downtown Lawrenceville Lawn, and Mall of Georgia, making it ideal for both convenience and lifestyle. Community amenities pool, club house, playground, and tennis courts creating an exceptional place to call home. Designed with an open-concept layout, this floor plan offers an effortless flow between the kitchen, dining, and living areas, making it ideal for entertaining and everyday living. The kitchen features spacious cabinetry, stainless steel appliances, and a large center island, creating a functional and inviting space for cooking and gathering. The primary suite provides a spacious bedroom, walk-in closet, and well-appointed bathroom designed for comfort and relaxation. Secondary bedrooms are versatile and well-sized, perfect for guests, children, or a home office. Schedule your private tour today and experience the benefits of owning a new construction home. *All photos are for illustrative purposes only, actual product, features, and finishes may vary.
Pending
$620,885
1030 Trident Maple Chase, Lawrenceville, GA 30045
5beds
--sqft
Single Family Residence
Built in 2026
0.25 Acres Lot
$618,600 Zestimate®
$--/sqft
$58/mo HOA
What's special
Modern comfortThoughtfully designed living spacesLarge center islandOpen-concept layoutStainless steel appliancesWalk-in closetTennis courts
- 49 days
- 113
- 6
Zillow last checked:
Listing updated:
Listed by:
Cristina Crestenciuc 206-519-2635,
D.R. Horton Realty of Georgia, Inc.
Source: GAMLS,MLS#: 10803223
Facts & features
Interior
Bedrooms & bathrooms
- Bedrooms: 5
- Bathrooms: 3
- Full bathrooms: 3
- Main level bathrooms: 1
- Main level bedrooms: 1
Rooms
- Room types: Laundry, Loft
Kitchen
- Features: Kitchen Island, Pantry
Heating
- Central, Common, Dual
Cooling
- Ceiling Fan(s), Central Air, Common
Appliances
- Included: Dishwasher, Disposal, Microwave, Oven/Range (Combo), Stainless Steel Appliance(s)
- Laundry: In Hall, Laundry Closet
Features
- Other
- Flooring: Carpet, Vinyl
- Basement: Unfinished
- Has fireplace: No
- Common walls with other units/homes: No Common Walls
Interior area
- Total structure area: 0
- Finished area above ground: 0
- Finished area below ground: 0
Property
Parking
- Total spaces: 2
- Parking features: Garage
- Has garage: Yes
Features
- Levels: Three Or More
- Stories: 3
- Patio & porch: Deck
Lot
- Size: 0.25 Acres
- Features: Other
Details
- Parcel number: R5235 231
Construction
Type & style
- Home type: SingleFamily
- Architectural style: Contemporary
- Property subtype: Single Family Residence
Materials
- Other
- Roof: Composition
Condition
- New Construction
- New construction: Yes
- Year built: 2026
Details
- Warranty included: Yes
Utilities & green energy
- Sewer: Private Sewer
- Water: Private
- Utilities for property: None
Community & HOA
Community
- Features: Clubhouse, Playground, Pool, Sidewalks, Street Lights, Tennis Court(s)
- Subdivision: Water Oak Estates
HOA
- Has HOA: Yes
- Services included: Maintenance Grounds, Swimming
- HOA fee: $700 annually
Location
- Region: Lawrenceville
Financial & listing details
- Date on market: 7/10/2026
- Cumulative days on market: 50 days
- Listing agreement: Exclusive Agency
Estimated market value
$618,600
$588,000 - $650,000
$3,202/mo
Price history
| Date | Event | Price |
|---|---|---|
| 8/5/2026 | Pending sale | $620,885 |
Source:  GAMLS #10803223 Report a problem GAMLS #10803223 Report a problem | ||
| 6/23/2026 | Listed for sale | $620,885 |
Source:  DR Horton Report a problem DR Horton Report a problem | ||
Public tax history
Tax history is unavailable.
Monthly payment
Est. payment
Payment breakdown
Explore the cost of this home by adjusting the details. Changes won't be saved.Climate risks
Neighborhood: 30045
Nearby schools
Schools provided by the listing agent
- Elementary: Alcova
- Middle: Dacula
- High: Dacula
Source: GAMLS. This data may not be complete. We recommend contacting the local school district to confirm school assignments for this home.
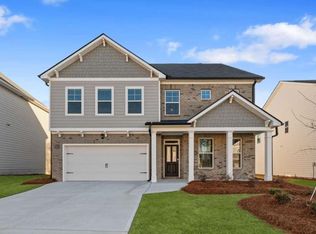
- $596,5855 bd4 ba2.9k sqft1020 Trident Maple Chase, Lawrenceville, GA 30045New Construction
- $574,5904 bd3 ba-- sqft1040 Trident Maple Chase, Lawrenceville, GA 30045New Construction

- $528,2854 bd3 ba-- sqft1060 Trident Maple Chase #57, Lawrenceville, GA 30045Sold
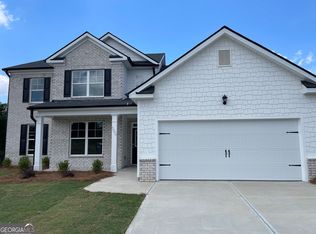
- $599,3855 bd4 ba-- sqft1050 Trident Maple Chase, Lawrenceville, GA 30045Pending

Similar homes
- $596,5855 bd4 ba2.9k sqft1020 Trident Maple Chase, Lawrenceville, GA 30045Active
 GAMLS
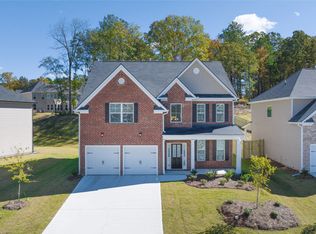
GAMLS - $523,2954 bd3 ba2.5k sqft2037 Winged Elm Way, Lawrenceville, GA 30045Active
 GAMLS
GAMLS - $522,3605 bd4 ba2.9k sqft2047 Winged Elm Way, Lawrenceville, GA 30045Active
 GAMLS
GAMLS - $527,3654 bd3 ba-- sqft2057 Winged Elm Way, Lawrenceville, GA 30045Active
 GAMLS
GAMLS - $484,9994 bd4 ba2.9k sqft678 Saffron Blvd, Lawrenceville, GA 30045ActiveMLS ID #10778203, Shaleah Zambino, Chapman Hall Realtors Professionals. GAMLS
- $629,0005 bd4 ba4.6k sqft7314 Shady Tree Ct, Hoschton, GA 30548ActiveMLS ID #10704801, Dawn Crosby, Bolst, Inc.. GAMLS
- $529,0005 bd4 ba2.8k sqft535 Brown Dove Ln, Grayson, GA 30017ActiveMLS ID #10812631, Kim La, Real Broker, LLC. GAMLS
- $456,5354 bd3 ba2.2k sqft2161 Edgecombe Ln, Dacula, GA 30019ActiveGAMLS
- $552,8505 bd4 ba3.1k sqft3038 Champions Way, Loganville, GA 30052ActiveMLS ID #10793245, Falayshia Johnson, D.R. Horton Realty of Georgia, Inc.. GAMLS
- $459,0004 bd4 ba2.8k sqft2272 Edgecombe, Dacula, GA 30019ActiveMLS ID #10776842, Cheryl Miles, D.R. Horton Realty of Georgia, Inc.. GAMLS
- $510,2255 bd3 ba2.6k sqft3099 Champions Way, Loganville, GA 30052ActiveGAMLS
- $532,9005 bd3 ba-- sqft3048 Champions Way, Loganville, GA 30052ActiveGAMLS
- $569,9005 bd4 ba2.5k sqft2504 Creekside Xing, Monroe, GA 30656ActiveMLS ID #10808079, Lisa Vernon, NorthGroup Real Estate Inc. GAMLS
- $495,2255 bd3 ba2.6k sqft3078 Champions Way, Loganville, GA 30052ActiveGAMLS
