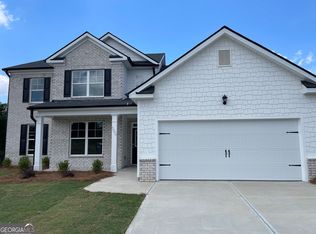
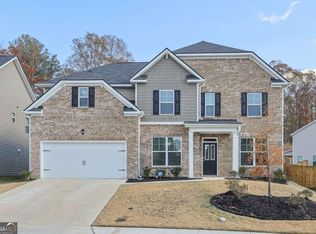
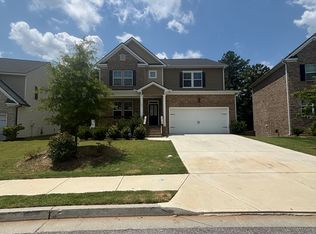
This new construction home is available now in Water Oak Estates, offering a perfect opportunity to enjoy new home living without the wait. Featuring the Savannah floor plan with 5 bedrooms and 3 bathrooms, this home offers thoughtfully designed living spaces and modern comfort. Located on Trident Maple Chase, this home is conveniently close to grocery stores, dining, several parks, downtown Lawrenceville Lawn, and Mall of Georgia, making it ideal for both convenience and lifestyle. Community amenities pool, club house, playground, and tennis courts creating an exceptional place to call home. Designed with an open-concept layout, this floor plan offers an effortless flow between the kitchen, dining, and living areas, making it ideal for entertaining and everyday living. The kitchen features spacious cabinetry, stainless steel appliances, and a large center island, creating a functional and inviting space for cooking and gathering. The primary suite provides a spacious bedroom, walk-in closet, and well-appointed bathroom designed for comfort and relaxation. Secondary bedrooms are versatile and well-sized, perfect for guests, children, or a home office. Schedule your private tour today and experience the benefits of owning a new construction home. *All photos are for illustrative purposes only, actual product, features, and finishes may vary.
Pending
Price cut: $26K (5/30)
$599,385
1050 Trident Maple Chase, Lawrenceville, GA 30045
5beds
--sqft
Single Family Residence
Built in 2026
-- sqft lot
$596,700 Zestimate®
$--/sqft
$58/mo HOA
What's special
Modern comfortThoughtfully designed living spacesLarge center islandOpen-concept layoutStainless steel appliancesWalk-in closetTennis courts
- 105 days |
- 22 |
- 2 |
Zillow last checked:
Listing updated:
Listed by:
Daryl A Wheeler 770-456-5844,
D.R. Horton Realty of Georgia, Inc.
Source: GAMLS,MLS#: 10765724
Facts & features
Interior
Bedrooms & bathrooms
- Bedrooms: 5
- Bathrooms: 4
- Full bathrooms: 4
- Main level bathrooms: 1
- Main level bedrooms: 1
Rooms
- Room types: Laundry, Loft
Kitchen
- Features: Kitchen Island, Pantry
Heating
- Central, Common, Dual
Cooling
- Ceiling Fan(s), Central Air, Common
Appliances
- Included: Dishwasher, Disposal, Microwave, Oven/Range (Combo), Stainless Steel Appliance(s)
- Laundry: In Hall, Laundry Closet
Features
- Other
- Flooring: Carpet, Laminate
- Basement: Unfinished
- Has fireplace: No
- Common walls with other units/homes: No Common Walls
Interior area
- Total structure area: 0
- Finished area above ground: 0
- Finished area below ground: 0
Video & virtual tour
Property
Parking
- Total spaces: 2
- Parking features: Garage
- Has garage: Yes
Features
- Levels: Three Or More
- Stories: 3
- Patio & porch: Deck
Lot
- Features: Other
Details
- Parcel number: R5235 229
Construction
Type & style
- Home type: SingleFamily
- Architectural style: Contemporary
- Property subtype: Single Family Residence
Materials
- Other
- Roof: Composition
Condition
- New Construction
- New construction: Yes
- Year built: 2026
Details
- Warranty included: Yes
Utilities & green energy
- Sewer: Private Sewer
- Water: Private
- Utilities for property: None
Community & HOA
Community
- Features: Clubhouse, Playground, Pool, Sidewalks, Street Lights, Tennis Court(s)
- Subdivision: Water Oak Estates
HOA
- Has HOA: Yes
- Services included: Maintenance Grounds, Swimming
- HOA fee: $700 annually
Location
- Region: Lawrenceville
Financial & listing details
- Date on market: 5/15/2026
- Cumulative days on market: 105 days
- Listing agreement: Exclusive Agency
Estimated market value
$596,700
$567,000 - $627,000
$3,484/mo
Price history
| Date | Event | Price |
|---|---|---|
| 7/28/2026 | Pending sale | $599,385 |
Source:  GAMLS #10765724 Report a problem GAMLS #10765724 Report a problem | ||
| 5/30/2026 | Price change | $599,385-4.2% |
Source: GAMLS #10765724 Report a problem | ||
| 5/15/2026 | Listed for sale | $625,385 |
Source: GAMLS #10765724 Report a problem | ||
Public tax history
Tax history is unavailable.
Monthly payment
Est. payment
Payment breakdown
Explore the cost of this home by adjusting the details. Changes won't be saved.Climate risks
Neighborhood: 30045
Nearby schools
GreatSchools rating
- 6/10Alcova Elementary SchoolGrades: PK-5Distance: 1.7 mi
- 8/10Dacula Middle SchoolGrades: 6-8Distance: 3.1 mi
- 6/10Dacula High SchoolGrades: 9-12Distance: 2.9 mi
Schools provided by the listing agent
- Elementary: Alcova
- Middle: Dacula
- High: Dacula
Source: GAMLS. This data may not be complete. We recommend contacting the local school district to confirm school assignments for this home.
- $528,2854 bd3 ba-- sqft1060 Trident Maple Chase #57, Lawrenceville, GA 30045Sold
- $574,5904 bd3 ba-- sqft1040 Trident Maple Chase, Lawrenceville, GA 30045New Construction

- $480,0004 bd3 ba2.5k sqft329 Hornbeam Cv, Lawrenceville, GA 30045Sold
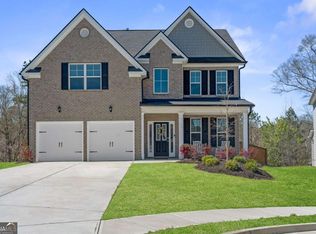
- $500,4654 bd3 ba-- sqft329 Hornbeam Cv #56, Lawrenceville, GA 30045Sold
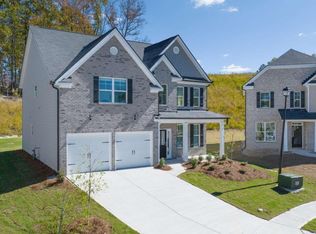
- $620,8855 bd3 ba-- sqft1030 Trident Maple Chase, Lawrenceville, GA 30045Pending
- $544,5055 bd4 ba-- sqft1067 Trident Maple Chase #168, Lawrenceville, GA 30045Sold
- $522,2055 bd4 ba2.9k sqft1070 Trident Maple Chase #50, Lawrenceville, GA 30045Sold
- $540,1855 bd4 ba-- sqft319 Hornbeam Cv #55, Lawrenceville, GA 30045Sold
A local agent can set up tours, give advice and negotiate with sellers.
Similar homes
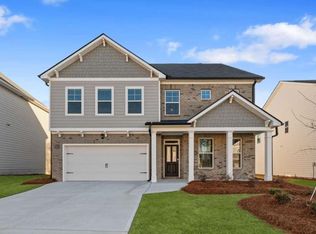
- $596,5855 bd4 ba2.9k sqft1020 Trident Maple Chase, Lawrenceville, GA 30045Active
 GAMLS
GAMLS - $549,9005 bd4 ba3k sqft1147 Trident Maple Chase, Lawrenceville, GA 30045Active
 MLS ID #10803231, Rolanda Alexander, Century 21 Results. GAMLS
 - $574,5904 bd3 ba-- sqft1040 Trident Maple Chase, Lawrenceville, GA 30045ActiveGAMLS
- $499,9004 bd3 ba-- sqft1180 Trident Maple Chase, Lawrenceville, GA 30045Active
 MLS ID #10796329, Pamela Saunders, ERA Towne Square Realty Inc. GAMLS
 - $519,8854 bd3 ba-- sqft2087 Winged Elm Way, Lawrenceville, GA 30045ActiveGAMLS
- $514,1154 bd3 ba-- sqft2036 Winged Elm Way, Lawrenceville, GA 30045ActiveMLS ID #10707156, Cristina Crestenciuc, D.R. Horton Realty of Georgia, Inc.. GAMLS
- $564,9935 bd4 ba3k sqft2424 Dixon Pl, Lawrenceville, GA 30045ActiveGAMLS
- $475,8854 bd3 ba-- sqft2067 Winged Elm Way, Lawrenceville, GA 30045ActiveMLS ID #10697430, Cristina Crestenciuc, D.R. Horton Realty of Georgia, Inc.. GAMLS
- $499,9905 bd3 ba-- sqft1068 Prudence Dr, Lawrenceville, GA 30045ActiveMLS ID #10738183, Sulymar Salazar Diaz, Virtual Properties Realty.com. GAMLS
- $535,9935 bd3 ba-- sqft2444 Dixon Pl, Lawrenceville, GA 30045ActiveGAMLS
- $519,9005 bd4 ba-- sqft1503 Dover Creek Ln, Lawrenceville, GA 30045ActiveMLS ID #10825497, Mehbs Omar, Drake Realty of Greater Atlanta. GAMLS
- $518,5644 bd3 ba2.7k sqft2495 Dixon Pl, Lawrenceville, GA 30045ActiveGAMLS
- $550,0005 bd4 ba3.9k sqft1283 Skipping Stone Ct, Dacula, GA 30019ActiveMLS ID #10814344, Jade Gibson, Century 21 Results. GAMLS
- $520,8305 bd5 ba3.4k sqft2221 Edgecombe Ln, Dacula, GA 30019ActiveGAMLS
- $589,9004 bd4 ba3.3k sqft7110 Sailaway Dr, Flowery Branch, GA 30542ActiveMLS ID #10832326, Jana Waycaster, BHHS Georgia Properties. GAMLS
- $499,4905 bd3 ba3.2k sqft2181 Edgecombe Ln, Dacula, GA 30019ActiveGAMLS
- $566,9904 bd4 ba2.4k sqft341 Meacham Ct, Dacula, GA 30019New Construction
 FMLS GA
 - $540,0005 bd3 ba-- sqft2116 Cadenza Cir, Dacula, GA 30019ActiveMLS ID #10796257, Khadija Thomas, Sanders Real Estate. GAMLS
- $602,7605 bd5 ba3.4k sqft3603 Woody Way, Loganville, GA 30052ActiveGAMLS
- $550,0005 bd5 ba3.5k sqft3219 Shirecrest Ln, Dacula, GA 30019ActiveMLS ID #10822016, Mauricio Villa, Redfin Corporation. GAMLS
