Skip main navigation
Sold for $445,000
  • Listed by: Keller Williams Realty • Lori Fenn • Contact: 714-501-1854
    Bought with: CONCIERGE REALTY GROUP
    $445,000

    1030 Vista Del Cerro Dr Unit 201, Corona, CA 92879

    2beds
    1,063sqft
    Condominium
    Built in 1991
    -- sqft lot
    $461,900 Zestimate®
    $419/sqft
    $2,693 Estimated rent

    Home value

    $461,900

    $434,000 - $490,000

    $2,693/mo

    Zestimate® history
    Loading
    Loading...

    Owner options

    List your home for rent

    $2,693/mo

    Rent Zestimate®

    Find your next renter with Zillow Rental Manager. Plus, with online applications, you can quickly screen prospective tenants – for free.

    Learn more

    $2,693/mo

    Rent Zestimate®

    Refinance and save

    $3,285/mo

    Est. payment

    Refinancing to a lower rate could help reduce your monthly payments and save thousands over the life of the loan.

    See today's rates

    $3,285/mo

    Est. payment

    Explore your selling options

    Work with a Zillow partner agent

    Leverage their expertise and Zillow's premium Showcase listings to get your home seen by more buyers.

    Get started

    List with your own agent

    Get your home in front of millions of buyers by listing it on Zillow.

    Learn how to do it

    Sell it yourself

    Take full control of how buyers see your home on Zillow by listing For Sale by Owner (FSBO).

    List your home

    What's special

    Corner unitSizable balcony areaBalcony accessOpen floor planStainless steel rangeGranite countersCozy kitchen
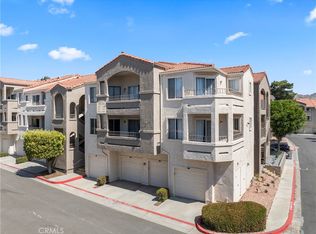
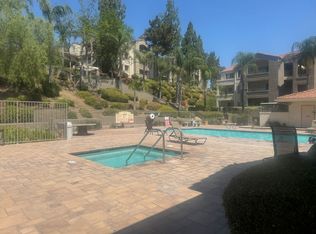
    Don't miss the opportunity to call this lovely 2 bedroom, 2 bathroom corner unit your own. You'll enjoy the open floor plan with Luxury Vinyl Plank flooring throughout, Dual Master Suites, and spacious living room that looks out to the sizable balcony area (with a storage closet), along with the cozy kitchen equipped with granite counters, stainless steel range, dishwasher and microwave. You will find that both master suites are generously sized, each with its own walk-in closet, attached bathroom with bathtub and shower, and balcony access. Additionally, you'll find a convenient inside Laundry Room and a 1 car detached garage (#135) as well as access to additional parking. Enjoy the community amenities which include a pool, 2 spas, BBQs, Clubhouse and gym, and HOA dues also cover your water and trash. Ideally located near parks, schools, shopping, restaurants, and easy freeway access, come make this your home.

    Zillow last checked:

    Listing updated:

    Listed by:

    Lori Fenn DRE #01901613 714-501-1854,

    Keller Williams Realty

    Bought with:

    Joseph Porreca, DRE #01996251

    CONCIERGE REALTY GROUP

    Source: CRMLS,MLS#: PW24237572MLS LogoOriginating MLS: California Regional MLS

    Facts & features

    Interior

    Bedrooms & bathrooms
    • Bedrooms: 2
    • Bathrooms: 2
    • Full bathrooms: 2
    • Main level bathrooms: 2
    • Main level bedrooms: 2
    Rooms
    • Room types: Bedroom, Kitchen, Laundry, Living Room, Primary Bedroom, Other
    Primary bedroom
    • Features: Main Level Primary
    Primary bedroom
    • Features: Primary Suite
    Primary bedroom
    • Features: Multiple Primary Suites
    Bedroom
    • Features: All Bedrooms Down
    Bedroom
    • Features: Bedroom on Main Level
    Bathroom
    • Features: Bathtub, Closet, Full Bath on Main Level, Granite Counters, Soaking Tub, Separate Shower, Tub Shower
    Kitchen
    • Features: Granite Counters, Kitchen/Family Room Combo
    Other
    • Features: Walk-In Closet(s)
    Heating
    • Central
    Cooling
    • Central Air
    Appliances
    • Included: Dishwasher, Electric Range, Disposal, Microwave
    • Laundry: Inside, Laundry Room
    Features
    • Ceiling Fan(s), Crown Molding, Granite Counters, All Bedrooms Down, Bedroom on Main Level, Main Level Primary, Multiple Primary Suites, Primary Suite, Walk-In Closet(s)
    • Flooring: Laminate
    • Has fireplace: No
    • Fireplace features: None
    • Common walls with other units/homes: 2+ Common Walls
    Interior area
    • Total interior livable area: 1,063 sqft

    Property

    Parking
    • Total spaces: 1
    • Parking features: Door-Single, Garage, Guest
    • Garage spaces: 1
    Features
    • Levels: One
    • Stories: 1
    • Entry location: 2
    • Patio & porch: Deck, See Remarks
    • Pool features: In Ground, Association
    • Has spa: Yes
    • Spa features: Association, In Ground
    • Has view: Yes
    • View description: Hills
    Details
    • Parcel number: 122413065
    • Special conditions: Standard

    Construction

    Type & style
    • Home type: Condo
    • Property subtype: Condominium
    • Attached to another structure: Yes
    Condition
    • New construction: No
    • Year built: 1991

    Utilities & green energy

    • Sewer: Public Sewer
    • Water: See Remarks

    Community & HOA

    Community
    • Features: Curbs, Park, Street Lights, Suburban, Sidewalks, Gated
    • Security: Carbon Monoxide Detector(s), Security Gate, Gated Community, Smoke Detector(s)
    • Subdivision: Triana At Corona Ranch
    HOA
    • Has HOA: Yes
    • Amenities included: Clubhouse, Barbecue, Pool, Spa/Hot Tub, Trash, Water
    • HOA fee: $407 monthly
    • HOA name: Triana
    • HOA phone: 951-371-2727
    Location
    • Region: Corona

    Financial & listing details

    • Price per square foot: $419/sqft
    • Tax assessed value: $453,900
    • Date on market: 11/21/2024
    • Cumulative days on market: 5 days
    • Listing terms: Cash,Cash to New Loan,Conventional,Submit

    Price history

    DateEventPrice
    12/30/2024Sold$445,000$419/sqft
    Source: CRMLS #PW24237572 Report a problem
    12/22/2024Pending sale$445,000$419/sqft
    Source: CRMLS #PW24237572 Report a problem
    12/2/2024Contingent$445,000$419/sqft
    Source: CRMLS #PW24237572 Report a problem
    11/22/2024Listed for sale$445,000+96%$419/sqft
    Source: CRMLS #PW24237572 Report a problem
    6/3/2014Sold$227,000-1.3%$214/sqft
    Source: Public Record Report a problem
    2/22/2014Listed for sale$229,900+26.7%$216/sqft
    Source: Pacificon Realty #TR14036657 Report a problem
    2/5/2014Sold$181,500+202.5%$171/sqft
    Source: Public Record Report a problem
    12/8/2013Price change$60,000-73.1%$56/sqft
    Source: Auction.com Report a problem
    12/5/2013Listed for sale--
    Source: Auction.com Report a problem
    8/27/2012Sold$223,065+8.8%$210/sqft
    Source: Public Record Report a problem
    6/20/2008Sold$205,000-16.3%$193/sqft
    Source: Public Record Report a problem
    3/5/2008Sold$245,000$230/sqft
    Source: Public Record Report a problem

    Public tax history

    YearProperty taxesTax assessment
    2026-- $453,900 +2%
    2025$5,190 +61.7%$445,000 +63.2%
    2024$3,210 +1.3%$272,682 +2%
    2023$3,168 +1.7%$267,336 +2%
    2022$3,114 +1.9%$262,095 +2%
    2021$3,056 +1.1%$256,957 +1%
    2020$3,024 +2.2%$254,324 +2%
    2019$2,958 +2.2%$249,338 +2%
    2018$2,895 +2.5%$244,450 +2%
    2017$2,825 $239,658 +2%
    2016$2,825 +3.3%$234,960 +1.5%
    2015$2,735 +71.5%$231,433 +77.2%
    2014$1,595 $130,590 +0.5%
    2013-- $130,000 -5.1%
    2012-- $137,000 -8.7%
    2011-- $150,000 -2%
    2010-- $153,000
    2009-- $153,000 -40.2%
    2008-- $256,000 -18.7%
    2007-- $314,956 +2%
    2006-- $308,781
    Find assessor info on the county website

    Neighborhood: 92879

    Nearby schools

    GreatSchools rating
    Schools provided by the listing agent
    • Elementary: McKinley
    • Middle: Auburndale
    • High: Norco

    Source: CRMLS. This data may not be complete. We recommend contacting the local school district to confirm school assignments for this home.

    Get a cash offer in 3 minutes
    Find out how much your home could sell for in as little as 3 minutes with a no-obligation cash offer.
    Estimated market value
    $461,900
    Get a cash offer in 3 minutes
    Find out how much your home could sell for in as little as 3 minutes with a no-obligation cash offer.
    Estimated market value
    $461,900