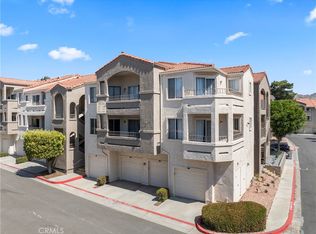
Beautifully upgraded and truly move-in ready, this stylish Corona home offers the perfect blend of modern design, comfort, and low-maintenance living.
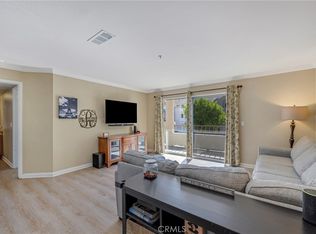
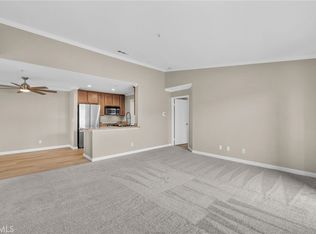
Step inside to find beautiful wood flooring throughout the main living areas, complemented by durable wood-look tile in the kitchen. Upgraded dual-pane windows enhance comfort and energy efficiency, while dimmable recessed LED lighting throughout allows you to customize the ambiance with scene and movie settings. Contemporary pendant lighting and a statement dining chandelier complete the home’s modern aesthetic.
The upgraded kitchen features stainless-steel appliances, generous countertop space, and a stainless-steel sink with a commercial-style pull-down faucet -combining everyday functionality with sleek design.
The spacious bathrooms are a true highlight, showcasing floor-to-ceiling designer tile, custom walk-in showers with glass enclosures, built-in niches, rainfall shower-heads, handheld shower systems, upgraded fixtures, mosaic shower floors, and beautifully coordinated tile flooring and wall surrounds.
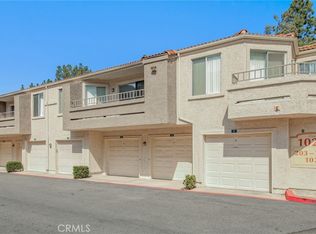
Thoughtful upgrades throughout create a polished, contemporary feel while emphasizing durability, comfort, and easy maintenance.
Located within a community offering secured parking and situated in a highly desirable area of Corona, the home is conveniently close to shopping, dining, parks, and schools. Everyday favorites including Costco, 99 Ranch Market, Walmart, Vons, and more are just minutes away. Convenient access to major freeways also makes commuting throughout the Inland Empire and surrounding areas a breeze.
Modern upgrades, a convenient location, and move-in-ready living-all in one beautiful Corona home.
For sale
Listed by: Fiv Realty Co • JASON DIAZ • Contact: 951-378-1403
$529,995
1030 Vista Del Cerro Dr Unit 104, Corona, CA 92879
2beds
1,063sqft
Condominium
Built in 1991
-- sqft lot
$494,900 Zestimate®
$499/sqft
$566/mo HOA
What's special
- 21 days
- 108
- 1
Zillow last checked:
Listing updated:
Listed by:
JASON DIAZ DRE #02078655 951-378-1403,
Fiv Realty Co
Source: CRMLS,MLS#: IV26177133 Originating MLS: California Regional MLS
Originating MLS: California Regional MLSFacts & features
Interior
Bedrooms & bathrooms
- Bedrooms: 2
- Bathrooms: 2
- Full bathrooms: 2
- Main level bathrooms: 2
- Main level bedrooms: 2
Rooms
- Room types: Bedroom, Laundry, Living Room
Bedroom
- Features: All Bedrooms Down
Kitchen
- Features: Granite Counters
Heating
- Central
Cooling
- Central Air
Appliances
- Included: Dishwasher, Electric Cooktop, Microwave
- Laundry: Inside
Features
- Balcony, All Bedrooms Down
- Has fireplace: No
- Fireplace features: None
- Common walls with other units/homes: 1 Common Wall
Interior area
- Total interior livable area: 1,063 sqft
Property
Parking
- Total spaces: 2
- Parking features: Assigned, Converted Garage
- Garage spaces: 2
Features
- Levels: One
- Stories: 1
- Entry location: ground level - main level
- Has private pool: Yes
- Pool features: Fenced, In Ground, Private, Association
- Has view: Yes
- View description: Neighborhood
Lot
- Size: 1,231 Square Feet
Details
- Parcel number: 122412036
- Special conditions: Standard
Construction
Type & style
- Home type: Condo
- Property subtype: Condominium
- Attached to another structure: Yes
Condition
- Updated/Remodeled,Turnkey
- New construction: No
- Year built: 1991
Utilities & green energy
- Sewer: Public Sewer
- Water: Public
Green energy
- Energy efficient items: Appliances, Windows
- Water conservation: Water-Smart Landscaping
Community & HOA
Community
- Features: Park, Street Lights, Gated
- Security: Carbon Monoxide Detector(s), Fire Detection System, Fire Sprinkler System, Gated Community, Smoke Detector(s)
- Subdivision: Horsethief Canyon
HOA
- Has HOA: Yes
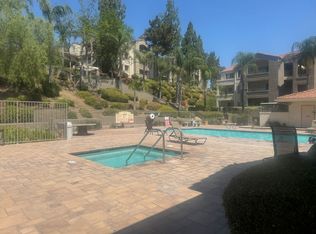
- Amenities included: Clubhouse, Controlled Access, Fitness Center, Maintenance Front Yard, Barbecue, Pool, Pets Allowed, Recreation Room, Spa/Hot Tub, Trash, Water
- HOA fee: $566 monthly
- HOA name: Triana At Corona Ranch
- HOA phone: 714-285-2626
Location
- Region: Corona
Financial & listing details
- Price per square foot: $499/sqft
- Tax assessed value: $540,600
- Date on market: 8/12/2026
- Cumulative days on market: 21 days
- Listing terms: Cash,Conventional,1031 Exchange,FHA,Submit,VA Loan
- Inclusions: microwave, dish washer, stove, washer and dryer
- Exclusions: fridge
Estimated market value
$494,900
$470,000 - $520,000
$2,733/mo
Price history
| Date | Event | Price |
|---|---|---|
| 8/13/2026 | Listed for sale | $529,9950%$499/sqft |
Source:  CRMLS #IV26177133 Report a problem CRMLS #IV26177133 Report a problem | ||
| 9/12/2024 | Sold | $530,000+0%$499/sqft |
Source: CRMLS #PW24141698 Report a problem | ||
| 9/10/2024 | Pending sale | $529,900$498/sqft |
Source: CRMLS #PW24141698 Report a problem | ||
| 7/11/2024 | Listed for sale | $529,900+45.2%$498/sqft |
Source: CRMLS #PW24141698 Report a problem | ||
| 4/14/2021 | Sold | $365,000+178.6%$343/sqft |
Source: Public Record Report a problem | ||
| 3/6/2020 | Listing removed | $1,850$2/sqft |
Source: Realty ONE Group West #IG20032694 Report a problem | ||
| 2/14/2020 | Listed for rent | $1,850+23.3%$2/sqft |
Source: Realty ONE Group West #IG20032694 Report a problem | ||
| 1/15/2015 | Listing removed | $1,500$1/sqft |
Source: Realty ONE Group, Inc. #IG14251826 Report a problem | ||
| 12/4/2014 | Listed for rent | $1,500+3.4%$1/sqft |
Source: Realty ONE Group, Inc. #IG14251826 Report a problem | ||
| 11/23/2011 | Listing removed | $1,450$1/sqft |
Source: Realty ONE Group, Inc. #K11144436 Report a problem | ||
| 11/5/2011 | Listed for rent | $1,450$1/sqft |
Source: Realty ONE Group, Inc. #K11144436 Report a problem | ||
| 10/27/2011 | Sold | $131,000-7%$123/sqft |
Source: Public Record Report a problem | ||
| 2/5/2011 | Listing removed | $140,900$133/sqft |
Source: First Team Real Estate #K10108728 Report a problem | ||
| 11/24/2010 | Price change | $140,900-6%$133/sqft |
Source: First Team Real Estate #K10108728 Report a problem | ||
| 10/16/2010 | Listed for sale | $149,900-51%$141/sqft |
Source: First Team Real Estate #K10108728 Report a problem | ||
| 6/24/2005 | Sold | $306,000$288/sqft |
Source: Public Record Report a problem | ||
Public tax history
| Year | Property taxes | Tax assessment |
|---|---|---|
| 2026 | -- | $540,600 +2% |
| 2025 | $6,067 +35.4% | $530,000 +36.8% |
| 2024 | $4,482 +1.3% | $387,340 +2% |
| 2023 | $4,422 +1.8% | $379,746 +2% |
| 2022 | $4,345 +130.7% | $372,300 +144.9% |
| 2021 | $1,883 +1% | $152,002 +1% |
| 2020 | $1,864 +2.1% | $150,445 +2% |
| 2019 | $1,825 +2.1% | $147,496 +2% |
| 2018 | $1,788 +2.4% | $144,605 +2% |
| 2017 | $1,745 | $141,770 +2% |
| 2016 | $1,745 +3.3% | $138,991 +1.5% |
| 2015 | $1,690 +3.4% | $136,904 +2% |
| 2014 | $1,635 | $134,225 +0.5% |
| 2013 | -- | $133,620 +2% |
| 2012 | -- | $131,000 -12.7% |
| 2011 | -- | $150,000 -2% |
| 2010 | -- | $153,000 |
| 2009 | -- | $153,000 -40.2% |
| 2008 | -- | $256,000 -19.6% |
| 2007 | -- | $318,362 +2% |
| 2006 | -- | $312,120 |
Find assessor info on the county website
Monthly payment
Est. payment
Payment breakdown
Explore the cost of this home by adjusting the details. Changes won't be saved.Climate risks
Neighborhood: 92879
- $436,0002 bd2 ba1k sqft1030 Vista Del Cerro Dr UNIT 208, Corona, CA 92879Sold
- $445,0002 bd2 ba1k sqft1030 Vista Del Cerro Dr UNIT 201, Corona, CA 92879Sold
- $2,1001 bd1 ba724 sqft1030 Vista Del Cerro Dr UNIT 305, Corona, CA 92879For Rent

- $441,1002 bd2 ba1k sqft1030 Vista Del Cerro Dr UNIT 307, Corona, CA 92879Off Market
Similar homes
- $419,0002 bd2 ba1k sqft1027 Vista Del Cerro Dr Unit 204, Corona, CA 92879For Sale
 MLS ID #OC26174163, Miwha Yamamoto, Yamamoto Realty & Investments. CRMLS
 - $450,0002 bd2 ba1k sqft1980 Las Colinas Cir Unit 307, Corona, CA 92879For Sale
 MLS ID #IG26080762, GERALYN RAPPAPORT, REAL BROKER TECHNOLOGIES. CRMLS
 - $569,0003 bd3 ba1.5k sqft2225 Indigo Hills Dr Unit 3, Corona, CA 92879For Sale
 MLS ID #OC26142740, Henry Palomino, Mint Real Estate. CRMLS
 - $424,0002 bd2 ba1k sqft1980 Las Colinas Cir Unit 308, Corona, CA 92879For Sale
 MLS ID #CV26070312, Brenda Piceno, COLDWELL BANKER REALTY. CRMLS
Local buyer's agents are ready to help
