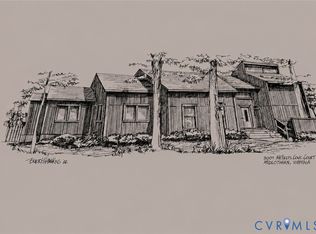
Welcome to **1030 Westwood Village Way, Unit 102, Midlothian, VA 23114
This spacious **2-bedroom, 2-bathroom** condo offers **1,658 square feet** of comfortable living space in a desirable Midlothian community. With an open layout and generous room sizes, this home is perfect for those seeking both comfort and convenience.
**Home Features
* 2 spacious bedrooms
* 2 full bathrooms
* 1,658 square feet of living space
* Bright and open living area
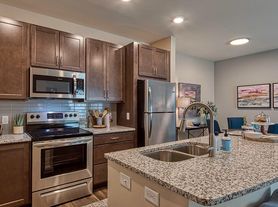
* Spacious kitchen with ample cabinet and counter space
* Generous primary suite with private bathroom
* Large windows providing plenty of natural light
* Ample closet and storage space
* Convenient first-floor unit
* Unit is fully ADA compliant
**Pet Policy
* **Cats allowed**
* **Dogs allowed (small only)**
Don't miss the opportunity to make this beautiful Midlothian home yours. Contact us today to schedule a tour and learn more about the application process!
Tenant is required to enroll in Tenant Benefit Package for $38/month. Monthly tenant contingency admin fees may also be required.
Lease Administration Fee ($195) due upon signing
Application Fee is non-refundable in all situations
All information deemed reliable but not guaranteed
By submitting your information on this page you consent to being contacted by the Property Manager and RentEngine via SMS, phone, or email.
Townhouse for rent
$2,500/moFees may apply
1030 Westwood Village Way, Unit 102, Midlothian, VA 23114
2beds
1,658sqft
Price may not include required fees and charges. Price shown reflects the lease term provided. Learn more|
Townhouse
Available now
Cats, dogs OK
In unit laundry
2 Parking spaces parking
Fireplace
What's special
- 24 days |
- -- |
- -- |
Zillow last checked:
Listing updated:
Travel times

Let’s turn your rent into credit progress
Build credit history with every on-time payment and get credit for the payment you’re already making.
Facts & features
Interior
Bedrooms & bathrooms
- Bedrooms: 2
- Bathrooms: 2
- Full bathrooms: 2
Heating
- Fireplace
Appliances
- Included: Dishwasher, Dryer, Microwave Oven, Range Oven, Refrigerator, Washer
- Laundry: In Unit
Features
- Elevator
- Has fireplace: Yes
Interior area
- Total interior livable area: 1,658 sqft
Property
Parking
- Total spaces: 2
- Details: Contact manager
Features
- Patio & porch: Patio
- Exterior features: Handrails, Tennis Court(s)
- Pool features: Pool
Details
- Parcel number: 723704501800014
Construction
Type & style
- Home type: Townhouse
- Property subtype: Townhouse
Building
Management
- Pets allowed: Yes
Community & HOA
Community
- Features: Fitness Center, Pool, Tennis Court(s)
HOA
- Amenities included: Fitness Center, Pool, Tennis Court(s)
Location
- Region: Midlothian
Financial & listing details
- Lease term: 1 Year
Price history
| Date | Event | Price |
|---|---|---|
| 7/30/2026 | Listed for rent | $2,500+5.7%$2/sqft |
Source: Zillow Rentals Report a problem | ||
| 8/8/2025 | Listing removed | $2,365$1/sqft |
Source: Zillow Rentals Report a problem | ||
| 7/3/2025 | Listed for rent | $2,365-1.3%$1/sqft |
Source: Zillow Rentals Report a problem | ||
| 6/7/2025 | Listing removed | $2,395$1/sqft |
Source: Zillow Rentals Report a problem | ||
| 3/24/2025 | Price change | $2,395-2%$1/sqft |
Source: Zillow Rentals Report a problem | ||
| 3/21/2025 | Price change | $2,445+1.2%$1/sqft |
Source: Zillow Rentals Report a problem | ||
| 2/28/2025 | Listed for rent | $2,415$1/sqft |
Source: Zillow Rentals Report a problem | ||
| 7/9/2019 | Sold | $235,000+19.7%$142/sqft |
Source:  CVRMLS #1909606 Report a problem CVRMLS #1909606 Report a problem | ||
| 9/20/2013 | Sold | $196,366$118/sqft |
Source: CVRMLS #1225757 Report a problem | ||
Neighborhood: 23114
Nearby schools
GreatSchools rating
- 10/10J B Watkins Elementary SchoolGrades: PK-5Distance: 0.9 mi
- 9/10Midlothian Middle SchoolGrades: 6-8Distance: 1.3 mi
- 8/10Midlothian High SchoolGrades: 9-12Distance: 0.8 mi