Discover this stunning four-bedroom, two-bath home... WITH A POOL, located in the much sought after and convenient location of Diamond Ridge Subdivision; between Ocala to the north and The Villages to the south. Features a CUSTOM STONE-WRAPPED front exterior with a TILED FRONT PORCH to give the front porch that classy finished look. Boasting over 3,300 total square feet, this residence offers the perfect open floor plan, flowing seamlessly beneath 10' ceilings. Triple sliding glass doors fully open with brick pavers leading out to the pool, perfect for entertaining, creating an ideal indoor-outdoor living experience. Luxury and style abound, with beautiful LVP flooring throughout the entire home with upgraded baseboards. NO CARPET. Crown molding graces the main living areas, while upgraded window treatments add a touch of elegance. The chef's kitchen features a large island, farm sink, upgraded Black Stainless Steel appliances, granite countertops, custom kitchen cabinets with undermount lighting, Subway style backsplash and matching dining lights. Thoughtful details include electrical outlets inside and above the kitchen cabinets for maximum convenience. The expansive 21 x 13 master bedroom, extended for direct pool access, boasts two spacious walk-in closets and an impressive master bathroom with tiled walk-in shower and a double sink vanity. Enjoy ultimate comfort with ceiling fans in all rooms. A THREE-CAR garage with side door access provides ample storage, along with a water line hookup for an ice maker and a huge attic with plenty of stand-up height. A utility sink in the laundry room adds practicality. The magnificently manicured grounds feature gutters and irrigation, while a VINYL PRIVACY FENCE completely encloses the backyard for that private oasis. Meticulously maintained, this home showcases pride of ownership. Enjoy the convenience of being close to everything, with NO HOA!
Sold for $439,900
$439,900
10300 SE 69th Ter, Belleview, FL 34420
4beds
2,172sqft
Single Family Residence
Built in 2019
0.27 Acres Lot
$429,000 Zestimate®
$203/sqft
$2,829 Estimated rent
Home value
$429,000
$382,000 - $480,000
$2,829/mo
Zestimate® history
Owner options
List your home for rent
$2,829/mo
Rent Zestimate®
Find your next renter with Zillow Rental Manager. Plus, with online applications, you can quickly screen prospective tenants – for free.
$2,829/mo
Rent Zestimate®
Refinance and save
$2,965/mo
Est. payment
Refinancing to a lower rate could help reduce your monthly payments and save thousands over the life of the loan.
$2,965/mo
Est. payment
Explore your selling options
Work with a Zillow partner agent
Leverage their expertise and Zillow's premium Showcase listings to get your home seen by more buyers.
Get startedList with your own agent
Get your home in front of millions of buyers by listing it on Zillow.
Learn how to do itSell it yourself
Take full control of how buyers see your home on Zillow by listing For Sale by Owner (FSBO).
List your homeWhat's special
Large islandGutters and irrigationThree-car garageGranite countertopsVinyl privacy fenceOpen floor planBrick pavers
Zillow last checked:
Listing updated:
Listed by:
Ira Miller 352-454-9561,
IM REALTY 352-204-9026
Bought with:
Christine Robinson, PA, 3161032
KELLER WILLIAMS CORNERSTONE RE
Source: Stellar MLS,MLS#: G5092391 Originating MLS: Lake and Sumter
Originating MLS: Lake and Sumter
Facts & features
Interior
Bedrooms & bathrooms
- Bedrooms: 4
- Bathrooms: 2
- Full bathrooms: 2
Primary bedroom
- Features: Dual Closets
- Level: First
Bedroom 2
- Features: Built-in Closet
- Level: First
- Area: 110 Square Feet
- Dimensions: 10x11
Bedroom 3
- Features: Built-in Closet
- Level: First
- Area: 165 Square Feet
- Dimensions: 15x11
Bedroom 4
- Features: Built-in Closet
- Level: First
- Area: 154 Square Feet
- Dimensions: 11x14
Primary bathroom
- Level: First
- Area: 273 Square Feet
- Dimensions: 21x13
Bathroom 2
- Level: First
Balcony porch lanai
- Level: First
- Area: 308 Square Feet
- Dimensions: 22x14
Dining room
- Level: First
- Area: 120 Square Feet
- Dimensions: 12x10
Kitchen
- Level: First
- Area: 176 Square Feet
- Dimensions: 16x11
Laundry
- Level: First
Living room
- Level: First
- Area: 256 Square Feet
- Dimensions: 16x16
Heating
- Heat Pump
Cooling
- Central Air
Appliances
- Included: Dishwasher, Range, Refrigerator
- Laundry: Inside, Laundry Room
Features
- Ceiling Fan(s), Eating Space In Kitchen, Kitchen/Family Room Combo, Open Floorplan
- Flooring: Luxury Vinyl
- Has fireplace: No
Interior area
- Total structure area: 3,360
- Total interior livable area: 2,172 sqft
Property
Parking
- Total spaces: 3
- Parking features: Driveway, Garage Door Opener
- Attached garage spaces: 3
- Has uncovered spaces: Yes
- Details: Garage Dimensions: 23x30
Features
- Levels: One
- Stories: 1
- Exterior features: Lighting, Rain Gutters
- Has private pool: Yes
- Pool features: Gunite, In Ground, Salt Water
- Fencing: Fenced,Vinyl
Lot
- Size: 0.27 Acres
- Features: Private
Details
- Parcel number: 3792007032
- Zoning: R1
- Special conditions: None
Construction
Type & style
- Home type: SingleFamily
- Property subtype: Single Family Residence
Materials
- Block, Stucco
- Foundation: Slab
- Roof: Shingle
Condition
- New construction: No
- Year built: 2019
Details
- Builder model: The Sanibel
Utilities & green energy
- Sewer: Public Sewer
- Water: Public
- Utilities for property: Electricity Connected, Water Connected
Community & HOA
Community
- Pet fee: $0 monthly
- Subdivision: DIAMOND RDG UN 02
HOA
- Has HOA: No
Location
- Region: Belleview
Financial & listing details
- Price per square foot: $203/sqft
- Tax assessed value: $313,091
- Annual tax amount: $3,384
- Date on market: 2/3/2025
- Cumulative days on market: 35 days
- Ownership: Fee Simple
- Total actual rent: 0
- Electric utility on property: Yes
- Road surface type: Paved, Asphalt
Price history
| Date | Event | Price |
|---|---|---|
| 4/30/2025 | Sold | $439,900$203/sqft |
Source:  Stellar MLS #G5092391 Report a problem Stellar MLS #G5092391 Report a problem | ||
| 3/11/2025 | Pending sale | $439,900$203/sqft |
Source: Stellar MLS #G5092391 Report a problem | ||
| 2/26/2025 | Price change | $439,900-2.2%$203/sqft |
Source: Stellar MLS #G5092391 Report a problem | ||
| 2/3/2025 | Listed for sale | $450,000+7.1%$207/sqft |
Source: Stellar MLS #G5092391 Report a problem | ||
| 6/10/2024 | Sold | $420,000-2.9%$193/sqft |
Source: Stellar MLS #OM675949 Report a problem | ||
| 5/15/2024 | Pending sale | $432,500$199/sqft |
Source: Stellar MLS #OM675949 Report a problem | ||
| 4/10/2024 | Listed for sale | $432,500+64.2%$199/sqft |
Source: Stellar MLS #OM675949 Report a problem | ||
| 6/28/2019 | Sold | $263,418+905.4%$121/sqft |
Source: Stellar MLS #OM551603 Report a problem | ||
| 7/10/2018 | Sold | $26,200$12/sqft |
Source: Public Record Report a problem | ||
Public tax history
| Year | Property taxes | Tax assessment |
|---|---|---|
| 2024 | $3,384 +2.7% | $229,028 +3% |
| 2023 | $3,294 +3% | $222,357 +3% |
| 2022 | $3,200 +0.3% | $215,881 +3% |
| 2021 | $3,190 +9% | $209,593 +8.3% |
| 2020 | $2,927 +639.7% | $193,518 +779.6% |
| 2019 | $396 | $22,000 +10% |
| 2018 | $396 +44% | $20,000 +25% |
| 2017 | $275 +23.4% | $16,000 +15.4% |
| 2016 | $223 | $13,860 +10% |
| 2015 | $223 +16.6% | $12,600 +14.5% |
| 2014 | $191 +16.8% | $11,000 +10% |
| 2013 | $164 +40% | $10,000 +42.9% |
| 2012 | $117 -0.2% | $7,000 |
| 2011 | $117 -13.9% | $7,000 -17.6% |
| 2010 | $136 -56.4% | $8,500 -57.5% |
| 2009 | $312 -59.8% | $20,000 -60% |
| 2008 | $777 -47.7% | $50,000 -47.4% |
| 2007 | $1,485 +450.5% | $95,000 +533.3% |
| 2006 | $270 | $15,000 |
| 2005 | -- | $15,000 |
Find assessor info on the county website
Neighborhood: 34420
Nearby homes
- $347,1004 bd2 ba2.9k sqft10320 SE 69th Ter, Belleview, FL 34420Off Market
- $317,5004 bd2 ba2k sqft10320 SE 69th Ter, Ocala, FL 34472Off Market
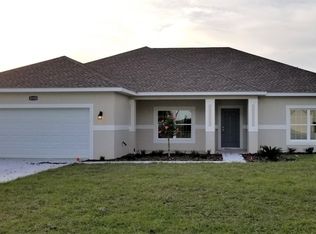
- $331,7004 bd2 ba1.9k sqft10321 SE 69th Ave, Belleview, FL 34420Off Market

- $281,7003 bd2 ba1.8k sqft10291 SE 69th Ave, Belleview, FL 34420Off Market
- $343,3004 bd2 ba3k sqft10290 SE 69th Ter, Belleview, FL 34420Off Market
- $299,9003 bd2 ba1.7k sqft10280 SE 69th Ter, Belleview, FL 34420Sold
- $350,0003 bd2 ba1.7k sqft10301 SE 69th Ter, Belleview, FL 34420Sold
- $311,7003 bd2 ba2.5k sqft10340 SE 69th Ter, Belleview, FL 34420Off Market
Nearby schools
GreatSchools rating
- 3/10Belleview-Santos Elementary SchoolGrades: PK-5Distance: 2.6 mi
- 7/10Belleview Middle SchoolGrades: 6-8Distance: 3.1 mi
- 3/10Belleview High SchoolGrades: 9-12Distance: 3.2 mi
Schools provided by the listing agent
- Elementary: Belleview Elementary School
- Middle: Belleview Middle School
- High: Belleview High School
Source: Stellar MLS. This data may not be complete. We recommend contacting the local school district to confirm school assignments for this home.
Get a cash offer in 3 minutes
Find out how much your home could sell for in as little as 3 minutes with a no-obligation cash offer.
Estimated market value
$429,000
Get a cash offer in 3 minutes
Find out how much your home could sell for in as little as 3 minutes with a no-obligation cash offer.
Estimated market value
$429,000
- Florida
- Marion County
- Belleview
- 34420
- 10300 SE 69th Ter
Nearby cities
Nearby zip codes
Other Belleview Topics
