Skip main navigation
Sold for $350,000
  • $350,000

    10301 SE 69th Ter, Belleview, FL 34420

    3beds
    1,756sqft
    Single Family Residence
    Built in 2016
    0.26 Acres Lot
    $346,800 Zestimate®
    $199/sqft
    $2,644 Estimated rent

    Home value

    $346,800

    $329,000 - $364,000

    $2,644/mo

    Zestimate® history
    Loading
    Loading...

    Owner options

    List your home for rent

    $2,644/mo

    Rent Zestimate®

    Find your next renter with Zillow Rental Manager. Plus, with online applications, you can quickly screen prospective tenants – for free.

    Learn more

    $2,644/mo

    Rent Zestimate®

    Refinance and save

    $2,348/mo

    Est. payment

    Refinancing to a lower rate could help reduce your monthly payments and save thousands over the life of the loan.

    See today's rates

    $2,348/mo

    Est. payment

    Explore your selling options

    Work with a Zillow partner agent

    Leverage their expertise and Zillow's premium Showcase listings to get your home seen by more buyers.

    Get started

    List with your own agent

    Get your home in front of millions of buyers by listing it on Zillow.

    Learn how to do it

    Sell it yourself

    Take full control of how buyers see your home on Zillow by listing For Sale by Owner (FSBO).

    List your home

    What's special

    Stunning pool homeHigh ceilingsCrown moldingRecessed lightingIndoor laundry roomUpgraded light cabinetsGuest bathroom
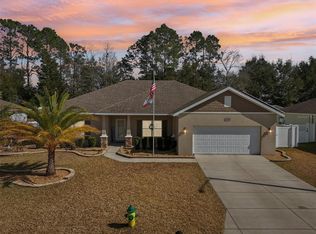
    STUNNING POOL HOME IN DIAMOND RIDGE. NO HOA! This Santa Rosa model is BLOCK & STUCCO and has 3 bedrooms, 2 bathrooms, an oversized 2-car garage, and a pool with NO neighbors behind. The gorgeous LIGHT & BRIGHT open/split floor plan has 1756 square feet and has been meticulously maintained. The residence was built in 2016. As you enter the home, you’ll notice the high ceilings, recessed lighting, DOUBLE-PANE windows, and elegant tile flooring throughout the home with the exception of the bedrooms. The kitchen features upgraded light cabinets with crown molding, STAINLESS STEEL appliances, GRANITE countertops, ample counter space, a pantry, and an ISLAND with storage. The spacious master bedroom features a LARGE walk-in closet and a private door that goes to the patio. The master bathroom features a Roman-style walk-in shower, garden tub, 2 sinks, a vanity, and a separate water closet. The other 2 bedrooms are on the opposite side of the home, which both have closets and carpet. The guest bathroom has a tub/shower combo and tile flooring. The indoor laundry room is large, light & bright and includes a laundry tub. The fully fenced OVERSIZED yard offers privacy and security, along with a sizable concrete patio perfect for enjoying your private screen-enclosed pool oasis. Diamond Ridge is a prime location adjacent to the Belleview Sports Complex that has activities such as football, baseball, tennis, soccer, and numerous playgrounds. With such an array of recreational options at your fingertips, you'll enjoy an active and fulfilling lifestyle. Great location and within 15 minutes drive to The Villages or Ocala. Call me today for your private showing!

    Zillow last checked:

    Listing updated:

    Listing Provided by:

    Amanda Fincher, LLC 352-497-5673,

    REALTY EXECUTIVES IN THE VILLAGES 352-753-7500

    Bought with:

    Scott Coldwell, 3077217

    COLDWELL REALTY SOLD GUARANTEE

    Source: Stellar MLS,MLS#: G5073964MLS LogoOriginating MLS: Ocala - Marion

    Facts & features

    Interior

    Bedrooms & bathrooms
    • Bedrooms: 3
    • Bathrooms: 2
    • Full bathrooms: 2
    Primary bedroom
    • Features: Walk-In Closet(s)
    • Level: First
    • Dimensions: 17x12
    Bedroom 2
    • Features: Built-in Closet
    • Level: First
    • Dimensions: 12x11
    Bedroom 3
    • Features: Built-in Closet
    • Level: First
    • Dimensions: 12x11
    Dinette
    • Level: First
    • Dimensions: 11x10
    Kitchen
    • Level: First
    • Dimensions: 11x10
    Living room
    • Level: First
    • Dimensions: 14x16
    Heating
    • Heat Pump
    Cooling
    • Central Air
    Appliances
    • Included: Dishwasher, Disposal, Microwave, Range, Refrigerator
    • Laundry: Inside, Laundry Room
    Features
    • Ceiling Fan(s), High Ceilings, Living Room/Dining Room Combo, Primary Bedroom Main Floor, Open Floorplan, Solid Surface Counters, Split Bedroom, Walk-In Closet(s)
    • Flooring: Carpet, Tile
    • Windows: Blinds, Double Pane Windows, Window Treatments
    • Has fireplace: No
    Interior area
    • Total structure area: 3,551
    • Total interior livable area: 1,756 sqft

    Property

    Parking
    • Total spaces: 2
    • Parking features: Driveway
    • Attached garage spaces: 2
    • Has uncovered spaces: Yes
    Features
    • Levels: One
    • Stories: 1
    • Patio & porch: Covered, Deck, Enclosed, Rear Porch
    • Exterior features: Rain Gutters
    • Has private pool: Yes
    • Pool features: In Ground, Pool Alarm
    • Fencing: Vinyl
    Lot
    • Size: 0.26 Acres
    Details
    • Parcel number: 3792004027
    • Zoning: R1
    • Special conditions: None

    Construction

    Type & style
    • Home type: SingleFamily
    • Property subtype: Single Family Residence
    Materials
    • Block, Stucco
    • Foundation: Slab
    • Roof: Shingle
    Condition
    • Completed
    • New construction: No
    • Year built: 2016
    Details
    • Builder model: SANTA ROSA

    Utilities & green energy

    • Sewer: Public Sewer
    • Water: Public
    • Utilities for property: Cable Available, Electricity Connected, Sewer Connected

    Community & neighborhood

    Location
    • Region: Belleview
    • Subdivision: DIAMOND RIDGE

    HOA & financial

    HOA
    • Has HOA: No
    Other fees
    • Pet fee: $0 monthly
    Other financial information
    • Total actual rent: 0

    Other

    Other facts
    • Listing terms: Cash,Conventional,FHA,VA Loan
    • Ownership: Fee Simple
    • Road surface type: Asphalt

    Price history

    DateEventPrice
    1/19/2024Sold$350,000-5.4%$199/sqft
    Source: Stellar MLS #G5073964 Report a problem
    12/17/2023Pending sale$370,000$211/sqft
    Source: Stellar MLS #G5073964 Report a problem
    11/14/2023Price change$370,000-3.9%$211/sqft
    Source: Stellar MLS #G5073964 Report a problem
    10/15/2023Listed for sale$385,000+115.2%$219/sqft
    Source: Stellar MLS #G5073964 Report a problem
    6/3/2016Sold$178,900+799%$102/sqft
    Source: OMCAR #438476 Report a problem
    12/18/2015Sold$19,900$11/sqft
    Source: Public Record Report a problem

    Public tax history

    YearProperty taxesTax assessment
    2024$4,478 +87.7%$253,078 +49.8%
    2023$2,385 +3.1%$168,934 +3%
    2022$2,312 +0.5%$164,014 +3%
    2021$2,301 +1%$159,237 +1.4%
    2020$2,278 +1.8%$157,038 +2.3%
    2019$2,238 $153,507 +1.9%
    2018$2,238 +6.5%$150,645 +2.1%
    2017$2,102 +1445.6%$147,547 +822.2%
    2016$136 $16,000

    Find assessor info on the county website

    Neighborhood: 34420

    Nearby schools

    GreatSchools rating
    Get a cash offer in 3 minutes
    Find out how much your home could sell for in as little as 3 minutes with a no-obligation cash offer.
    Estimated market value
    $346,800
    Get a cash offer in 3 minutes
    Find out how much your home could sell for in as little as 3 minutes with a no-obligation cash offer.
    Estimated market value
    $346,800