Beautiful and stunning back yard! Elegantly crafted house on desirable Steveston area backs onto large park green field. Enjoy your morning coffee on the sunny deck or balcony with breathtaking field view, entertain your family and friends at your very own soccer field. Luxury finishing with extensive mouldings, tasteful vintage style lighting fixtures. Iron chef kitchens featuring European luxury Thermador appliances, luxury, efficiency and beauty. Marble tiles and hard wood flooring. Spacious master bedroom with sitting area to see the view and additional large 2nd master bedroom and balcony to enjoy. Close to Steveston Village, dyke, shopping center and transit. This is a must see! (One bedroom legal suite is great for extended family or monthly income)
For sale
C$2,980,000
10300 Springmont Dr, Richmond, BC V7E 1W1
5beds
3,428sqft
Single Family Residence
Built in 2013
7,405 Square Feet Lot
$-- Zestimate®
C$869/sqft
C$-- HOA
What's special
Sunny deckMarble tilesHard wood flooring
- 79 days |
- 22 |
- 1 |
Zillow last checked:
Listing updated:
Listed by:
Joy Cheng PREC*,
Sutton Group Seafair Realty Brokerage
Source: Greater Vancouver REALTORS®,MLS®#: R3118855 Originating MLS®#: Greater Vancouver
Originating MLS®#: Greater VancouverFacts & features
Interior
Bedrooms & bathrooms
- Bedrooms: 5
- Bathrooms: 6
- Full bathrooms: 5
- 1/2 bathrooms: 1
Heating
- Radiant
Cooling
- Air Conditioning
Appliances
- Included: Washer/Dryer, Dishwasher, Refrigerator, Stove
Features
- Basement: None
- Number of fireplaces: 1
- Fireplace features: Gas
Interior area
- Total structure area: 3,428
- Total interior livable area: 3,428 sqft
Property
Parking
- Total spaces: 6
- Parking features: Additional Parking, Garage, Front Access
- Garage spaces: 3
Features
- Levels: Two
- Stories: 2
- Exterior features: Private Yard
- Has view: Yes
- View description: PARK VIEW
- Frontage length: 60
Lot
- Size: 7,405 Square Feet
- Dimensions: 60 x
- Features: Wooded
Construction
Type & style
- Home type: SingleFamily
- Property subtype: Single Family Residence
Condition
- Year built: 2013
Community & HOA
Community
- Features: Near Shopping
HOA
- Has HOA: No
Location
- Region: Richmond
Financial & listing details
- Price per square foot: C$869/sqft
- Annual tax amount: C$8,776
- Date on market: 5/4/2026
- Ownership: Freehold NonStrata
Joy Cheng PREC*
Joy Cheng PREC*
By pressing Contact Agent, you agree that the real estate professional identified above may call/text you about your search, which may involve use of automated means and pre-recorded/artificial voices. You don't need to consent as a condition of buying any property, goods, or services. Message/data rates may apply. You also agree to our Terms of Use. Zillow does not endorse any real estate professionals. We may share information about your recent and future site activity with your agent to help them understand what you're looking for in a home.
Price history
Price history is unavailable.
Public tax history
Tax history is unavailable.
Climate risks
Neighborhood: Steveston
Nearby schools
GreatSchools rating
- NAPoint Roberts Primary SchoolGrades: K-2Distance: 12.3 mi
- 5/10Birch Bay Home ConnectionsGrades: K-8Distance: 22.4 mi
- 6/10Blaine High SchoolGrades: 9-12Distance: 22.9 mi
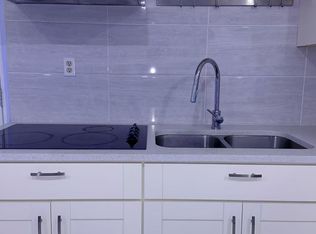
- C$--1 bd1 ba650 sqft10131 Springhill Cres, Richmond, BC V7E1W7Off Market
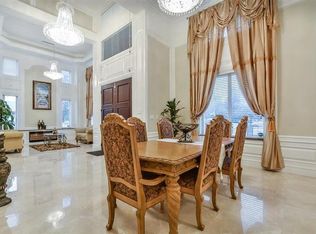
- C$--5 bd5 ba4.3k sqft10777 Springmont Dr, Richmond, BC V7E1V8Off Market
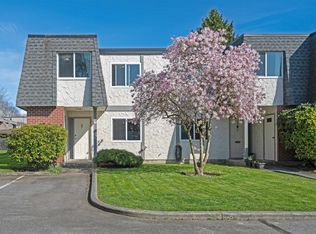
- C$799,9993 bd2 ba1.4k sqft10840 Springmont Dr #23, Richmond, BC V7E3S5For Sale
- C$1,549,0005 bd2 ba2.6k sqft3500 Williams Rd, Richmond, BC V7E1J2For Sale

- C$375,8881 bd1 ba675 sqft3411 Springfield Dr #107, Richmond, BC V7E1Z1For Sale
- C$--2 bd2 ba938 sqft3451 Springfield Dr #312, Richmond, BC V7E1Z2Off Market
- C$888,0003 bd2 ba1.4k sqft10940 Springmont Dr #20, Richmond, BC V7E3S5For Sale
- C$3,880,0006 bd8 ba4.8k sqft3131 Williams Rd, Richmond, BC V7E1H8For Sale
Similar homes
- C$2,880,0005 bd6 ba3.3k sqft9420 Piermond Rd, Richmond, BC V7E 1M9For Sale
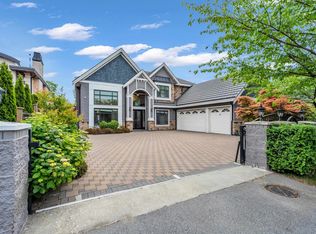 MLS ID #R3137711, Claire Gong PREC*, Dracco Pacific Realty Brokerage. Greater Vancouver REALTORS®
 - C$2,988,0005 bd6 ba3.4k sqft9591 Florimond Rd, Richmond, BC V7E 1M2For Sale
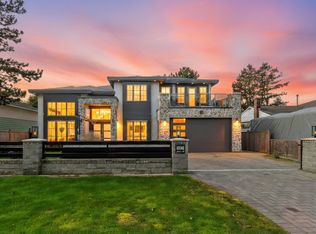 MLS ID #R3091848, Raman Kooner PREC*, RE/MAX Westcoast Brokerage. Greater Vancouver REALTORS®
 - C$2,888,0005 bd6 ba3.6k sqft3411 Raymond Ave, Richmond, BC V7E 1A9For Sale
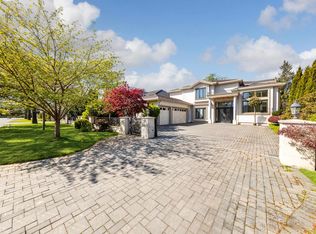 MLS ID #R3116020, Jason Jiang PREC*, RE/MAX Crest Realty Brokerage. Greater Vancouver REALTORS®
 - C$2,698,0006 bd5 ba3.4k sqft9351 Chapmond Cres, Richmond, BC V7E 1M6For Sale
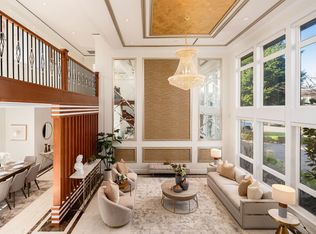 MLS ID #R3135614, Charlie Zhang, Home Park Realty Ltd. Brokerage. Greater Vancouver REALTORS®
 - C$2,980,0005 bd6 ba3.3k sqft4820 Fortune Ave, Richmond, BC V7E 4H9For SaleMLS ID #R3144620, Kelly Liu, Macdonald Realty Westmar Brokerage. Greater Vancouver REALTORS®
- C$3,080,0005 bd6 ba4.1k sqft4360 Pendlebury Rd, Richmond, BC V7E 1E5For SaleMLS ID #R3095112, Raymond Li, 1NE Collective Realty Inc. Brokerage. Greater Vancouver REALTORS®
- C$3,300,0005 bd6 ba3.3k sqft3300 Jesmond Ave, Richmond, BC V7E 1C3For SaleMLS ID #R3099626, Dee Bhangle, Oakwyn Realty Ltd. Brokerage. Greater Vancouver REALTORS®
- C$2,598,0005 bd5 ba3.4k sqft8151 Dalemore Rd, Richmond, BC V7C 2A5For SaleMLS ID #R3147456, Jane Mu PREC*, Royal Pacific Realty Corp. Brokerage. Greater Vancouver REALTORS®
- C$2,458,0005 bd5 ba3.6k sqft9291 Kirkmond Cres, Richmond, BC V7E 1M7For SaleMLS ID #R3129487, Billy Yin, eXp Realty Brokerage. Greater Vancouver REALTORS®
- C$3,488,0006 bd6 ba3.3k sqft3640 Lamond Ave, Richmond, BC V7E 1C6For SaleMLS ID #R3132891, Hannah Han PREC*, Interlink Realty Brokerage. Greater Vancouver REALTORS®
- C$3,000,0008 bd6 ba4.1k sqft4475 Steveston Hwy, Richmond, BC V7E 2K4For SaleMLS ID #R3143305, Martin Dash, RE/MAX Westcoast Brokerage. Greater Vancouver REALTORS®
- C$2,898,0005 bd6 ba3.4k sqft3291 Ullsmore Ave, Richmond, BC V7C 1R8For SaleMLS ID #R3107412, Kevin Zhao PREC*, Magsen Realty Inc. Brokerage. Greater Vancouver REALTORS®
- C$2,788,0005 bd6 ba3.6k sqft8100 Fairlane Rd, Richmond, BC V7C 1Y4For SaleMLS ID #R3129357, Tiffany Chen PREC*, Pacific Evergreen Realty Ltd. Brokerage. Greater Vancouver REALTORS®
- C$3,329,0005 bd6 ba4.2k sqft3531 Rosamond Ave, Richmond, BC V7E 1A6For SaleMLS ID #R3117582, Morning Yu PREC*, Laboutique Realty Brokerage. Greater Vancouver REALTORS®
- C$2,850,0007 bd6 ba3.9k sqft9140 Diamond Rd, Richmond, BC V7E 1P3For SaleMLS ID #R3136322, Ellen Guan PREC*, RE/MAX Westcoast Brokerage. Greater Vancouver REALTORS®
- C$2,598,0004 bd6 ba3.3k sqft3571 Sable Ave, Richmond, BC V7E 2A3For SaleMLS ID #R3136001, Sophia Cai PREC*, Royal Pacific Riverside Realty Ltd. Brokerage. Greater Vancouver REALTORS®
- C$3,248,0005 bd6 ba3.5k sqft3651 Francis Rd, Richmond, BC V7C 1J4For SaleMLS ID #R3148503, Jatinder Sandhu, Sutton Group Seafair Realty Brokerage. Greater Vancouver REALTORS®
- C$2,790,0005 bd6 ba4k sqft8151 Claybrook Rd, Richmond, BC V7C 2L4For SaleMLS ID #R3133706, Juliette(YongHong) Zhang PREC*, Macdonald Realty Westmar Brokerage. Greater Vancouver REALTORS®
- C$2,600,0005 bd4 ba3.5k sqft3420 Rosamond Ave, Richmond, BC V7E 1A7For SaleMLS ID #R3105241, Jun Choi, Sutton Premier Realty Brokerage. Greater Vancouver REALTORS®
- C$3,180,0004 bd3 ba2.8k sqft4431 Steveston Hwy, Richmond, BC V7E 2K4For SaleMLS ID #R3143707, Martin Dash, RE/MAX Westcoast Brokerage. Greater Vancouver REALTORS®
