Skip main navigation
Sold
  • Price Unknown

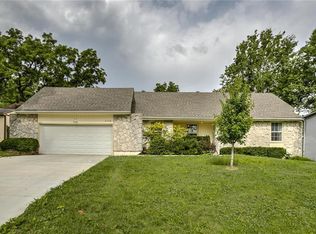
    10300 W 48th St, Shawnee, KS 66203

    4beds
    1,930sqft
    Single Family Residence
    Built in 1971
    0.3 Acres Lot
    $389,400 Zestimate®
    $--/sqft
    $2,884 Estimated rent

    Home value

    $389,400

    $362,000 - $417,000

    $2,884/mo

    Zestimate® history
    Loading
    Loading...

    Owner options

    List your home for rent

    $2,884/mo

    Rent Zestimate®

    Find your next renter with Zillow Rental Manager. Plus, with online applications, you can quickly screen prospective tenants – for free.

    Learn more

    $2,884/mo

    Rent Zestimate®

    Refinance and save

    Refinancing to a lower rate could help reduce your monthly payments and save thousands over the life of the loan.

    See today's rates

    Explore your selling options

    Work with a Zillow partner agent

    Leverage their expertise and Zillow's premium Showcase listings to get your home seen by more buyers.

    Get started

    List with your own agent

    Get your home in front of millions of buyers by listing it on Zillow.

    Learn how to do it

    Sell it yourself

    Take full control of how buyers see your home on Zillow by listing For Sale by Owner (FSBO).

    List your home

    What's special

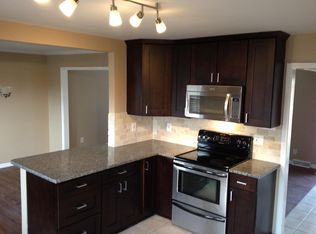
    Back on market, no fault to Seller! Welcome to this beautifully updated and spacious home, perfectly situated on a desirable corner lot. Boasting 4 bedrooms and 3.5 bathrooms, this move-in ready gem offers modern upgrades throughout. You'll find two primary suites, each with its own en suite bathroom—one featuring a massive walk-in closet. All four bedrooms, along with the dining room, living room and family room, showcase gorgeous hardwood floors installed in 2024. The kitchen has been tastefully updated, featuring new flooring, granite countertops, custom cabinetry, pantry with roll out drawers and a stylish backsplash that ties it all together. The bathrooms were retiled in 2021, offering a fresh, modern feel throughout. Need extra space? The expansive subbasement provides endless possibilities—think gym, workshop or extra storage space. Enjoy the outdoors with a deck off the formal dining room and a patio area just off the family room, perfect for entertaining. A privacy fence surrounds the backyard for added seclusion, and a large shed provides ample storage for tools and equipment. Don't miss your chance to own this updated, versatile home with room for everyone and everything. Schedule your showing today!

    Zillow last checked:

    Listing updated:

    Listing Provided by:

    Shayla Hoffmann 816-520-8827,

    BG & Associates LLC

    Bought with:

    Anica Milberger, SP00236426

    NextHome Gadwood Group

    Source: Heartland MLS as distributed by MLS GRID,MLS#: 2558226MLS Logo

    Facts & features

    Interior

    Bedrooms & bathrooms
    • Bedrooms: 4
    • Bathrooms: 4
    • Full bathrooms: 3
    • 1/2 bathrooms: 1
    Primary bedroom
    • Features: Ceiling Fan(s), Wood Floor
    • Level: Second
    • Area: 156 Square Feet
    • Dimensions: 13 x 12
    Bedroom 2
    • Features: Ceiling Fan(s), Wood Floor
    • Level: Second
    • Area: 120 Square Feet
    • Dimensions: 12 x 10
    Bedroom 3
    • Features: Wood Floor
    • Level: Second
    • Area: 100 Square Feet
    • Dimensions: 10 x 10
    Bedroom 4
    • Features: Ceiling Fan(s), Walk-In Closet(s), Wood Floor
    • Level: Third
    • Area: 180 Square Feet
    • Dimensions: 15 x 12
    Primary bathroom
    • Features: Shower Only
    • Level: Second
    Bathroom 1
    • Features: Ceramic Tiles, Shower Over Tub
    • Level: Second
    Bathroom 2
    • Features: Shower Only, Vinyl
    • Level: Third
    Dining room
    • Features: Wood Floor
    • Level: First
    Family room
    • Features: Ceiling Fan(s), Fireplace, Wood Floor
    • Level: Basement
    • Area: 238 Square Feet
    • Dimensions: 17 x 14
    Half bath
    • Features: Vinyl
    • Level: Basement
    Kitchen
    • Features: Ceiling Fan(s), Granite Counters, Pantry
    • Level: First
    • Area: 154 Square Feet
    • Dimensions: 14 x 11
    Living room
    • Features: Wood Floor
    • Level: First
    • Area: 176 Square Feet
    • Dimensions: 16 x 11
    Heating
    • Natural Gas, Radiant
    Cooling
    • Attic Fan, Electric
    Appliances
    • Included: Dishwasher, Disposal, Exhaust Fan, Built-In Electric Oven
    • Laundry: In Basement
    Features
    • Pantry
    • Flooring: Tile, Wood
    • Doors: Storm Door(s)
    • Windows: Window Coverings
    • Basement: Concrete,Interior Entry,Partial
    • Number of fireplaces: 1
    • Fireplace features: Family Room, Gas, Gas Starter
    Interior area
    • Total structure area: 1,930
    • Total interior livable area: 1,930 sqft
    • Finished area above ground: 1,550
    • Finished area below ground: 380

    Property

    Parking
    • Total spaces: 2
    • Parking features: Attached, Built-In, Garage Faces Side
    • Attached garage spaces: 2
    Features
    • Patio & porch: Deck, Patio
    • Fencing: Wood
    Lot
    • Size: 0.30 Acres
    • Features: City Lot, Corner Lot
    Details
    • Additional structures: Shed(s)
    • Parcel number: QP28500000 0007

    Construction

    Type & style
    • Home type: SingleFamily
    • Architectural style: Traditional
    • Property subtype: Single Family Residence
    Materials
    • Brick Trim, Vinyl Siding
    • Roof: Composition
    Condition
    • Year built: 1971

    Utilities & green energy

    • Sewer: Public Sewer
    • Water: Public

    Community & neighborhood

    Location
    • Region: Shawnee
    • Subdivision: Hickory Hills

    HOA & financial

    HOA
    • Has HOA: No

    Other

    Other facts
    • Listing terms: Cash,Conventional,FHA,VA Loan
    • Ownership: Private
    • Road surface type: Paved

    Price history

    DateEventPrice
    11/23/2025Listing removed$2,800$1/sqft
    Source: Zillow Rentals Report a problem
    10/18/2025Listed for rent$2,800$1/sqft
    Source: Zillow Rentals Report a problem
    8/6/2025Sold--
    Source: Heartland MLS as distributed by MLS GRID #2558226 Report a problem
    7/11/2025Pending sale$379,000$196/sqft
    Source: Heartland MLS as distributed by MLS GRID #2558226 Report a problem
    7/9/2025Listed for sale$379,000$196/sqft
    Source: Heartland MLS as distributed by MLS GRID #2558226 Report a problem
    7/7/2025Pending sale$379,000$196/sqft
    Source: Heartland MLS as distributed by MLS GRID #2558226 Report a problem
    6/27/2025Listed for sale$379,000$196/sqft
    Source: Heartland MLS as distributed by MLS GRID #2558226 Report a problem
    6/13/2003Sold--
    Source: Agent Provided Report a problem

    Public tax history

    YearProperty taxesTax assessment
    2025$4,163 -0.2%$39,606 +0.5%
    2024$4,170 +5%$39,422 +6.4%
    2023$3,972 +8.5%$37,053 +8.9%
    2022$3,662 $34,040 +19.5%
    2021-- $28,497 -2.5%
    2020$3,398 $29,233 +9.8%
    2019-- $26,622 +8.3%
    2018-- $24,575 +5.5%
    2017$2,765 +4.2%$23,287 +5.5%
    2016$2,655 +10.8%$22,068 +6.5%
    2015$2,397 +6.4%$20,723 +3.2%
    2013$2,253 -5.4%$20,090 -2%
    2012$2,381 -1.1%$20,493 -3.5%
    2010$2,407 +0.9%$21,229 -0.8%
    2009$2,385 -3.6%$21,401
    2008$2,474 +2%$21,401 +1%
    2007$2,426 +8.6%$21,194 +2.4%
    2006$2,233 $20,688 +4.5%
    2005-- $19,792

    Find assessor info on the county website

    Neighborhood: 66203

    Nearby schools

    GreatSchools rating
    Schools provided by the listing agent
    • Elementary: Bluejacket Flint
    • Middle: Hocker Grove
    • High: SM North

    Source: Heartland MLS as distributed by MLS GRID. This data may not be complete. We recommend contacting the local school district to confirm school assignments for this home.

    Get a cash offer in 3 minutes
    Find out how much your home could sell for in as little as 3 minutes with a no-obligation cash offer.
    Estimated market value
    $389,400
    Get a cash offer in 3 minutes
    Find out how much your home could sell for in as little as 3 minutes with a no-obligation cash offer.
    Estimated market value
    $389,400