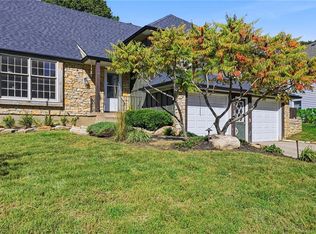
**OFFER DEADLINE 9 AM 9/27** Stunning updated home that sits at the back of a quiet cul-de-sac on an oversized fenced in yard with GREAT highway access in the award-winning Shawnee Mission School District. Step inside to find NEW LVP flooring throughout, fresh interior paint, and updated trim giving this home a crisp, move-in-ready feel from top to bottom. With THREE living spaces plus an outdoor entertaining area, there's room for everyone to spread out.The Great Room shines with a gas fireplace, wet bar, and walkout access to a private covered patio — perfect for entertaining or Chiefs watch parties! The large Primary Bedroom easily fits a king bed, updated en suite bath with a custom vanity and two closets. Main level features formal dining, living room and updated kitchen with stainless steel appliances. Head downstairs to the lower-level "Man Cave," complete with a 3rd full bathroom and a bonus non-conforming 4th bedroom perfect for a guestroom or home office. Major updates give you peace of mind: NEW roof, newer furnace & AC, new siding with freshly painted exterior, updated light fixtures, newer gutters with gutter guards, and an updated hall bathroom. Outside, enjoy the fenced yard, storage shed, and covered deck & patio — your own private retreat.
Pending
$400,000
10314 W 48th St, Shawnee, KS 66203
3beds
2,644sqft
Single Family Residence
Built in 1972
0.28 Acres Lot
$407,500 Zestimate®
$151/sqft
$-- HOA
What's special
- 19 days
- 1,057
- 179
Likely to sell faster than
Zillow last checked:
Listing updated:
Listed by:
Nick Gadwood 913-271-4091,
NextHome Gadwood Group
Source: Heartland MLS as distributed by MLS GRID,MLS#: 2637070
Facts & features
Interior
Bedrooms & bathrooms
- Bedrooms: 3
- Bathrooms: 3
- Full bathrooms: 3
Primary bedroom
- Level: Second
Bedroom 2
- Level: Second
Bedroom 3
- Level: Second
Primary bathroom
- Features: Ceramic Tiles
- Level: Second
Bathroom 2
- Features: Ceramic Tiles
- Level: Second
Bathroom 3
- Level: Basement
Bonus room
- Level: Basement
Dining room
- Level: Main
Great room
- Features: Fireplace
- Level: Lower
Kitchen
- Features: Pantry
- Level: Main
Living room
- Level: Main
Recreation room
- Features: Luxury Vinyl
- Level: Basement
Heating
- Natural Gas
Cooling
- Electric
Appliances
- Included: Dishwasher, Disposal, Refrigerator, Gas Range, Stainless Steel Appliance(s)
- Laundry: In Basement
Features
- Ceiling Fan(s), Painted Cabinets, Pantry, Wet Bar
- Flooring: Carpet, Luxury Vinyl, Tile
- Basement: Concrete,Finished,Interior Entry
- Number of fireplaces: 1
- Fireplace features: Family Room
Interior area
- Total structure area: 2,644
- Total interior livable area: 2,644 sqft
- Finished area above ground: 1,562
- Finished area below ground: 1,082
Property
Parking
- Total spaces: 2
- Parking features: Attached, Garage Faces Front
- Attached garage spaces: 2
Features
- Patio & porch: Deck, Covered
- Fencing: Wood
Lot
- Size: 0.28 Acres
- Features: City Limits, City Lot, Cul-De-Sac
Details
- Additional structures: Shed(s)
- Parcel number: QP285000000010
Construction
Type & style
- Home type: SingleFamily
- Architectural style: Traditional
- Property subtype: Single Family Residence
Materials
- Brick/Mortar, Concrete, Wood Siding
- Roof: Composition
Condition
- Year built: 1972
Utilities & green energy
- Sewer: Public Sewer
- Water: Public
Community & HOA
Community
- Subdivision: Hickory Hill Estates
HOA
- Has HOA: No
Location
- Region: Shawnee
Financial & listing details
- Price per square foot: $151/sqft
- Tax assessed value: $345,200
- Annual tax amount: $4,173
- Date on market: 9/25/2026
- Listing terms: Cash,Conventional,FHA,VA Loan
- Ownership: Private
- Road surface type: Paved
Estimated market value
$407,500
$387,000 - $428,000
$2,792/mo
Price history
| Date | Event | Price |
|---|---|---|
| 9/27/2026 | Pending sale | $400,000$151/sqft |
Source:  Heartland MLS as distributed by MLS GRID #2637070 Report a problem Heartland MLS as distributed by MLS GRID #2637070 Report a problem | ||
| 9/23/2026 | Listed for sale | $400,000+27%$151/sqft |
Source:  NextHome #2637070 Report a problem NextHome #2637070 Report a problem | ||
| 1/3/2025 | Sold | -- |
Source: eXp Realty #160233722 Report a problem | ||
| 12/14/2024 | Pending sale | $315,000$119/sqft |
Source: Heartland MLS as distributed by MLS GRID #2521941 Report a problem | ||
| 12/7/2024 | Contingent | $315,000$119/sqft |
Source: Heartland MLS as distributed by MLS GRID #2521941 Report a problem | ||
| 12/6/2024 | Listed for sale | $315,000+70.3%$119/sqft |
Source: Heartland MLS as distributed by MLS GRID #2521941 Report a problem | ||
| 11/1/2017 | Sold | -- |
Source: Heartland MLS as distributed by MLS GRID #45001_2065927 Report a problem | ||
| 9/1/2017 | Pending sale | $185,000$70/sqft |
Source: Keller Williams KC North #2065927 Report a problem | ||
| 8/29/2017 | Listed for sale | $185,000$70/sqft |
Source: Keller Williams KC North #2065927 Report a problem | ||
Public tax history
| Year | Property taxes | Tax assessment |
|---|---|---|
| 2025 | $4,173 +21.2% | $39,698 +21.4% |
| 2024 | $3,443 -0.5% | $32,706 +1.3% |
| 2023 | $3,458 +9.9% | $32,293 +10.3% |
| 2022 | $3,146 | $29,268 +16.9% |
| 2021 | -- | $25,047 -0.1% |
| 2020 | $2,918 | $25,070 +10.9% |
| 2019 | -- | $22,598 +7.9% |
| 2018 | -- | $20,942 +6.1% |
| 2017 | $2,347 +3.7% | $19,735 +5% |
| 2016 | $2,265 +9.4% | $18,792 +4.9% |
| 2015 | $2,070 +6% | $17,906 +4.6% |
| 2013 | $1,952 -3.3% | $17,113 -1% |
| 2012 | $2,020 -1.1% | $17,285 -4.3% |
| 2010 | $2,042 +1.8% | $18,067 |
| 2009 | $2,007 -7.7% | $18,067 -3.2% |
| 2008 | $2,173 +0.4% | $18,671 -0.8% |
| 2007 | $2,163 +10.3% | $18,815 +3.2% |
| 2006 | $1,962 | $18,228 +5% |
| 2005 | -- | $17,353 |
Find assessor info on the county website
Monthly payment
Est. payment
Payment breakdown
Explore the cost of this home by adjusting the details. Changes won't be saved.Climate risks
Neighborhood: 66203
Nearby schools
Schools provided by the listing agent
- Elementary: Bluejacket Flint
- Middle: Indian Woods
- High: SM North
Source: Heartland MLS as distributed by MLS GRID. This data may not be complete. We recommend contacting the local school district to confirm school assignments for this home.
Similar homes
- $390,0004 bd3 ba2.4k sqft12414 W 69th St, Shawnee, KS 66216For Sale
 MLS ID #2644242, Susan Hyde, Keller Williams Realty Partners Inc.. Heartland MLS as distributed by MLS GRID
 - $400,0004 bd3 ba2.4k sqft12903 W 77th Ter, Lenexa, KS 66216For Sale
 MLS ID #2644313, Marcie Casey, ReeceNichols -Johnson County W. Heartland MLS as distributed by MLS GRID
 - $360,0003 bd2 ba1.4k sqft10909 W 72nd Ter, Shawnee, KS 66203For Sale
 MLS ID #2635736, Riley Quinn, Worth Clark Realty. Heartland MLS as distributed by MLS GRID
 - $375,0004 bd4 ba2.4k sqft6819 Caenen Ave, Shawnee, KS 66216For Sale
 MLS ID #2638509, Liz Jaeger, ReeceNichols - Leawood. Heartland MLS as distributed by MLS GRID
