Skip main navigation
Sold for $230,000
  • $230,000

    10300 Westlake Dr #S409, Bethesda, MD 20817

    2beds
    982sqft
    Condominium
    Built in 1962
    -- sqft lot
    $227,800 Zestimate®
    $234/sqft
    $2,165 Estimated rent

    Home value

    $227,800

    $210,000 - $248,000

    $2,165/mo

    Zestimate® history
    Loading
    Loading...

    Owner options

    List your home for rent

    $2,165/mo

    Rent Zestimate®

    Find your next renter with Zillow Rental Manager. Plus, with online applications, you can quickly screen prospective tenants – for free.

    Learn more

    $2,165/mo

    Rent Zestimate®

    Refinance and save

    $1,439/mo

    Est. payment

    Refinancing to a lower rate could help reduce your monthly payments and save thousands over the life of the loan.

    See today's rates

    $1,439/mo

    Est. payment

    Explore your selling options

    Work with a Zillow partner agent

    Leverage their expertise and Zillow's premium Showcase listings to get your home seen by more buyers.

    Get started

    List with your own agent

    Get your home in front of millions of buyers by listing it on Zillow.

    Learn how to do it

    Sell it yourself

    Take full control of how buyers see your home on Zillow by listing For Sale by Owner (FSBO).

    List your home

    What's special

    Four elevator-access garden-style buildingsWarm tan laminate flooringFresh neutral paintPrivate balconyWide sliding glass doorCommunity outdoor poolDog play area
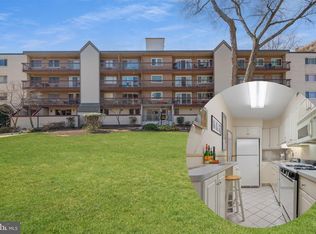
    Welcome to 10300 Westlake Dr (South Building)—a 2-bedroom, 1-bath condo delivering standout Bethesda convenience directly across from Montgomery Mall, with quick access to Cabin John Park and the Cabin John Ice Rink. This pet-friendly community features four elevator-access garden-style buildings centered around a community outdoor pool, plus picnic areas, walking paths, and a dog play area. School cluster: Ashburton ES, North Bethesda MS, Walter Johnson HS. Inside, enjoy fresh neutral paint and warm tan laminate flooring. The spacious open living/dining area opens to a private balcony through a wide sliding glass door. The bathroom has been nicely updated with crisp tile and a newer vanity. The kitchen offers a classic layout with ample cabinetry and stone-look counters, with key improvements already in place including a new stove and new refrigerator. Everyday practicality shines here: laundry on each floor, two parking permits for open outdoor parking, and PTAC heating/cooling units for room-by-room comfort. The $677 monthly condo fee includes all utilities. Convenient to NIH, Walter Reed, and commuter routes I-270 and I-495. A smart value in an A+ location—move-in ready now, with a strong foundation for a buyer who wants to create their own luxury look at their own pace. Owner is selling as-is, but welcomes your chance to hold an inspection.

    Zillow last checked:

    Listing updated:

    Listed by:

    Roger Weaver 301-332-0829,

    Coldwell Banker Realty

    Bought with:

    Ann Marie Clements, 316581

    RE/MAX Realty Services

    Source: Bright MLS,MLS#: MDMC2214852MLS Logo

    Facts & features

    Interior

    Bedrooms & bathrooms
    • Bedrooms: 2
    • Bathrooms: 1
    • Full bathrooms: 1
    • Main level bathrooms: 1
    • Main level bedrooms: 2
    Rooms
    • Room types: Living Room, Bedroom 2, Kitchen, Bedroom 1, Bathroom 1
    Bedroom 1
    • Features: Flooring - Laminate Plank, Skylight(s), Window Treatments
    • Level: Main
    • Area: 154 Square Feet
    • Dimensions: 11 X 14
    Bedroom 2
    • Level: Main
    • Area: 168 Square Feet
    • Dimensions: 12 X 14
    Bathroom 1
    • Level: Main
    Kitchen
    • Features: Granite Counters, Flooring - Laminate Plank
    • Level: Main
    • Area: 91 Square Feet
    • Dimensions: 7 X 13
    Living room
    • Features: Living/Dining Room Combo, Balcony Access, Flooring - Laminate Plank
    • Level: Main
    • Area: 378 Square Feet
    • Dimensions: 14 X 27
    Heating
    • Convector, Natural Gas
    Cooling
    • Convector, Electric
    Appliances
    • Included: Microwave, Dishwasher, Disposal, Oven/Range - Gas, Refrigerator, Gas Water Heater
    • Laundry: Common Area
    Features
    • Combination Dining/Living, Floor Plan - Traditional, Kitchen - Galley
    • Windows: Window Treatments
    • Has basement: No
    • Has fireplace: No
    Interior area
    • Total structure area: 982
    • Total interior livable area: 982 sqft
    • Finished area above ground: 982

    Property

    Parking
    • Parking features: Permit Included, Parking Lot, Off Street
    Accessibility
    • Accessibility features: Accessible Elevator Installed
    Features
    • Levels: One
    • Stories: 1
    • Pool features: Community
    Details
    • Additional structures: Above Grade
    • Parcel number: 161001871961
    • Zoning: RESIDENTIAL
    • Special conditions: Standard

    Construction

    Type & style
    • Home type: Condo
    • Architectural style: Contemporary
    • Property subtype: Condominium
    • Attached to another structure: Yes
    Materials
    • Block
    Condition
    • New construction: No
    • Year built: 1962

    Utilities & green energy

    • Sewer: Public Sewer
    • Water: Public

    Community & HOA

    Community
    • Condo and coop fee: $677 monthly
    • Subdivision: West Spring
    HOA
    • Has HOA: No
    • Amenities included: Pool
    • Services included: Air Conditioning, Electricity, Gas, Heat, Parking Fee, Pool(s), Reserve Funds, Sewer, Snow Removal, Trash, Water
    • HOA name: West Spring Condominium
    Location
    • Region: Bethesda

    Financial & listing details

    • Price per square foot: $234/sqft
    • Tax assessed value: $255,000
    • Annual tax amount: $2,987
    • Date on market: 3/5/2026
    • Listing agreement: Exclusive Right To Sell
    • Listing terms: Cash,Conventional,FHA,VA Loan
    • Ownership: Condominium

    Price history

    DateEventPrice
    5/28/2026Sold$230,000-3.4%$234/sqft
    Source: Bright MLS #MDMC2214852 Report a problem
    5/8/2026Pending sale$238,000$242/sqft
    Source: Bright MLS #MDMC2214852 Report a problem
    4/9/2026Contingent$238,000$242/sqft
    Source: Bright MLS #MDMC2214852 Report a problem
    3/5/2026Listed for sale$238,000+209.1%$242/sqft
    Source: Bright MLS #MDMC2214852 Report a problem
    3/28/2007Sold$77,000$78/sqft
    Source: Public Record Report a problem

    Public tax history

    YearProperty taxesTax assessment
    2025$2,987 +13.6%$255,000 +11.7%
    2024$2,629 +13.1%$228,333 +13.2%
    2023$2,324 +20.3%$201,667 +15.2%
    2022$1,931 +1.1%$175,000 +1%
    2021$1,911 +0.9%$173,333 +1%
    2020$1,894 +1%$171,667 +1%
    2019$1,875 -0.2%$170,000
    2018$1,878 -4.8%$170,000
    2017$1,972 +3.3%$170,000 -8.1%
    2016$1,910 $185,000 +1.8%
    2015$1,910 $181,667 +1.9%
    2014$1,910 $178,333 +1.9%
    2013-- $175,000
    2012-- $175,000
    2011-- $175,000 -25.5%
    2010-- $235,000 +0.7%
    2009-- $233,332 +0.7%
    2008-- $231,666 +0.7%
    2007-- $230,000 +25.7%
    2006-- $183,032 +34.5%
    2005-- $136,066 +52.7%
    2004-- $89,100
    2003-- $89,100 +19.8%
    2002-- $74,366 +11%
    2001-- $67,000
    Find assessor info on the county website

    Neighborhood: 20817

    Nearby schools

    GreatSchools rating
    Schools provided by the listing agent
    • Elementary: Ashburton
    • Middle: North Bethesda
    • High: Walter Johnson
    • District: Montgomery County Public Schools

    Source: Bright MLS. This data may not be complete. We recommend contacting the local school district to confirm school assignments for this home.

    Get a cash offer in 3 minutes
    Find out how much your home could sell for in as little as 3 minutes with a no-obligation cash offer.
    Estimated market value
    $227,800
    Get a cash offer in 3 minutes
    Find out how much your home could sell for in as little as 3 minutes with a no-obligation cash offer.
    Estimated market value
    $227,800