Spacious, updated top-floor corner unit in West Springs Condominiums, just steps to Montgomery Mall, shops, and the movie theater. Enter through a welcoming foyer with a coat closet into a light-filled living room featuring gorgeous wood flooring and access to a private balcony with pool views. The living room flows into a large dining room with a picture window, creating a bright and open feel. The thoughtfully renovated granite kitchen boasts a breakfast bar, stainless steel appliances, a gas double oven, and glass-fronted cabinetry. The kitchen has been reconfigured to open seamlessly to the dining and living areas, enhancing the home’s airy, open-concept design. The generous primary bedroom features a wall of closets, an expansive window, and a beautifully renovated en-suite bathroom with a glass-enclosed shower with a niche and marble flooring. A bright second bedroom, a hall bathroom, and a linen closet complete the unit. The spacious balcony provides room for outdoor seating and includes an exterior storage closet. This wonderful building offers prime convenience, steps from Westfield Montgomery Mall, Cabin John Park, and Home Depot, with easy access to I-270, I-495, and downtown Bethesda. Zoned to top-rated schools: Ashburton Elementary, North Bethesda Middle, and Walter Johnson High School. Condo fee includes all utilities, cable, and amenities such as a swimming pool and picnic area. Covered parking space (P111) included.
Sold for $295,000
$295,000
7420 Lakeview Dr APT 408W, Bethesda, MD 20817
2beds
1,053sqft
Condominium
Built in 1962
-- sqft lot
$290,600 Zestimate®
$280/sqft
$2,345 Estimated rent
Home value
$290,600
$264,000 - $320,000
$2,345/mo
Zestimate® history
Owner options
List your home for rent
$2,345/mo
Rent Zestimate®
Find your next renter with Zillow Rental Manager. Plus, with online applications, you can quickly screen prospective tenants – for free.
$2,345/mo
Rent Zestimate®
Refinance and save
$1,832/mo
Est. payment
Refinancing to a lower rate could help reduce your monthly payments and save thousands over the life of the loan.
$1,832/mo
Est. payment
Explore your selling options
Work with a Zillow partner agent
Leverage their expertise and Zillow's premium Showcase listings to get your home seen by more buyers.
Get startedList with your own agent
Get your home in front of millions of buyers by listing it on Zillow.
Learn how to do itSell it yourself
Take full control of how buyers see your home on Zillow by listing For Sale by Owner (FSBO).
List your homeWhat's special
Thoughtfully renovated granite kitchenRenovated en-suite bathroomAiry open-concept designGlass-fronted cabinetryTop-floor corner unitStainless steel appliancesSpacious balcony
Zillow last checked:
Listing updated:
Listed by:
Gali Sapir 202-669-4683,
Perennial Real Estate,
Listing Team: Finn Family Group
Bought with:
Shabbir Haider, 670086
Globex Realty Inc.
Source: Bright MLS,MLS#: MDMC2168060
Facts & features
Interior
Bedrooms & bathrooms
- Bedrooms: 2
- Bathrooms: 2
- Full bathrooms: 2
- Main level bathrooms: 2
- Main level bedrooms: 2
Rooms
- Room types: Living Room, Dining Room, Primary Bedroom, Bedroom 2, Foyer, Primary Bathroom, Full Bath
Primary bedroom
- Features: Flooring - Carpet, Attached Bathroom
- Level: Main
Bedroom 2
- Features: Flooring - Carpet
- Level: Main
Primary bathroom
- Level: Main
Dining room
- Features: Flooring - Wood
- Level: Main
Foyer
- Features: Flooring - Wood
- Level: Main
Other
- Level: Main
Living room
- Features: Flooring - Wood, Balcony Access
- Level: Main
Heating
- Central
Cooling
- Central Air, Electric
Appliances
- Included: Dishwasher, Disposal, Ice Maker, Microwave, Oven/Range - Gas, Range Hood, Refrigerator, Electric Water Heater
- Laundry: Common Area
Features
- Dining Area, Primary Bath(s), Elevator, Upgraded Countertops, Formal/Separate Dining Room, Eat-in Kitchen
- Flooring: Wood, Carpet
- Windows: Window Treatments
- Has basement: No
- Has fireplace: No
Interior area
- Total structure area: 1,053
- Total interior livable area: 1,053 sqft
- Finished area above ground: 1,053
- Finished area below ground: 0
Property
Parking
- Total spaces: 1
- Parking features: Covered, Garage
- Garage spaces: 1
Accessibility
- Accessibility features: Accessible Elevator Installed
Features
- Levels: One
- Stories: 1
- Pool features: Community
Details
- Additional structures: Above Grade, Below Grade
- Parcel number: 161001872748
- Zoning: RESIDENTAIL
- Special conditions: Standard
- Other equipment: Intercom
Construction
Type & style
- Home type: Condo
- Architectural style: Traditional
- Property subtype: Condominium
- Attached to another structure: Yes
Materials
- Combination
Condition
- Excellent
- New construction: No
- Year built: 1962
Utilities & green energy
- Sewer: Public Sewer
- Water: Public
Community & HOA
Community
- Security: Main Entrance Lock
- Condo and coop fee: $810 monthly
- Subdivision: West Spring
HOA
- Has HOA: No
- Amenities included: Common Grounds, Elevator(s), Picnic Area, Pool, Laundry
- Services included: Air Conditioning, Cable TV, Electricity, Gas, Heat, Maintenance Grounds, Management, Insurance, Pool(s), Sewer, Snow Removal, Trash, Water, Laundry
Location
- Region: Bethesda
Financial & listing details
- Price per square foot: $280/sqft
- Tax assessed value: $251,667
- Annual tax amount: $2,937
- Date on market: 3/13/2025
- Listing agreement: Exclusive Right To Sell
- Ownership: Condominium
Price history
| Date | Event | Price |
|---|---|---|
| 4/22/2025 | Sold | $295,000-3.3%$280/sqft |
Source:  Bright MLS #MDMC2168060 Report a problem Bright MLS #MDMC2168060 Report a problem | ||
| 4/16/2025 | Pending sale | $305,000$290/sqft |
Source: Bright MLS #MDMC2168060 Report a problem | ||
| 3/25/2025 | Contingent | $305,000$290/sqft |
Source: Bright MLS #MDMC2168060 Report a problem | ||
| 3/13/2025 | Listed for sale | $305,000+29.8%$290/sqft |
Source: Bright MLS #MDMC2168060 Report a problem | ||
| 7/10/2015 | Listing removed | $235,000$223/sqft |
Source: Long & Foster Real Estate, Inc. #MC8658399 Report a problem | ||
| 6/6/2015 | Listed for sale | $235,000-21.7%$223/sqft |
Source: Long & Foster Real Estate, Inc. #MC8658399 Report a problem | ||
| 3/25/2005 | Sold | $300,000+31%$285/sqft |
Source: Public Record Report a problem | ||
| 4/14/2004 | Sold | $229,000+52.8%$217/sqft |
Source: Public Record Report a problem | ||
| 4/23/2002 | Sold | $149,900+87.4%$142/sqft |
Source: Public Record Report a problem | ||
| 6/11/1999 | Sold | $80,000$76/sqft |
Source: Public Record Report a problem | ||
Public tax history
| Year | Property taxes | Tax assessment |
|---|---|---|
| 2025 | $3,390 +17% | $290,000 +15.2% |
| 2024 | $2,897 +17.9% | $251,667 +18% |
| 2023 | $2,458 +27.3% | $213,333 +21.9% |
| 2022 | $1,931 +1.1% | $175,000 +1% |
| 2021 | $1,911 +0.9% | $173,333 +1% |
| 2020 | $1,894 +1% | $171,667 +1% |
| 2019 | $1,875 -0.2% | $170,000 |
| 2018 | $1,878 -4.8% | $170,000 |
| 2017 | $1,972 +16.1% | $170,000 -10.5% |
| 2016 | $1,700 | $190,000 |
| 2015 | $1,700 | $190,000 |
| 2014 | $1,700 | $190,000 -13.6% |
| 2013 | -- | $220,000 |
| 2012 | -- | $220,000 |
| 2011 | -- | $220,000 -15.4% |
| 2010 | -- | $260,000 +3.3% |
| 2009 | -- | $251,666 +3.4% |
| 2008 | -- | $243,333 +3.5% |
| 2007 | -- | $235,000 +23.3% |
| 2006 | -- | $190,666 +30.3% |
| 2005 | -- | $146,333 +43.5% |
| 2004 | -- | $102,000 |
| 2003 | -- | $102,000 +24.4% |
| 2002 | -- | $82,000 +13.9% |
| 2001 | -- | $72,000 |
Find assessor info on the county website
Neighborhood: 20817
Nearby homes
- $247,0002 bd1 ba873 sqft7420 Lakeview Dr #W210, Bethesda, MD 20817Sold
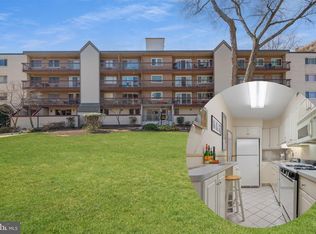
- $219,9001 bd1 ba787 sqft10300 Westlake Dr #S205, Bethesda, MD 20817Sold

- $280,0002 bd1 ba873 sqft10300 Westlake Dr APT 210, Bethesda, MD 20817Sold

- $230,0002 bd1 ba982 sqft10300 Westlake Dr #S409, Bethesda, MD 20817Sold

- $250,0002 bd1 ba981 sqft10300 Westlake Dr #S304, Bethesda, MD 20817Sold
- $290,0002 bd1 ba982 sqft7420 Lakeview Dr #W209, Bethesda, MD 20817Sold
- $285,0002 bd1 ba981 sqft7420 Lakeview Dr #W104, Bethesda, MD 20817Sold
- $--3 bd2 ba1k sqft7420 Lakeview Dr #W-108, Bethesda, MD 20817Off Market
Nearby schools
GreatSchools rating
- 9/10Ashburton Elementary SchoolGrades: K-5Distance: 1.3 mi
- 9/10North Bethesda Middle SchoolGrades: 6-8Distance: 1.9 mi
- 9/10Walter Johnson High SchoolGrades: 9-12Distance: 1.1 mi
Schools provided by the listing agent
- Elementary: Ashburton
- Middle: North Bethesda
- High: Walter Johnson
- District: Montgomery County Public Schools
Source: Bright MLS. This data may not be complete. We recommend contacting the local school district to confirm school assignments for this home.
Get a cash offer in 3 minutes
Find out how much your home could sell for in as little as 3 minutes with a no-obligation cash offer.
Estimated market value
$290,600
Get a cash offer in 3 minutes
Find out how much your home could sell for in as little as 3 minutes with a no-obligation cash offer.
Estimated market value
$290,600
- Maryland
- Montgomery County
- Bethesda
- 20817
- 7420 Lakeview Dr Apartment 408W
Nearby cities
Nearby neighborhoods
Nearby zip codes
Other Bethesda Topics
