Stunning Custom Mid-Century Modern Ranch in Secluded Raintree – Entertainer’s Dream with Backyard Oasis
Tucked away in the highly sought-after Raintree neighborhood of the Far West End, this one-of-a-kind custom-built home offers privacy, style, and exceptional spaces designed for entertaining.
Step inside to a light-filled vaulted living room that flows seamlessly into a spacious eat-in kitchen—perfect for everyday living and hosting alike. Just beyond, the expansive sunken family room features a cozy wood-burning fireplace, 86' flat screen tv with professional AV closet, vintage wet bar, and a dramatic 10-foot sliding glass door that opens to your private outdoor retreat. This home has been thoroughly updated and move in ready.
The backyard is truly an oasis, showcasing a large saltwater pool with new pump, filter, and salt chlorination system, expansive Ipe wood deck, and multiple areas for relaxing or entertaining—all set on nearly half an acre surrounded by mature trees and lush landscaping.
This all-brick home offers 3 bedrooms and an attached garage that is both heated and cooled—ideal for a gym, workshop, or car enthusiast. A secondary screened garage door adds even more versatility to the space.
Additional upgrades include a Sonos outdoor surround sound system, professional landscape lighting, and a full irrigation system—elevating both ambiance and convenience.
This is a rare opportunity to own a truly unique Mid-Century home in a private setting—one you must experience in person to fully appreciate.
Sold for $883,875
$883,875
10301 Ashcrest Pl, Henrico, VA 23238
3beds
2,792sqft
Single Family Residence
Built in 1978
0.48 Acres Lot
$887,200 Zestimate®
$317/sqft
$3,803 Estimated rent
Home value
$887,200
$834,000 - $940,000
$3,803/mo
Zestimate® history
Owner options
List your home for rent
$3,803/mo
Rent Zestimate®
Find your next renter with Zillow Rental Manager. Plus, with online applications, you can quickly screen prospective tenants – for free.
$3,803/mo
Rent Zestimate®
Refinance and save
$5,439/mo
Est. payment
Refinancing to a lower rate could help reduce your monthly payments and save thousands over the life of the loan.
$5,439/mo
Est. payment
Explore your selling options
Work with a Zillow partner agent
Leverage their expertise and Zillow's premium Showcase listings to get your home seen by more buyers.
Get startedList with your own agent
Get your home in front of millions of buyers by listing it on Zillow.
Learn how to do itSell it yourself
Take full control of how buyers see your home on Zillow by listing For Sale by Owner (FSBO).
List your homeWhat's special
Zillow last checked:
Listing updated:
Listed by:
Robert Batchelor info@srmfre.com,
Shaheen Ruth Martin & Fonville
Bought with:
Meg Traynham, 0225144580
Providence Hill Real Estate
Source: CVRMLS,MLS#: 2609358 Originating MLS: Central Virginia Regional MLS
Originating MLS: Central Virginia Regional MLSFacts & features
Interior
Bedrooms & bathrooms
- Bedrooms: 3
- Bathrooms: 3
- Full bathrooms: 2
- 1/2 bathrooms: 1
Primary bedroom
- Level: First
- Dimensions: 18.0 x 12.0
Bedroom 2
- Level: First
- Dimensions: 11.7 x 12.7
Bedroom 3
- Level: First
- Dimensions: 11.7 x 12.0
Other
- Level: First
- Dimensions: 0 x 0
Dining room
- Level: First
- Dimensions: 13.4 x 16.1
Family room
- Level: First
- Dimensions: 24.7 x 27.1
Foyer
- Level: First
- Dimensions: 6.2 x 6.5
Other
- Description: Tub & Shower
- Level: First
Half bath
- Level: First
Kitchen
- Level: First
- Dimensions: 13.5 x 20.9
Living room
- Level: First
- Dimensions: 15.5 x 15.11
Heating
- Electric, Heat Pump
Cooling
- Central Air, Electric, Attic Fan
Appliances
- Included: Dryer, Dishwasher, Exhaust Fan, Electric Cooking, Electric Water Heater, Freezer, Disposal, Ice Maker, Microwave, Oven, Refrigerator, Stove, Washer
Features
- Wet Bar, Bedroom on Main Level, Cathedral Ceiling(s), Separate/Formal Dining Room, Double Vanity, Eat-in Kitchen, Granite Counters, Central Vacuum
- Flooring: Wood
- Doors: Sliding Doors
- Has basement: No
- Attic: Access Only
- Number of fireplaces: 1
- Fireplace features: Masonry, Vented, Wood Burning
Interior area
- Total interior livable area: 2,792 sqft
- Finished area above ground: 2,792
- Finished area below ground: 0
Property
Parking
- Total spaces: 2
- Parking features: Attached, Circular Driveway, Driveway, Garage, Garage Door Opener, Paved, Garage Faces Rear, Garage Faces Side, Storage
- Attached garage spaces: 2
- Has uncovered spaces: Yes
Features
- Levels: One
- Stories: 1
- Patio & porch: Rear Porch, Deck
- Exterior features: Deck, Sprinkler/Irrigation, Lighting, Storage, Shed, Paved Driveway
- Has private pool: Yes
- Pool features: Heated, In Ground, Pool Equipment, Pool, Private
- Fencing: Full,Fenced
Lot
- Size: 0.48 Acres
- Features: Landscaped, Cul-De-Sac
Details
- Parcel number: 7437505565
- Zoning description: R2A
Construction
Type & style
- Home type: SingleFamily
- Architectural style: Ranch
- Property subtype: Single Family Residence
Materials
- Brick, Frame, Wood Siding
Condition
- Resale
- New construction: No
- Year built: 1978
Utilities & green energy
- Sewer: None
- Water: Public
- Utilities for property: Sewer Not Available
Community & HOA
Community
- Features: Home Owners Association
- Subdivision: Raintree
HOA
- Has HOA: Yes
- HOA fee: $180 annually
Location
- Region: Henrico
Financial & listing details
- Price per square foot: $317/sqft
- Tax assessed value: $626,300
- Annual tax amount: $5,156
- Date on market: 5/23/2026
- Ownership: Individuals
- Ownership type: Sole Proprietor
Price history
| Date | Event | Price |
|---|---|---|
| 5/27/2026 | Sold | $883,875+22.9%$317/sqft |
Source:  CVRMLS #2609358 Report a problem CVRMLS #2609358 Report a problem | ||
| 5/5/2026 | Pending sale | $718,895$257/sqft |
Source: CVRMLS #2609358 Report a problem | ||
| 4/30/2026 | Listed for sale | $718,895+72.4%$257/sqft |
Source: CVRMLS #2609358 Report a problem | ||
| 5/23/2016 | Sold | $417,000+30.7%$149/sqft |
Source: CVRMLS #1609311 Report a problem | ||
| 4/11/2011 | Sold | $319,000-10.6%$114/sqft |
Source: Public Record Report a problem | ||
| 10/19/2010 | Listing removed | $357,000$128/sqft |
Source: TNC Report a problem | ||
| 9/19/2010 | Listed for sale | $357,000$128/sqft |
Source: TNC Report a problem | ||
Public tax history
| Year | Property taxes | Tax assessment |
|---|---|---|
| 2025 | $5,157 +2% | $621,300 +4.5% |
| 2024 | $5,056 +7.8% | $594,800 +7.8% |
| 2023 | $4,691 +16.3% | $551,900 +16.3% |
| 2022 | $4,035 +0.5% | $474,700 +2.8% |
| 2021 | $4,016 +6.1% | $461,600 +1.4% |
| 2020 | $3,785 +3.7% | $455,400 +4.7% |
| 2019 | $3,649 | $435,000 +3.7% |
| 2018 | $3,649 +108% | $419,400 +4% |
| 2017 | $1,754 +17.4% | $403,200 +17.4% |
| 2016 | $1,494 -48.7% | $343,500 |
| 2015 | $2,914 | $343,500 +4.5% |
| 2014 | $2,914 | $328,800 +6.6% |
| 2013 | -- | $308,500 |
| 2012 | -- | $308,500 -3% |
| 2011 | -- | $318,000 +6.2% |
| 2010 | -- | $299,500 -6.1% |
| 2009 | -- | $319,100 |
Find assessor info on the county website
Neighborhood: Raintree
Nearby homes
- $775,4005 bd3 ba3.2k sqft10303 Ashcrest Pl, Henrico, VA 23238Off Market
- $630,0004 bd3 ba2.8k sqft2014 Raintree Dr, Henrico, VA 23238Off Market
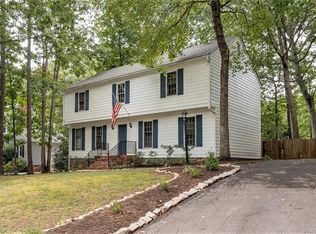
- $766,3004 bd2 ba3.7k sqft10300 Ashcrest Pl, Henrico, VA 23238Off Market
- $518,1004 bd3 ba1.9k sqft2012 Raintree Dr, Henrico, VA 23238Off Market
- $2,8954 bd3 ba2.3k sqft2016 Raintree Dr, Henrico, VA 23238For Rent
- $521,0004 bd2 ba2k sqft2010 Raintree Dr, Henrico, VA 23238Off Market
- $729,8004 bd3 ba3k sqft10302 Ashcrest Pl, Henrico, VA 23238Off Market
- $600,0004 bd3 ba2.7k sqft10305 Ashcrest Pl, Henrico, VA 23238Sold
Nearby schools
GreatSchools rating
- 9/10Pemberton Elementary SchoolGrades: PK-5Distance: 1.4 mi
- 2/10Quioccasin Middle SchoolGrades: 6-8Distance: 1.3 mi
- 7/10Godwin High SchoolGrades: 9-12Distance: 0.3 mi
Schools provided by the listing agent
- Elementary: Pemberton
- Middle: Quioccasin
- High: Godwin
Source: CVRMLS. This data may not be complete. We recommend contacting the local school district to confirm school assignments for this home.
Get a cash offer in 3 minutes
Find out how much your home could sell for in as little as 3 minutes with a no-obligation cash offer.
Estimated market value
$887,200
Get a cash offer in 3 minutes
Find out how much your home could sell for in as little as 3 minutes with a no-obligation cash offer.
Estimated market value
$887,200
- Virginia
- Henrico County
- Henrico
- 23238
- Raintree
- 10301 Ashcrest Pl
Nearby cities
Nearby neighborhoods
Nearby zip codes
Other Henrico Topics
