Welcome to this move-in ready 4 BR, 2.5 bath home w/ 2776 sq. ft. home situated between 2 cul-de-sacs. The front brick walkway is 5 ft. wide. Features include newly placed/refinished wood floors on the main level. The foyer has a deep coat closet w/shelving, & a powder room. The freshly painted home offers a spacious Living Room, Dining Room & a tremendous Family Room w/ a brick fireplace & mantel. The Kitchen features new, ample granite countertops & new stainless steel appliances & Eat-In Area. Double French doors lead from the Dining Room to the Florida Room & from the Kitchen to the Florida Room The glassed Florida Room brings the outdoors inside w/ a vaulted ceiling, ceiling fan and 2 skylights. From the Florida Room, one can relax and enjoy the rear deck & the level yard with a fish pond w/ waterfall. The staircase leads to the 2nd level with 4 bedrooms. The primary bedroom features a newly designed ensuite with shower, a double vanity & a closet. The full hall bath has a tub/shower combination and it services the additional 3 bedrooms. You will find lots of storage in the linen closet and another great closet providing extra hanging space and storage shelving. The utility room is located on the main level with washer and dryer to convey. The circular aggregate driveway is lined with Belgium blocks. The garage comes with a workbench/shelving, and an Apple door with remote. Heat pump - 2019. Raintree is a lovely community which has withstood the test of time. The neighborhood has walking trails and an 8 acre lake with attractive landscaping & walking paths. There are 105 acres of common space. County schools are well-regarded there are great choices for private schools, too. The Gayton Crossing Shopping Center offers dining, grocery shopping, banking, and salons and more. Close to Deep Run Park as well as Raintree Swim and Tennis Club, Enjoy easy access to interstates to get anywhere!
Sold for $600,000
$600,000
10305 Ashcrest Pl, Henrico, VA 23238
4beds
2,776sqft
Single Family Residence
Built in 1978
0.36 Acres Lot
$690,200 Zestimate®
$216/sqft
$3,228 Estimated rent
Home value
$690,200
$656,000 - $732,000
$3,228/mo
Zestimate® history
Owner options
List your home for rent
$3,228/mo
Rent Zestimate®
Find your next renter with Zillow Rental Manager. Plus, with online applications, you can quickly screen prospective tenants – for free.
$3,228/mo
Rent Zestimate®
Refinance and save
$3,743/mo
Est. payment
Refinancing to a lower rate could help reduce your monthly payments and save thousands over the life of the loan.
$3,743/mo
Est. payment
Explore your selling options
Work with a Zillow partner agent
Leverage their expertise and Zillow's premium Showcase listings to get your home seen by more buyers.
Get startedList with your own agent
Get your home in front of millions of buyers by listing it on Zillow.
Learn how to do itSell it yourself
Take full control of how buyers see your home on Zillow by listing For Sale by Owner (FSBO).
List your homeWhat's special
Brick fireplaceFreshly painted homeFlorida roomTremendous family roomCounty schoolsPrivate schoolsFront brick walkway
Zillow last checked:
Listing updated:
Listed by:
Sallie Rhett info@srmfre.com,
Shaheen Ruth Martin & Fonville
Bought with:
Elizabeth Wallace, 0225232701
James River Realty Group LLC
Source: CVRMLS,MLS#: 2407477 Originating MLS: Central Virginia Regional MLS
Originating MLS: Central Virginia Regional MLSFacts & features
Interior
Bedrooms & bathrooms
- Bedrooms: 4
- Bathrooms: 3
- Full bathrooms: 2
- 1/2 bathrooms: 1
Primary bedroom
- Description: new carpet, new ensuite bathroom, large closet
- Level: First
- Dimensions: 20.1 x 14.6
Bedroom 2
- Description: new carpet, 2 closets
- Level: Second
- Dimensions: 14.1 x 12.4
Bedroom 3
- Description: new carpet, large closet
- Level: Second
- Dimensions: 11.8 x 10.4
Bedroom 4
- Description: new carpet, closet with shelves
- Level: Second
- Dimensions: 14.1 x 11.0
Dining room
- Description: wood floors, Fr. doors to Fla. Room
- Level: First
- Dimensions: 14.1 x 12.4
Family room
- Description: wood floors, fp/mantel, moldings
- Level: First
- Dimensions: 18.1 x 14.6
Florida room
- Description: carpet, Fr. doors, vaulted,glassed, heated, cfan
- Level: First
- Dimensions: 19.4 x 13.7
Foyer
- Description: wood floors & wood stairs, closet
- Level: First
- Dimensions: 12.5 x 9.5
Other
- Description: Tub & Shower
- Level: Second
Half bath
- Level: First
Kitchen
- Description: wood flrs, white cabs,granite, ss apps, EIK
- Level: First
- Dimensions: 21.8 x 9.0
Laundry
- Description: new vinyl floor, cabinets, washer, dryer to convey
- Level: First
- Dimensions: 9.0 x 8.4
Living room
- Description: wood floors, moldings, lot of light, formerly DR
- Level: First
- Dimensions: 18.6 x 13.1
Heating
- Electric, Heat Pump, Other
Cooling
- Heat Pump
Appliances
- Included: Dryer, Dishwasher, Exhaust Fan, Electric Cooking, Electric Water Heater, Disposal, Microwave, Oven, Self Cleaning Oven, Stove, Washer
- Laundry: Washer Hookup, Dryer Hookup
Features
- Beamed Ceilings, Dining Area, Double Vanity, Eat-in Kitchen, French Door(s)/Atrium Door(s), Fireplace, Granite Counters, High Speed Internet, Bath in Primary Bedroom, Pantry, Skylights, Cable TV, Wired for Data, Walk-In Closet(s)
- Flooring: Carpet, Ceramic Tile, Vinyl, Wood
- Doors: French Doors
- Windows: Skylight(s)
- Has basement: No
- Attic: Floored,Pull Down Stairs
- Number of fireplaces: 1
- Fireplace features: Masonry
Interior area
- Total interior livable area: 2,776 sqft
- Finished area above ground: 2,776
- Finished area below ground: 0
Property
Parking
- Total spaces: 1
- Parking features: Circular Driveway, Direct Access, Off Street, Oversized
- Garage spaces: 1
- Has uncovered spaces: Yes
Features
- Levels: Two
- Stories: 2
- Patio & porch: Front Porch, Stoop, Deck
- Exterior features: Deck, Storage, Shed
- Pool features: None
- Fencing: Back Yard,Fenced
Lot
- Size: 0.36 Acres
- Features: Corner Lot, Cul-De-Sac, Level
- Topography: Level
Details
- Parcel number: 7437504642
Construction
Type & style
- Home type: SingleFamily
- Architectural style: Colonial,Two Story
- Property subtype: Single Family Residence
Materials
- Brick, Drywall, Frame, Wood Siding
- Roof: Composition
Condition
- Resale
- New construction: No
- Year built: 1978
Utilities & green energy
- Sewer: Public Sewer
- Water: Public
Community & HOA
Community
- Subdivision: Raintree
HOA
- Has HOA: Yes
- Services included: Association Management, Common Areas, Reserve Fund
- HOA fee: $170 annually
Location
- Region: Henrico
Financial & listing details
- Price per square foot: $216/sqft
- Tax assessed value: $478,700
- Annual tax amount: $3,784
- Date on market: 4/18/2024
- Ownership: Individuals
- Ownership type: Sole Proprietor
Price history
| Date | Event | Price |
|---|---|---|
| 5/17/2024 | Sold | $600,000+6.2%$216/sqft |
Source:  CVRMLS #2407477 Report a problem CVRMLS #2407477 Report a problem | ||
| 4/18/2024 | Pending sale | $565,000$204/sqft |
Source: CVRMLS #2407477 Report a problem | ||
| 4/17/2024 | Listed for sale | $565,000$204/sqft |
Source: CVRMLS #2407477 Report a problem | ||
Public tax history
| Year | Property taxes | Tax assessment |
|---|---|---|
| 2025 | $4,732 +16.3% | $570,100 +19.1% |
| 2024 | $4,069 +7.5% | $478,700 +7.5% |
| 2023 | $3,784 +12.5% | $445,200 +12.5% |
| 2022 | $3,365 +8.5% | $395,900 +11% |
| 2021 | $3,102 +6.1% | $356,600 +1.2% |
| 2020 | $2,925 +3.2% | $352,200 +4.8% |
| 2019 | $2,834 | $336,200 +3.2% |
| 2018 | $2,834 +109.3% | $325,700 +4.6% |
| 2017 | $1,354 -49.6% | $311,300 +0.7% |
| 2016 | $2,688 +0.2% | $309,000 +0.2% |
| 2015 | $2,683 | $308,400 |
| 2014 | $2,683 | $308,400 +6.1% |
| 2013 | -- | $290,600 |
| 2012 | -- | $290,600 -5.2% |
| 2011 | -- | $306,700 |
| 2010 | -- | $306,700 -5.6% |
| 2009 | -- | $324,900 |
Find assessor info on the county website
Neighborhood: Raintree
Nearby homes
- $789,5005 bd3 ba3.2k sqft10303 Ashcrest Pl, Henrico, VA 23238Off Market
- $655,4004 bd3 ba2.4k sqft2003 Ashcrest Ct, Henrico, VA 23238Off Market
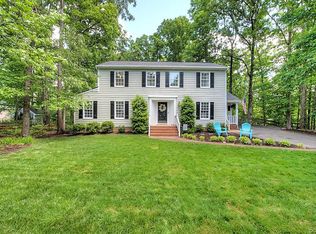
- $571,9004 bd2 ba2.3k sqft2006 Ashcrest Ct, Henrico, VA 23238Off Market
- $400,0004 bd2 ba2.4k sqft10304 Ashcrest Pl, Henrico, VA 23238Sold
- $590,5004 bd2 ba2.6k sqft2004 Ashcrest Ct, Henrico, VA 23238Off Market
- $662,2004 bd3 ba2.6k sqft10306 Ashcrest Pl, Henrico, VA 23238Off Market
- $883,8753 bd3 ba2.7k sqft10301 Ashcrest Pl, Henrico, VA 23238Sold
- $739,8004 bd3 ba3k sqft10302 Ashcrest Pl, Henrico, VA 23238Off Market
Nearby schools
GreatSchools rating
- 9/10Pemberton Elementary SchoolGrades: PK-5Distance: 1.4 mi
- 2/10Quioccasin Middle SchoolGrades: 6-8Distance: 1.3 mi
- 7/10Godwin High SchoolGrades: 9-12Distance: 0.2 mi
Schools provided by the listing agent
- Elementary: Pemberton
- Middle: Quioccasin
- High: Godwin
Source: CVRMLS. This data may not be complete. We recommend contacting the local school district to confirm school assignments for this home.
Get a cash offer in 3 minutes
Find out how much your home could sell for in as little as 3 minutes with a no-obligation cash offer.
Estimated market value
$690,200
Get a cash offer in 3 minutes
Find out how much your home could sell for in as little as 3 minutes with a no-obligation cash offer.
Estimated market value
$690,200
- Virginia
- Henrico County
- Henrico
- 23238
- Raintree
- 10305 Ashcrest Pl
Nearby cities
Nearby neighborhoods
Nearby zip codes
Other Henrico Topics
