Skip main navigation
Off market
  • $556,500

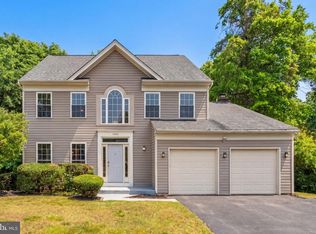
    10301 Augusta Ct, Fredericksburg, VA 22408

    5beds
    2,574sqft
    Detached
    Built in 1998
    0.79 Acres Lot
    $556,500 Zestimate®
    $216/sqft
    $3,286 Estimated rent

    Home value

    $556,500

    $529,000 - $584,000

    $3,286/mo

    Zestimate® history
    Loading
    Loading...

    Owner options

    List your home for rent

    $3,286/mo

    Rent Zestimate®

    Find your next renter with Zillow Rental Manager. Plus, with online applications, you can quickly screen prospective tenants – for free.

    Learn more

    $3,286/mo

    Rent Zestimate®

    Refinance and save

    $3,347/mo

    Est. payment

    Refinancing to a lower rate could help reduce your monthly payments and save thousands over the life of the loan.

    See today's rates

    $3,347/mo

    Est. payment

    Explore your selling options

    Work with a Zillow partner agent

    Leverage their expertise and Zillow's premium Showcase listings to get your home seen by more buyers.

    Get started

    List with your own agent

    Get your home in front of millions of buyers by listing it on Zillow.

    Learn how to do it

    Sell it yourself

    Take full control of how buyers see your home on Zillow by listing For Sale by Owner (FSBO).

    List your home

    What's special

    MOVE-IN BEFORE THE NEW YEAR'S COUNTDOWN! ALL THE *BIG STUFF* HAS BEEN DONE to give you YEARS of carefree living in this beautiful 3-story traditional Colonial - spend your time & $$ decorating & "Pinteresting"! HARDWOOD floors & 9' CEILINGS greet you at the foyer, while the 1st floor hosts: a private STUDY w/ glass-front French doors; an OPEN CONCEPT KITCHEN with breakfast area flowing into a comfortable FAMILY/GREAT ROOM with GAS FIREPLACE, bursting with NATURAL LIGHT through its Palladian windows & looking out onto the AMAZING, large, private, treed back yard; POCKET DOORS open to a LARGE formal LIVING ROOM that these ORIGINAL OWNERS had previously purposed as a play/game room (w/ TV hookup) for their now-grown kids. NEW & ALMOST-NEW white KITCHEN APPLIANCES include Samsung French door refrigerator w/ icemaker, & built-in MICROWAVE; Bosch DISHWASHER; GE 5-BURNER GAS COOKTOP! BRAND NEW GORGEOUS QUARTZ COUNTER TOPS compliment the bright maple cabinets, island w/ loads of storage space, reupholstered kitchen counter/island stools (convey) & the nicely neutral, EASY-CARE LUXURY vinyl flooring. Off the kitchen FIND: a separate, well-lit, formal DINING ROOM with OAK HARDWOOD floors & overlooking the PRIVATE BACKYARD; A TREASURE of a 17'x13.5' SCREENED-IN PORCH with VAULTED CEILING, ceiling fan, & side stairway to the backyard; a MUDROOM full of shelving, one step down to an OVER-SIZED 2-CAR GARAGE w/ ATTIC STORAGE, SHELVING RACKS, 1 of 2 UTILITY SINKS, & a side exit door.A LARGE, EN SUITE MASTER BEDROOM w/ VAULTED CEILING, 2 WALK-IN CLOSETS, a SITTING AREA & LARGE PICTURE WINDOW, MASTER BATH W/ LUXURY SOAKING TUB, SEPARATE SHOWER, CUSTOM-BUILT WALNUT MARBLE-TOP VANITY, & A TOILET CLOSET anchors the top floor. THREE ROOMY BEDROOMS W/ FRESH PAINT & NEW WINDOW BLINDS; A FULL BATH, & A LARGE LAUNDRY ROOM W/ NEARLY-NEW SAMSUNG WASHER & DRYER, SHELVING, & PLENTY OF SPACE for family laundry hampers round out the top floor, where all of the CARPET is either new or freshly cleaned!Not to be overlooked is the spacious PARTIALLY-FINISHED & framed FULL BASEMENT (estimate > 1200 SF of space!) with a 5th to-code BEDROOM, roughed-in BATH, & UNFINISHED STORAGE room w/ shelving units, TOOL ROOM w/ shelving units, work benches, 2nd utility sink, a large REC ROOM (refrigerator conveys) & a 36" door to a WALK-OUT LEVEL CONCRETE PATIO under the screened-in porch. And THEN there's the PROPERTY! Located at the end/"point" of a cul-de-sac on a short street in this well-maintained neighborhood is this GEM of nearly 0.80 ac! From the inside & back of the house - including the screened-in porch, you don't know you even have next-door neighbors! The REAR LOT has been gently TERRACED, past the outdoor entertainment & play areas (lg & sm swing sets can convey), through the stand of mostly hardwood trees, down to a flat, open "lower yard" & abutting the 14th Tee of the Lee's Hill Golf Course (memberships available)! ALL OF THIS, & we haven't even mentioned THE NEW or NEWER: HOT WATER HEATER w/ EXPANSION TANK, DUAL-ZONED TRANE HEAT PUMP (2nd floor) & NATURAL GAS (bment & 1st floor) HEATING SYSTEM, ROOF & DOWNSPOUTS, COMMERCIAL GRADE SPRINKLER HEADS (on the underground sprinkler system which covers the entire property) ... SOOOO MUCH TO LOVE ABOUT THIS SPECIAL HOME & PROPERTY! AND ALL WITHIN EASY ACCESS OF THE COMMUNITY'S POOL & OTHER AMENITIES, & WITHIN JUST MINUTES OF TWO VRE STATIONS/COMMUTER LOTS/I-95/DOWNTOWN FREDERICKSBURG, & of course ALL OF THE SHOPPING, EDUCATIONAL FACILITIES, & RECREATIONAL ACTIVITIES YOU EXPECT!PRIVACY, AMENITIES, GEM OF A LOT, BIG TICKET ITEMS ALL TAKEN CARE OF FOR YOU, AND A WONDERFULLY-LOVED & WELL-MAINTAINED 1-OWNER HOME JUST WAITING FOR ... YOU!YOU MUST SEE THIS PROPERTY TO FULLY APPRECIATE IT! Contact your agent TODAY & schedule a showing! You'll be glad you did!

    This property is off market, which means it's not currently listed for sale or rent on Zillow. This may be different from what's available on other websites or public sources.

    Facts & features

    Interior

    Bedrooms & bathrooms
    • Bedrooms: 5
    • Bathrooms: 3
    • Full bathrooms: 2
    • 1/2 bathrooms: 1
    Heating
    • Heat pump, Electric, Gas
    Cooling
    • Central
    Appliances
    • Included: Dishwasher, Dryer, Freezer, Garbage disposal, Microwave, Refrigerator, Washer
    Features
    • Kitchen Island, Pantry, Recessed Lighting, Walk-In Closet(s), Other, Built-Ins, Open Floorplan, Butlers Pantry, Attic, Formal/Separate Dining Room, Master Bath(s), Breakfast Area, Upgraded Countertops, Kitchen - Table Space, Floor Plan - Traditional, Family Room Off Kitchen, Stall Shower
    • Flooring: Carpet
    • Windows: Window Treatments
    • Basement: Partially finished
    • Has fireplace: Yes
    Interior area
    • Total interior livable area: 2,574 sqft
    • Finished area below ground: 120

    Property

    Parking
    • Total spaces: 5
    • Parking features: Garage - Attached
    Features
    • Exterior features: Vinyl
    • On waterfront: Yes
    Lot
    • Size: 0.79 Acres
    Details
    • Parcel number: 36F281
    • Special conditions: Standard

    Construction

    Type & style
    • Home type: SingleFamily
    • Architectural style: Conventional
    • Property subtype: Detached
    Materials
    • Frame
    • Roof: Composition
    Condition
    • Year built: 1998

    Community & HOA

    Community
    • Features: On Site Laundry Available
    HOA
    • Has HOA: Yes
    • HOA fee: $68 monthly
    Location
    • Region: Fredericksburg

    Financial & listing details

    • Price per square foot: $216/sqft
    • Tax assessed value: $416,300
    • Annual tax amount: $3,057

    Price history

    DateEventPrice
    1/29/2020Sold$380,000-2.5%$148/sqft
    Source: Public Record Report a problem
    12/15/2019Pending sale$389,900$151/sqft
    Source: Nest Realty Fredericksburg #VASP217040 Report a problem
    12/5/2019Price change$389,900-2.5%$151/sqft
    Source: Nest Realty Fredericksburg #VASP217040 Report a problem
    11/1/2019Listed for sale$399,900+78.5%$155/sqft
    Source: Nest Realty Fredericksburg #VASP217040 Report a problem
    2/2/1998Sold$224,000$87/sqft
    Source: Public Record Report a problem

    Public tax history

    YearProperty taxesTax assessment
    2025$3,057 $416,300
    2024$3,057 +10.6%$416,300 +16.3%
    2023$2,763 +4.6%$358,100
    2022$2,642 +6.2%$358,100 +16.6%
    2021$2,486 $307,200
    2020$2,486 -5.1%$307,200 -0.6%
    2019$2,619 +1.7%$309,100
    2018$2,575 +3.5%$309,100 +5.6%
    2017$2,487 $292,600
    2016-- $292,600 +10%
    2015-- $266,000
    2014-- $266,000 +1.9%
    2013-- $261,000
    2012-- $261,000 -2.4%
    2011-- $267,500
    2010-- $267,500 -19.5%
    2009-- $332,400 -7.2%
    2007$2,221 $358,300
    2006$2,221 +5.9%$358,300 +52%
    2005$2,099 +3.5%$235,800
    2004$2,028 +2.3%$235,800 +20.2%
    2003$1,982 $196,200
    2002$1,982 -3.2%$196,200 +2.6%
    2001$2,047 $191,300
    Find assessor info on the county website

    Neighborhood: 22408

    Nearby schools

    GreatSchools rating
    Schools provided by the listing agent
    • Elementary: Lee Hill
    • Middle: Battlefield
    • High: Massaponax
    • District: Spotsylvania County Public Schools

    Source: The MLS. This data may not be complete. We recommend contacting the local school district to confirm school assignments for this home.

    Get a cash offer in 3 minutes
    Find out how much your home could sell for in as little as 3 minutes with a no-obligation cash offer.
    Estimated market value
    $556,500
    Get a cash offer in 3 minutes
    Find out how much your home could sell for in as little as 3 minutes with a no-obligation cash offer.
    Estimated market value
    $556,500