Stunning Home with Three Finished Levels in a Private Setting! This beautifully updated home offers three fully finished levels of living space and has been freshly painted throughout. The main level features durable luxury vinyl plank flooring and an open, inviting layout perfect for both everyday living and entertaining. The gourmet kitchen is a standout, showcasing quartz countertops, two islands (each with its own sink—one with breakfast bar seating), custom Craftsman-style cabinetry, stainless steel appliances, a gas stove, built-in pantry, tile backsplash, and both pendant and recessed lighting. The adjoining eat-in dining area flows seamlessly into a spacious family room with vaulted ceilings and a cozy wood-burning fireplace. Just off the family room, a screened-in porch provides the perfect spot for morning coffee or evening relaxation. Upstairs, the expansive primary suite features a vaulted ceiling, walk-in closet plus an additional closet, and a beautifully updated en-suite bath with tiled flooring, a walk-in shower with pebble tile base, dual granite vanity, and built-in linen storage. Three additional bedrooms and a full bath complete the upper level, including a second bedroom with brand-new carpet. The finished lower level adds incredible flexibility with a large recreation room, wet bar, full bath with tub/shower, and a fifth bedroom—ideal for guests or a home office. Sliding doors lead to an impressive outdoor living space featuring a two-level Trex deck with built-in bench seating, a fire pit with cooking grates, and a hot tub (just 3 years old). The upper deck connects directly to the screened porch, creating a seamless indoor-outdoor flow. The fully fenced backyard backs to private woods, offering both tranquility and seclusion. Significant updates over the past 10 years include the roof, siding, windows, gutters, full kitchen remodel, flooring, carpet, primary bathroom renovation, HVAC (5 years), Hot water Heater (7 years), fresh interior paint (2026), exterior pressure washing (2026), custom backyard walkways with gate, and the expansive Trex deck.
Sold for $600,000
Zestimate®
$600,000
10303 Augusta Ct, Fredericksburg, VA 22408
5beds
3,329sqft
Single Family Residence
Built in 1992
0.45 Acres Lot
$600,000 Zestimate®
$180/sqft
$3,429 Estimated rent
Home value
$600,000
$570,000 - $636,000
$3,429/mo
Zestimate® history
Owner options
List your home for rent
$3,429/mo
Rent Zestimate®
Find your next renter with Zillow Rental Manager. Plus, with online applications, you can quickly screen prospective tenants – for free.
$3,429/mo
Rent Zestimate®
Refinance and save
$3,827/mo
Est. payment
Refinancing to a lower rate could help reduce your monthly payments and save thousands over the life of the loan.
$3,827/mo
Est. payment
Explore your selling options
Work with a Zillow partner agent
Leverage their expertise and Zillow's premium Showcase listings to get your home seen by more buyers.
Get startedList with your own agent
Get your home in front of millions of buyers by listing it on Zillow.
Learn how to do itSell it yourself
Take full control of how buyers see your home on Zillow by listing For Sale by Owner (FSBO).
List your homeWhat's special
Cozy wood-burning fireplaceWet barOpen inviting layoutCustom craftsman-style cabinetryFreshly painted throughoutAdjoining eat-in dining areaScreened-in porch
Zillow last checked:
Listing updated:
Listed by:
Edie Grassi 540-878-1308,
CENTURY 21 New Millennium
Bought with:
Mari Kelly
Long & Foster Real Estate, Inc.
Source: Bright MLS,MLS#: VASP2041552
Facts & features
Interior
Bedrooms & bathrooms
- Bedrooms: 5
- Bathrooms: 4
- Full bathrooms: 3
- 1/2 bathrooms: 1
- Main level bathrooms: 1
Rooms
- Room types: Living Room, Primary Bedroom, Bedroom 2, Bedroom 3, Bedroom 4, Bedroom 5, Kitchen, Family Room, Recreation Room, Utility Room, Bathroom 1, Bathroom 2, Bathroom 3, Primary Bathroom
Primary bedroom
- Features: Attached Bathroom, Cathedral/Vaulted Ceiling, Ceiling Fan(s), Flooring - Luxury Vinyl Plank, Walk-In Closet(s)
- Level: Upper
Bedroom 2
- Features: Ceiling Fan(s), Flooring - Carpet
- Level: Upper
Bedroom 3
- Features: Ceiling Fan(s), Flooring - Carpet
- Level: Upper
Bedroom 4
- Features: Ceiling Fan(s), Flooring - Carpet
- Level: Upper
Bedroom 5
- Features: Flooring - Carpet
- Level: Lower
Primary bathroom
- Features: Bathroom - Walk-In Shower, Built-in Features, Granite Counters, Double Sink, Flooring - Tile/Brick, Skylight(s)
- Level: Upper
Bathroom 1
- Features: Flooring - Luxury Vinyl Plank
- Level: Main
Bathroom 2
- Features: Bathroom - Tub Shower, Flooring - Vinyl
- Level: Upper
Bathroom 3
- Features: Bathroom - Tub Shower, Flooring - Vinyl
- Level: Lower
Family room
- Features: Cathedral/Vaulted Ceiling, Ceiling Fan(s), Fireplace - Wood Burning, Flooring - Luxury Vinyl Plank
- Level: Main
Kitchen
- Features: Breakfast Bar, Countertop(s) - Quartz, Dining Area, Double Sink, Flooring - Luxury Vinyl Plank, Kitchen Island, Eat-in Kitchen, Kitchen - Gas Cooking, Lighting - Pendants, Lighting - LED, Pantry
- Level: Main
Living room
- Features: Flooring - Luxury Vinyl Plank
- Level: Main
Recreation room
- Features: Basement - Finished, Flooring - Carpet, Wet Bar
- Level: Lower
Utility room
- Features: Flooring - Concrete
- Level: Lower
Heating
- Forced Air, Natural Gas
Cooling
- Ceiling Fan(s), Central Air, Electric
Appliances
- Included: Dishwasher, Disposal, Dryer, Exhaust Fan, Ice Maker, Microwave, Oven/Range - Gas, Refrigerator, Stainless Steel Appliance(s), Washer, Water Heater, Gas Water Heater
- Laundry: In Basement
Features
- Attic, Bathroom - Walk-In Shower, Bathroom - Tub Shower, Built-in Features, Ceiling Fan(s), Combination Kitchen/Dining, Family Room Off Kitchen, Floor Plan - Traditional, Kitchen - Gourmet, Kitchen Island, Kitchen - Table Space, Pantry, Primary Bath(s), Recessed Lighting, Upgraded Countertops, Walk-In Closet(s)
- Flooring: Carpet, Luxury Vinyl, Vinyl
- Windows: Skylight(s), Window Treatments
- Basement: Connecting Stairway,Full,Finished,Exterior Entry,Rear Entrance,Walk-Out Access,Windows
- Number of fireplaces: 1
- Fireplace features: Brick, Mantel(s), Wood Burning
Interior area
- Total structure area: 3,329
- Total interior livable area: 3,329 sqft
- Finished area above ground: 2,263
- Finished area below ground: 1,066
Property
Parking
- Total spaces: 2
- Parking features: Garage Faces Front, Garage Door Opener, Inside Entrance, Driveway, Attached
- Attached garage spaces: 2
- Has uncovered spaces: Yes
Accessibility
- Accessibility features: None
Features
- Levels: Three
- Stories: 3
- Patio & porch: Deck, Patio, Screened, Porch
- Exterior features: Extensive Hardscape, Lighting, Storage
- Pool features: Community
- Has spa: Yes
- Spa features: Hot Tub
- Fencing: Back Yard,Wood
- Has view: Yes
- View description: Garden, Trees/Woods
Lot
- Size: 0.45 Acres
- Features: Backs to Trees, Cul-De-Sac, Front Yard, Landscaped, No Thru Street, Wooded, Private, Rear Yard
Details
- Additional structures: Above Grade, Below Grade
- Parcel number: 36F282
- Zoning: R1
- Special conditions: Standard
Construction
Type & style
- Home type: SingleFamily
- Architectural style: Colonial
- Property subtype: Single Family Residence
Materials
- Vinyl Siding
- Foundation: Permanent
Condition
- Excellent
- New construction: No
- Year built: 1992
Utilities & green energy
- Sewer: Public Sewer
- Water: Public
Community & HOA
Community
- Subdivision: Lee's Hill
HOA
- Has HOA: Yes
- Amenities included: Common Grounds, Community Center, Pool, Tennis Court(s), Tot Lots/Playground, Jogging Path, Basketball Court, Picnic Area, Volleyball Courts
- Services included: Management, Trash
- HOA fee: $288 quarterly
- HOA name: LEE'S HILL
Location
- Region: Fredericksburg
Financial & listing details
- Price per square foot: $180/sqft
- Tax assessed value: $401,500
- Annual tax amount: $2,948
- Date on market: 5/12/2026
- Listing agreement: Exclusive Right To Sell
- Ownership: Fee Simple
Price history
| Date | Event | Price |
|---|---|---|
| 6/11/2026 | Sold | $600,000+1.9%$180/sqft |
Source:  Bright MLS #VASP2041552 Report a problem Bright MLS #VASP2041552 Report a problem | ||
| 5/13/2026 | Contingent | $589,000$177/sqft |
Source: Bright MLS #VASP2041552 Report a problem | ||
| 5/12/2026 | Listed for sale | $589,000+30.9%$177/sqft |
Source: Bright MLS #VASP2041552 Report a problem | ||
| 7/29/2024 | Listing removed | -- |
Source: Zillow Rentals Report a problem | ||
| 7/16/2024 | Price change | $3,400-5.6%$1/sqft |
Source: Zillow Rentals Report a problem | ||
| 6/13/2024 | Listed for rent | $3,600$1/sqft |
Source: Zillow Rentals Report a problem | ||
| 1/5/2006 | Sold | $450,000+130.8%$135/sqft |
Source: Public Record Report a problem | ||
| 6/30/2000 | Sold | $195,000$59/sqft |
Source: Public Record Report a problem | ||
Public tax history
| Year | Property taxes | Tax assessment |
|---|---|---|
| 2025 | $2,948 | $401,500 |
| 2024 | $2,948 +21.4% | $401,500 +27.5% |
| 2023 | $2,429 +4.6% | $314,800 |
| 2022 | $2,322 +4.2% | $314,800 +14.3% |
| 2021 | $2,229 | $275,400 |
| 2020 | $2,229 -6% | $275,400 -1.6% |
| 2019 | $2,372 +1.7% | $279,900 |
| 2018 | $2,332 +3.4% | $279,900 +5.5% |
| 2017 | $2,254 | $265,200 |
| 2016 | -- | $265,200 +8.4% |
| 2015 | -- | $244,600 |
| 2014 | -- | $244,600 +2.4% |
| 2013 | -- | $238,900 |
| 2012 | -- | $238,900 -2.6% |
| 2011 | -- | $245,300 |
| 2010 | -- | $245,300 -20.6% |
| 2009 | -- | $308,800 -6.5% |
| 2007 | $2,047 | $330,100 |
| 2006 | $2,047 +5.8% | $330,100 +51.8% |
| 2005 | $1,935 +3.5% | $217,400 |
| 2004 | $1,870 -2% | $217,400 +15.1% |
| 2003 | $1,907 | $188,800 |
| 2002 | $1,907 +3.4% | $188,800 +9.6% |
| 2001 | $1,844 | $172,300 |
Find assessor info on the county website
Neighborhood: 22408
Nearby homes
- $537,7004 bd3 ba2.3k sqft10305 Augusta Ct, Fredericksburg, VA 22408Off Market
- $556,5005 bd3 ba2.5k sqft10301 Augusta Ct, Fredericksburg, VA 22408Off Market
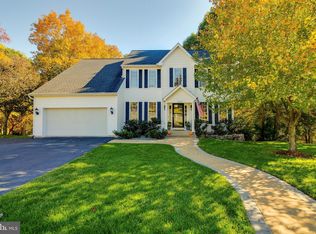
- $520,2003 bd4 ba2.3k sqft10307 Augusta Ct, Fredericksburg, VA 22408Off Market
- $591,1004 bd3 ba3.1k sqft10309 Augusta Ct, Fredericksburg, VA 22408Off Market
- $596,6003 bd3 ba3.2k sqft10300 Augusta Ct, Fredericksburg, VA 22408Off Market
- $633,0003 bd4 ba3k sqft10304 Augusta Ct, Fredericksburg, VA 22408Off Market
- $539,7004 bd3 ba2.4k sqft10306 Augusta Ct, Fredericksburg, VA 22408Off Market
- $567,5004 bd3 ba2.7k sqft10311 Augusta Ct, Fredericksburg, VA 22408Off Market
Nearby schools
GreatSchools rating
- 4/10Lee Hill Elementary SchoolGrades: PK-5Distance: 1.6 mi
- 4/10Battlefield Middle SchoolGrades: 6-8Distance: 5.5 mi
- 3/10Massaponax High SchoolGrades: 9-12Distance: 4.6 mi
Schools provided by the listing agent
- District: Spotsylvania County Public Schools
Source: Bright MLS. This data may not be complete. We recommend contacting the local school district to confirm school assignments for this home.
Get a cash offer in 3 minutes
Find out how much your home could sell for in as little as 3 minutes with a no-obligation cash offer.
Estimated market value
$600,000
Get a cash offer in 3 minutes
Find out how much your home could sell for in as little as 3 minutes with a no-obligation cash offer.
Estimated market value
$600,000
- Virginia
- Spotsylvania County
- Fredericksburg
- 22408
- 10303 Augusta Ct
Nearby cities
Nearby neighborhoods
Nearby zip codes
Other Fredericksburg Topics
