Skip main navigation
Off market
  • $475,100

    10301 Bolivar Dr, McKinney, TX 75072

    4beds
    2,616sqft
    Single Family Residence
    Built in ----
    -- sqft lot
    $475,100 Zestimate®
    $182/sqft
    $2,738 Estimated rent

    Home value

    $475,100

    $442,000 - $508,000

    $2,738/mo

    Zestimate® history
    Loading
    Loading...

    Owner options

    List your home for rent

    $2,738/mo

    Rent Zestimate®

    Find your next renter with Zillow Rental Manager. Plus, with online applications, you can quickly screen prospective tenants – for free.

    Learn more

    $2,738/mo

    Rent Zestimate®

    Refinance and save

    $3,160/mo

    Est. payment

    Refinancing to a lower rate could help reduce your monthly payments and save thousands over the life of the loan.

    See today's rates

    $3,160/mo

    Est. payment

    Explore your selling options

    Work with a Zillow partner agent

    Leverage their expertise and Zillow's premium Showcase listings to get your home seen by more buyers.

    Get started

    List with your own agent

    Get your home in front of millions of buyers by listing it on Zillow.

    Learn how to do it

    Sell it yourself

    Take full control of how buyers see your home on Zillow by listing For Sale by Owner (FSBO).

    List your home

    What's special

    Modern appliancesTwo-car garageCentral heating and coolingCorner lotPrivate en-suite bathroomLarge game roomWalk-in closet

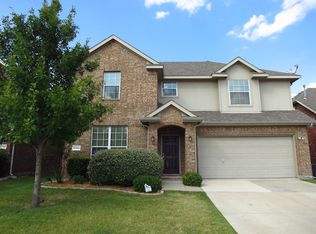
    Welcome to this spacious and inviting two-story home located on a quiet corner lot in McKinney, TX. With 4 bedrooms and 3 full bathrooms, this home offers ample room for families, roommates, or anyone seeking comfort, functionality, and space to grow. Downstairs, you'll find an open-concept living room that flows seamlessly into the dining area and kitchen. The kitchen is fully equipped with modern appliances, generous counter space, and plenty of cabinetry perfect for cooking, entertaining, or sharing meals. The primary bedroom suite is located on the main floor and includes a private en-suite bathroom and walk-in closet for added privacy and convenience. Upstairs, an additional bedroom offer flexible options for guest rooms, home offices, or children's room. A large game room provides an ideal second living space for movie nights, work-from-home setups, or a personal gym. Step outside to enjoy the expansive fenced-in backyard, perfect for pets, gardening, or weekend BBQs. The home sits on a .22-acre corner lot, giving it added privacy and great curb appeal. Additional features include an in-home laundry room, central heating and cooling, a two-car garage, and driveway parking. Whether you're looking to host, relax, or create your own personal oasis, this home offers the space and layout to fit your lifestyle. Lease Terms Lease Duration: 12-month lease preferred Rent Due: First and last month's rent due at signing Utilities: Owner pays for water and trash Renter is responsible for electric and gas Pets: Up to 3 pets allowed with prior approval and a non-refundable pet deposit Smoking: No smoking allowed inside the home Parking: Driveway and on-street parking available Insurance: Renters insurance is required Maintenance: Tenants are responsible for maintaining their private spaces and cleaning up after pets in shared areas. Lawn care is included.

    This property is not currently displayed as for sale or rent on Zillow. This may be different from what's on other websites or public sources.

    Zillow last checked:

    Listing updated:

    Source: Zillow Rentals

    Facts & features

    Interior

    Bedrooms & bathrooms
    • Bedrooms: 4
    • Bathrooms: 3
    • Full bathrooms: 3
    Heating
    • Forced Air
    Cooling
    • Central Air
    Appliances
    • Included: Dishwasher, Dryer, Freezer, Microwave, Oven, Refrigerator, Washer
    • Laundry: In Unit
    Features
    • Walk In Closet
    • Flooring: Carpet, Tile
    Interior area
    • Total interior livable area: 2,616 sqft

    Property

    Parking
    • Parking features: Attached
    • Has attached garage: Yes
    • Details: Contact manager
    Features
    • Exterior features: Electricity not included in rent, Garbage included in rent, Gas not included in rent, Heating system: Forced Air, Lawn Care included in rent, Walk In Closet, Water included in rent

    Construction

    Type & style
    • Home type: SingleFamily
    • Property subtype: Single Family Residence

    Utilities & green energy

    • Utilities for property: Garbage, Water

    Community & HOA

    Community
    • Deposit fee: $3,150
    • Pet fee: $50 monthly
    • Pet deposit fee: $250
    Location
    • Region: Mckinney

    Financial & listing details

    • Price per square foot: $182/sqft
    • Date on market: 6/16/2025
    • Date available: 07/01/2025
    • Lease term: 1 Year

    Price history

    DateEventPrice
    7/16/2025Listing removed$3,150$1/sqft
    Source: Zillow Rentals Report a problem
    6/17/2025Listed for rent$3,150$1/sqft
    Source: Zillow Rentals Report a problem

    Public tax history

    Tax history is unavailable.

    Neighborhood: Westridge

    Nearby schools

    GreatSchools rating
    Get a cash offer in 3 minutes
    Find out how much your home could sell for in as little as 3 minutes with a no-obligation cash offer.
    Estimated market value
    $475,100
    Get a cash offer in 3 minutes
    Find out how much your home could sell for in as little as 3 minutes with a no-obligation cash offer.
    Estimated market value
    $475,100