Welcome to 10309 Bolivar Drive, a charming, one-owner home in the sought-after Heights at Westridge community in McKinney, Texas. Located within the highly acclaimed Frisco ISD, this 3-bedroom, 2-bathroom home offers 1,526 square feet of well-designed living space. Built by American Legend in 2007, this home has been lovingly maintained and updated for modern comfort.
Key updates include fresh interior paint, a new HVAC system (2018), a new roof (2020), and a brand-new water heater (2024), ensuring peace of mind for years to come. The spacious and open floor plan features a bright living area, a well-equipped kitchen, and a cozy dining space perfect for entertaining. The master suite offers an en-suite bathroom, while the additional bedrooms provide flexibility for family, guests, or a home office.
Enjoy the community amenities of The Heights at Westridge, including parks, walking trails, and easy access to nearby shopping, dining, and entertainment options. This home offers the perfect blend of convenience, comfort, and quality.
Don’t miss the chance to make this meticulously cared-for home your own. Schedule your private showing today!
Sold
Street View
Price Unknown
10309 Bolivar Dr, McKinney, TX 75072
3beds
1,526sqft
Single Family Residence
Built in 2007
6,098 Square Feet Lot
$396,700 Zestimate®
$--/sqft
$2,237 Estimated rent
Home value
$396,700
$373,000 - $424,000
$2,237/mo
Zestimate® history
Owner options
List your home for rent
$2,237/mo
Rent Zestimate®
Find your next renter with Zillow Rental Manager. Plus, with online applications, you can quickly screen prospective tenants – for free.
$2,237/mo
Rent Zestimate®
Refinance and save
$650/mo
Est. payment
Refinancing to a lower rate could help reduce your monthly payments and save thousands over the life of the loan.
$650/mo
Est. payment
Explore your selling options
Work with a Zillow partner agent
Leverage their expertise and Zillow's premium Showcase listings to get your home seen by more buyers.
Get startedList with your own agent
Get your home in front of millions of buyers by listing it on Zillow.
Learn how to do itSell it yourself
Take full control of how buyers see your home on Zillow by listing For Sale by Owner (FSBO).
List your homeWhat's special
Fresh interior paintCozy dining spaceWell-equipped kitchenEn-suite bathroomWalking trailsMaster suiteWell-designed living space
Zillow last checked:
Listing updated:
Listed by:
Kristen Babovec 0812066 214-641-6146,
Coldwell Banker Apex, REALTORS 972-727-3377
Bought with:
Jiaying Cui
Keller Williams Frisco Stars
Source: NTREIS,MLS#: 20818479
Facts & features
Interior
Bedrooms & bathrooms
- Bedrooms: 3
- Bathrooms: 2
- Full bathrooms: 2
Primary bedroom
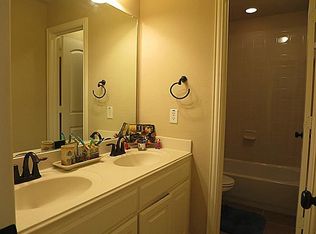
- Features: Ceiling Fan(s), Dual Sinks, En Suite Bathroom, Garden Tub/Roman Tub, Separate Shower, Walk-In Closet(s)
- Level: First
- Dimensions: 15 x 13
Bedroom
- Features: Ceiling Fan(s), Walk-In Closet(s)
- Level: First
- Dimensions: 9 x 9
Bedroom
- Features: Ceiling Fan(s), Walk-In Closet(s)
- Level: First
- Dimensions: 9 x 11
Primary bathroom
- Features: Built-in Features, Dual Sinks, En Suite Bathroom, Garden Tub/Roman Tub, Solid Surface Counters, Separate Shower
- Level: First
- Dimensions: 11 x 8
Dining room
- Level: First
- Dimensions: 9 x 8
Other
- Features: Built-in Features, Solid Surface Counters
- Level: First
- Dimensions: 8 x 4
Kitchen
- Features: Breakfast Bar, Built-in Features, Granite Counters, Pantry, Walk-In Pantry
- Level: First
- Dimensions: 10 x 14
Living room
- Features: Ceiling Fan(s), Fireplace
- Level: First
- Dimensions: 21 x 16
Utility room
- Features: Built-in Features, Utility Room
- Level: First
- Dimensions: 5 x 6
Heating
- Central, Electric, Fireplace(s)
Cooling
- Central Air, Ceiling Fan(s), Electric
Appliances
- Included: Convection Oven, Dishwasher, Electric Cooktop, Electric Oven, Electric Range, Disposal, Gas Water Heater, Microwave
- Laundry: Washer Hookup, Electric Dryer Hookup, Laundry in Utility Room
Features
- Decorative/Designer Lighting Fixtures, Eat-in Kitchen, Granite Counters, High Speed Internet, Kitchen Island, Open Floorplan, Pantry, Cable TV, Walk-In Closet(s)
- Flooring: Luxury Vinyl Plank
- Windows: Window Coverings
- Has basement: No
- Number of fireplaces: 1
- Fireplace features: Family Room, Gas, Wood Burning
Interior area
- Total interior livable area: 1,526 sqft
Property
Parking
- Total spaces: 2
- Parking features: Concrete, Door-Single, Garage Faces Front, Garage, Garage Door Opener, Side By Side
- Attached garage spaces: 2
Features
- Levels: One
- Stories: 1
- Patio & porch: Rear Porch
- Pool features: None, Community
- Fencing: Back Yard,Wood
Lot
- Size: 6,098 Square Feet
- Features: Interior Lot
- Residential vegetation: Grassed
Details
- Parcel number: R903400N00301
Construction
Type & style
- Home type: SingleFamily
- Architectural style: Traditional,Detached
- Property subtype: Single Family Residence
Materials
- Brick
- Foundation: Slab
- Roof: Composition
Condition
- Year built: 2007
Utilities & green energy
- Sewer: Public Sewer
- Water: Public
- Utilities for property: Phone Available, Sewer Available, Water Available, Cable Available
Community & HOA
Community
- Features: Clubhouse, Pool, Trails/Paths, Curbs, Sidewalks
- Security: Fire Alarm
- Subdivision: Heights At Westridge Ph II The
HOA
- Has HOA: Yes
- Services included: Association Management
- HOA fee: $650 semi-annually
- HOA name: Assured Association Management, Inc.
- HOA phone: 469-480-8000
Location
- Region: Mckinney
Financial & listing details
- Tax assessed value: $421,852
- Annual tax amount: $5,224
- Date on market: 2/7/2025
- Cumulative days on market: 13 days
- Listing terms: Cash,Conventional,FHA,VA Loan
- Exclusions: Staging furniture and accessories are excluded. Fire pit on back patio conveys with the property.
Price history
| Date | Event | Price |
|---|---|---|
| 4/1/2025 | Listing removed | $415,000$272/sqft |
Source:  Coldwell Banker Apex, Realtors #20818479 Report a problem Coldwell Banker Apex, Realtors #20818479 Report a problem | ||
| 4/1/2025 | Listed for sale | $415,000$272/sqft |
Source: Coldwell Banker Apex, Realtors #20818479 Report a problem | ||
| 3/31/2025 | Sold | -- |
Source: NTREIS #20818479 Report a problem | ||
| 2/21/2025 | Pending sale | $415,000$272/sqft |
Source: Coldwell Banker Apex, Realtors #20818479 Report a problem | ||
| 2/21/2025 | Contingent | $415,000$272/sqft |
Source: NTREIS #20818479 Report a problem | ||
| 2/20/2025 | Listed for sale | $415,000$272/sqft |
Source: NTREIS #20818479 Report a problem | ||
| 2/14/2025 | Pending sale | $415,000$272/sqft |
Source: Coldwell Banker Apex, Realtors #20818479 Report a problem | ||
| 2/14/2025 | Contingent | $415,000$272/sqft |
Source: NTREIS #20818479 Report a problem | ||
| 2/7/2025 | Listed for sale | $415,000$272/sqft |
Source: NTREIS #20818479 Report a problem | ||
Public tax history
| Year | Property taxes | Tax assessment |
|---|---|---|
| 2025 | $4,707 +1.3% | $375,037 +10% |
| 2024 | $4,647 +13.4% | $340,943 +10% |
| 2023 | $4,099 | $309,948 +10% |
| 2022 | -- | $281,771 +10% |
| 2021 | $4,817 +3.3% | $256,155 +5.9% |
| 2020 | $4,662 +0.9% | $241,935 +2.5% |
| 2019 | $4,621 -5.3% | $236,008 -0.2% |
| 2018 | $4,879 +13.7% | $236,390 +5.3% |
| 2017 | $4,290 | $224,448 +11.1% |
| 2016 | $4,290 +16.3% | $202,009 +6.5% |
| 2015 | $3,688 | $189,686 +12.8% |
| 2014 | $3,688 | $168,146 +11.2% |
| 2013 | -- | $151,268 0% |
| 2012 | -- | $151,334 +2% |
| 2011 | -- | $148,376 -1.4% |
| 2010 | -- | $150,454 0% |
| 2009 | -- | $150,486 +81.8% |
| 2008 | -- | $82,774 +127.1% |
| 2007 | -- | $36,450 |
Find assessor info on the county website
Neighborhood: Westridge
Nearby homes
- $430,4003 bd2 ba2.1k sqft10313 Bolivar Dr, McKinney, TX 75072Off Market

- $364,7003 bd2 ba1.6k sqft10305 Bolivar Dr, McKinney, TX 75072Off Market
- $559,5004 bd3 ba3.2k sqft10317 Bolivar Dr, McKinney, TX 75070Off Market
- $440,8003 bd2 ba2.2k sqft10312 Cochron Dr, McKinney, TX 75072Off Market
- $462,9004 bd2 ba2.6k sqft10308 Cochron Dr, McKinney, TX 75072Off Market
- $468,4004 bd3 ba2.6k sqft10301 Bolivar Dr, McKinney, TX 75070Off Market
- $498,8004 bd3 ba2.6k sqft10301 Bolivar Dr, McKinney, TX 75072Off Market
- $533,400-- bd-- ba3k sqft10316 Cochron Dr, McKinney, TX 75072Off Market
Nearby schools
GreatSchools rating
- 10/10Mooneyham Elementary SchoolGrades: PK-5Distance: 0.2 mi
- 10/10Roach Middle SchoolGrades: 6-8Distance: 0.5 mi
- 8/10Heritage High SchoolGrades: 9-12Distance: 0.7 mi
Schools provided by the listing agent
- Elementary: Mooneyham
- Middle: Roach
- High: Heritage
- District: Frisco ISD
Source: NTREIS. This data may not be complete. We recommend contacting the local school district to confirm school assignments for this home.
Get a cash offer in 3 minutes
Find out how much your home could sell for in as little as 3 minutes with a no-obligation cash offer.
Estimated market value
$396,700
Get a cash offer in 3 minutes
Find out how much your home could sell for in as little as 3 minutes with a no-obligation cash offer.
Estimated market value
$396,700
- Texas
- Collin County
- McKinney
- 75072
- Westridge
- 10309 Bolivar Dr
Nearby cities
Nearby neighborhoods
Nearby zip codes
Other McKinney Topics
