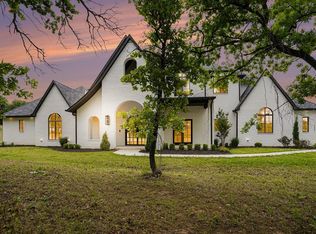
Gorgeous new construction home on 5 wooded acres in gated Adero Reserve! Custom built by JS Custom Homes & designed by Shane Rickey, completion Summer ’23. Luxury finishes include custom made Monte Cristo iron doors, entry and living area with 23 ft ceilings, custom designed mono stringer floating staircase, floor to ceiling stone fireplace, 20 ft wide glass sliding doors, & large covered patio with fireplace and remote Phantom screens. Kitchen includes built-in freezer/fridge, 48 inch/8 burner range, working pantry with sink, ice maker, and second dishwasher. Private, split plan primary suite opens to laundry, 2 guests bedroom with ensuite baths, study(or 5th bed) with half bath and exterior access for future pool, & formal dining. Upstairs is a large bedroom/bunk room, full bath, bonus room, game/exercise room, & spacious balcony. Plus 4-car garage, 2400 sqft insulated workshop, generator, Pella windows, spray foam insulation, smart home, tankless water heaters, and Edmond schools!
Sold for $2,150,000
$2,150,000
10301 NE 133rd St, Edmond, OK 73013
5beds
4,963sqft
Single Family Residence
Built in 2023
5.05 Acres Lot
$1,945,400 Zestimate®
$433/sqft
$5,275 Estimated rent
Home value
$1,945,400
$1.71M - $2.20M
$5,275/mo
Zestimate® history
Owner options
List your home for rent
$5,275/mo
Rent Zestimate®
Find your next renter with Zillow Rental Manager. Plus, with online applications, you can quickly screen prospective tenants – for free.
$5,275/mo
Rent Zestimate®
Refinance and save
$12,953/mo
Est. payment
Refinancing to a lower rate could help reduce your monthly payments and save thousands over the life of the loan.
$12,953/mo
Est. payment
Explore your selling options
Work with a Zillow partner agent
Leverage their expertise and Zillow's premium Showcase listings to get your home seen by more buyers.
Get startedList with your own agent
Get your home in front of millions of buyers by listing it on Zillow.
Learn how to do itSell it yourself
Take full control of how buyers see your home on Zillow by listing For Sale by Owner (FSBO).
List your homeWhat's special
Zillow last checked:
Listing updated:
Listed by:
Shelley D Cantrell 405-471-9893,
Modern Abode Realty
Bought with:
Non MLS Member
Non-Member Firm
Source: MLSOK/OKCMAR as distributed by MLS GRID,MLS#: 1061609
Facts & features
Interior
Bedrooms & bathrooms
- Bedrooms: 5
- Bathrooms: 6
- Full bathrooms: 4
- 1/2 bathrooms: 2
Primary bedroom
- Description: Ceiling Fan,Lower Level,Vaulted
Bedroom
- Description: Ceiling Fan,Lower Level,Suite,Walk In Closet
Bedroom
- Description: Ceiling Fan,Lower Level,Suite,Walk In Closet
Bedroom
- Description: Upper Level,Walk In Closet
Bathroom
- Description: Double Vanities,Full Bath,Lower Level,Shower,Suite,Tub,Walk In Closet
Bathroom
- Description: Half Bath,Lower Level
Bathroom
- Description: Half Bath,Lower Level
Bathroom
- Description: Full Bath,Lower Level,Shower
Bathroom
- Description: Lower Level,Tub & Shower
Bathroom
- Description: Full Bath,Shower,Upper Level
Dining room
- Description: Formal,Lower Level
Dining room
- Description: Lower Level,Vaulted Ceiling
Kitchen
- Description: Breakfast Bar,Built Ins,Eating Space,Island,Lower Level,Pantry,Vaulted Ceiling
Living room
- Description: Family,Fireplace,Lower Level,Vaulted Ceiling
Other
- Description: Bonus Room,Ceiling Fan,Upper Level
Other
- Description: Family/Den,Game Room,Upper Level
Study
- Description: Built Ins,Lower Level
Heating
- Central
Cooling
- Has cooling: Yes
Appliances
- Included: Dishwasher, Disposal, Ice Maker, Microwave, Warming Drawer, Electric Oven, Gas Range
- Laundry: Laundry Room
Features
- Ceiling Fan(s), Paint Woodwork
- Flooring: Carpet, Tile, Wood
- Windows: Coated, Double Pane, Wood Frame
- Number of fireplaces: 2
- Fireplace features: Masonry
Interior area
- Total structure area: 4,963
- Total interior livable area: 4,963 sqft
Property
Parking
- Total spaces: 4
- Parking features: Additional Parking, Concrete
- Garage spaces: 4
Features
- Levels: Two
- Stories: 2
- Patio & porch: Patio, Porch
- Exterior features: Balcony
Lot
- Size: 5.05 Acres
- Features: Interior Lot, Wooded
Details
- Additional structures: Workshop
- Parcel number: 10301NE133rd73049
- Special conditions: None
Construction
Type & style
- Home type: SingleFamily
- Architectural style: Modern,Traditional
- Property subtype: Single Family Residence
Materials
- Brick & Frame
- Foundation: Slab
- Roof: Shingle
Condition
- Year built: 2023
Details
- Builder name: JS Custom Homes
Utilities & green energy
- Sewer: Septic Tank
- Water: Well
- Utilities for property: High Speed Internet, Propane
Community & HOA
HOA
- Has HOA: Yes
- Services included: Gated Entry, Common Area Maintenance
- HOA fee: $2,000 annually
Location
- Region: Edmond
Financial & listing details
- Price per square foot: $433/sqft
- Annual tax amount: $3,165
- Date on market: 11/20/2024
Price history
| Date | Event | Price |
|---|---|---|
| 9/14/2025 | Listed for sale | $1,999,000$403/sqft |
Source:  MLSOK/OKCMAR as distributed by MLS GRID #1154328 Report a problem MLSOK/OKCMAR as distributed by MLS GRID #1154328 Report a problem | ||
| 7/6/2025 | Pending sale | $1,999,000$403/sqft |
Source: MLSOK/OKCMAR as distributed by MLS GRID #1154328 Report a problem | ||
| 2/6/2025 | Price change | $1,999,0000%$403/sqft |
Source: MLSOK/OKCMAR as distributed by MLS GRID #1154328 Report a problem | ||
| 12/18/2024 | Price change | $1,999,999-3.1%$403/sqft |
Source: MLSOK/OKCMAR as distributed by MLS GRID #1146027 Report a problem | ||
| 12/5/2024 | Price change | $2,064,000-2.4%$416/sqft |
Source: MLSOK/OKCMAR as distributed by MLS GRID #1146027 Report a problem | ||
| 10/15/2024 | Price change | $2,114,000-1.2%$426/sqft |
Source: MLSOK/OKCMAR as distributed by MLS GRID #1103036 Report a problem | ||
| 8/26/2024 | Price change | $2,139,000-0.5%$431/sqft |
Source: MLSOK/OKCMAR as distributed by MLS GRID #1103036 Report a problem | ||
| 8/14/2024 | Price change | $2,149,000-2.3%$433/sqft |
Source: MLSOK/OKCMAR as distributed by MLS GRID #1103036 Report a problem | ||
| 7/4/2024 | Price change | $2,199,000-2%$443/sqft |
Source: MLSOK/OKCMAR as distributed by MLS GRID #1103036 Report a problem | ||
| 6/19/2024 | Price change | $2,245,000-1.3%$452/sqft |
Source: MLSOK/OKCMAR as distributed by MLS GRID #1103036 Report a problem | ||
| 6/3/2024 | Price change | $2,275,000-3.2%$458/sqft |
Source: MLSOK/OKCMAR as distributed by MLS GRID #1103036 Report a problem | ||
| 5/17/2024 | Price change | $2,350,000-2.1%$474/sqft |
Source: MLSOK/OKCMAR as distributed by MLS GRID #1103036 Report a problem | ||
| 3/14/2024 | Listed for sale | $2,400,000+11.6%$484/sqft |
Source: MLSOK/OKCMAR as distributed by MLS GRID #1103036 Report a problem | ||
| 10/16/2023 | Sold | $2,150,000-4.4%$433/sqft |
Source: MLSOK/OKCMAR as distributed by MLS GRID #1061609 Report a problem | ||
| 7/22/2023 | Pending sale | $2,250,000$453/sqft |
Source: MLSOK/OKCMAR as distributed by MLS GRID #1061609 Report a problem | ||
| 5/17/2023 | Listed for sale | $2,250,000$453/sqft |
Source: MLSOK/OKCMAR as distributed by MLS GRID #1061609 Report a problem | ||
Public tax history
Tax history is unavailable.
Neighborhood: 73013
Nearby homes
- $1,845,0005 bd6 ba5k sqft10301 NE 133rd St, Jones, OK 73049Sold
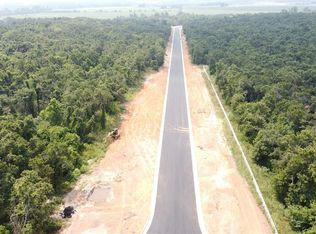
- $275,0005.01 Acres10300 NE 131st St #5, Edmond, OK 73013Sold

- $--5.05 Acres10124 NE 133rd St #14, Jones, OK 73049Off Market
- $280,0005.05 Acres10317 NE 133rd St #18, Edmond, OK 73013Sold

- $360,0005.05 Acres10317 NE 133rd St, Jones, OK 73049Sold
- $328,0005 Acres10316 NE 133rd St #16, Edmond, OK 73013Sold
- $2,518,5006 bd4 ba6k sqft10200 NE 133rd St, Jones, OK 73049Off Market
- $1,311,8003 bd3 ba4.9k sqft10125 NE 133rd St, Jones, OK 73049Off Market
Nearby schools
GreatSchools rating
- 9/10Chisholm Elementary SchoolGrades: PK-5Distance: 5.9 mi
- 7/10Cimarron Middle SchoolGrades: 6-8Distance: 6.5 mi
- 9/10Memorial High SchoolGrades: 9-12Distance: 7.1 mi
Schools provided by the listing agent
- Elementary: Chisholm ES
- Middle: Cimarron MS
- High: Memorial HS
Source: MLSOK/OKCMAR as distributed by MLS GRID. This data may not be complete. We recommend contacting the local school district to confirm school assignments for this home.
Get a cash offer in 3 minutes
Find out how much your home could sell for in as little as 3 minutes with a no-obligation cash offer.
Estimated market value
$1,945,400
Get a cash offer in 3 minutes
Find out how much your home could sell for in as little as 3 minutes with a no-obligation cash offer.
Estimated market value
$1,945,400
- Oklahoma
- Oklahoma County
- Jones
- 73013
- 10301 NE 133rd St
Nearby cities
Nearby zip codes
Other Jones Topics
