Skip main navigation
Sold for $1,845,000
  • $1,845,000

    10301 NE 133rd St, Jones, OK 73049

    5beds
    5,096sqft
    Single Family Residence
    Built in 2023
    5.05 Acres Lot
    $1,845,000 Zestimate®
    $362/sqft
    $5,029 Estimated rent

    Home value

    $1,845,000

    $1.75M - $1.94M

    $5,029/mo

    Zestimate® history
    Loading
    Loading...

    Owner options

    List your home for rent

    $5,029/mo

    Rent Zestimate®

    Find your next renter with Zillow Rental Manager. Plus, with online applications, you can quickly screen prospective tenants – for free.

    Learn more

    $5,029/mo

    Rent Zestimate®

    Refinance and save

    $11,399/mo

    Est. payment

    Refinancing to a lower rate could help reduce your monthly payments and save thousands over the life of the loan.

    See today's rates

    $11,399/mo

    Est. payment

    Explore your selling options

    Work with a Zillow partner agent

    Leverage their expertise and Zillow's premium Showcase listings to get your home seen by more buyers.

    Get started

    List with your own agent

    Get your home in front of millions of buyers by listing it on Zillow.

    Learn how to do it

    Sell it yourself

    Take full control of how buyers see your home on Zillow by listing For Sale by Owner (FSBO).

    List your home

    What's special

    White oak floorsStriking mono-stringer floating staircaseWalk-through pantry
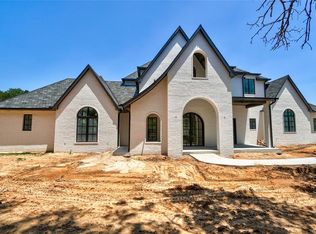
    Experience refined living in Adero Reserve with this stunning 2023-built estate situated on 5 beautifully treed acres at 10301 NE 133rd in Jones, just minutes from Edmond and located in Edmond Schools. This thoughtfully designed home offers 5 bedrooms, 4 full and 2 half bathrooms, 2 living areas, 2 dining spaces, and a 4-car garage, blending luxury and functionality throughout. The interior showcases exceptional craftsmanship with white oak floors, a striking mono-stringer floating staircase, and a floor-to-ceiling stone fireplace anchoring the main living space, while the living area also features impressive 20-foot-wide glass sliding doors that seamlessly connect indoor and outdoor living. The chef’s kitchen is complemented by a walk-through pantry, and Pella windows and doors bring in natural light and efficiency. A versatile fourth bedroom or office includes a private half bath and exterior access, offering flexibility for future outdoor living enhancements. Upstairs features a spacious bonus room along with the fifth bedroom and full bath, plus access to a covered balcony overlooking the serene backyard. Additional highlights include tankless hot water heaters, a whole home generator, spray foam insulation, ELAN Smart Home System, custom iron front doors, and an inviting outdoor living area with a wood-burning fireplace. The impressive 2,400 SF detached shop adds even more functionality to this exceptional property.

    Zillow last checked:

    Listing updated:

    Listed by:

    Randy Tarlton 405-417-7070,

    Realty Experts Inc

    Bought with:

    Varinthorn Moose, 180176

    ETC Realty, LLC

    Source: MLSOK/OKCMAR as distributed by MLS GRID,MLS#: 1224789MLS Logo

    Facts & features

    Interior

    Bedrooms & bathrooms
    • Bedrooms: 5
    • Bathrooms: 6
    • Full bathrooms: 4
    • 1/2 bathrooms: 2
    Heating
    • Has Heating (Unspecified Type)
    Cooling
    • Has cooling: Yes
    Features
    • Number of fireplaces: 2
    • Fireplace features: Masonry
    Interior area
    • Total structure area: 5,096
    • Total interior livable area: 5,096 sqft

    Property

    Parking
    • Total spaces: 4
    • Parking features: Concrete
    • Garage spaces: 4
    Features
    • Levels: Two
    • Stories: 2
    • Patio & porch: Patio
    • Exterior features: Rain Gutters
    Lot
    • Size: 5.05 Acres
    • Features: Interior Lot
    Details
    • Additional structures: Workshop
    • Parcel number: 10301NE133rd73049
    • Special conditions: Corporate Approval

    Construction

    Type & style
    • Home type: SingleFamily
    • Architectural style: Modern,Traditional
    • Property subtype: Single Family Residence
    Materials
    • Brick
    • Foundation: Slab
    Condition
    • Year built: 2023

    Community & HOA

    HOA
    • Has HOA: Yes
    • Services included: Gated Entry, Common Area Maintenance
    • HOA fee: $2,000 annually
    Location
    • Region: Jones

    Financial & listing details

    • Price per square foot: $362/sqft
    • Tax assessed value: $2,149,000
    • Annual tax amount: $24,858
    • Date on market: 4/17/2026
    • Listing terms: As is Condition

    Price history

    DateEventPrice
    5/29/2026Sold$1,845,000-2.9%$362/sqft
    Source: MLSOK/OKCMAR as distributed by MLS GRID #1224789 Report a problem
    4/30/2026Pending sale$1,899,900$373/sqft
    Source: MLSOK/OKCMAR as distributed by MLS GRID #1224789 Report a problem
    4/17/2026Listed for sale$1,899,900-11.6%$373/sqft
    Source: MLSOK/OKCMAR as distributed by MLS GRID #1224789 Report a problem
    10/16/2023Sold$2,150,000$422/sqft
    Source: Public Record Report a problem

    Public tax history

    YearProperty taxesTax assessment
    2025$24,859 +0.1%$236,390
    2024$24,828 +687.4%$236,390 +681.5%
    2023$3,153 -0.4%$30,250
    2022$3,165 $30,250
    Find assessor info on the county website

    Neighborhood: 73049

    Nearby schools

    GreatSchools rating
    Schools provided by the listing agent
    • Elementary: Chisholm ES
    • Middle: Cimarron MS
    • High: Memorial HS

    Source: MLSOK/OKCMAR as distributed by MLS GRID. This data may not be complete. We recommend contacting the local school district to confirm school assignments for this home.

    Get a cash offer in 3 minutes
    Find out how much your home could sell for in as little as 3 minutes with a no-obligation cash offer.
    Estimated market value
    $1,845,000
    Get a cash offer in 3 minutes
    Find out how much your home could sell for in as little as 3 minutes with a no-obligation cash offer.
    Estimated market value
    $1,845,000