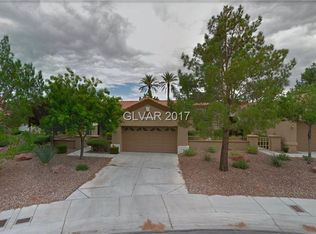
One story townhome with 2 car garage in premier 55+ resort-like community. Gated front courtyard. Bright & airy, open concept interior. Immaculate, like-new condition. End unit w/ plenty of natural light. Large kitchen featuring granite counters & spacious bay windowed breakfast nook over-looking courtyard & park-like common area. Abundant kitchen cabinets w/ "soft-closing" hinges. Laundry room converted to office/computer or craft room. New water heater & garbage disposal.
Sun City Summerlin provides an active lifestyle with 3 golf courses, 4 community centers w/hobby rooms & classes for everything from ceramics, lapidary & woodworking to photography & computers; 3fitness centers, 2indoor & 3outdoor pools/spas; tennis, pickleball, bocce, racquet & basketball courts; a baseball field surrounded by jogging path with city view! With over 70 clubs, making new friends is easy while quilting, hiking, bicycling, dancing, or singing -the choices are endless.
Closed
$390,000
10301 Snyder Ave, Las Vegas, NV 89134
2beds
1,319sqft
Townhouse
Built in 1996
3,049 Square Feet Lot
$357,200 Zestimate®
$296/sqft
$2,063 Estimated rent
Home value
$357,200
$339,000 - $375,000
$2,063/mo
Zestimate® history
Owner options
List your home for rent
$2,063/mo
Rent Zestimate®
Find your next renter with Zillow Rental Manager. Plus, with online applications, you can quickly screen prospective tenants – for free.
$2,063/mo
Rent Zestimate®
Refinance and save
$2,402/mo
Est. payment
Refinancing to a lower rate could help reduce your monthly payments and save thousands over the life of the loan.
$2,402/mo
Est. payment
Explore your selling options
Work with a Zillow partner agent
Leverage their expertise and Zillow's premium Showcase listings to get your home seen by more buyers.
Get startedList with your own agent
Get your home in front of millions of buyers by listing it on Zillow.
Learn how to do itSell it yourself
Take full control of how buyers see your home on Zillow by listing For Sale by Owner (FSBO).
List your homeWhat's special
Basketball courtsBaseball fieldJogging pathQuality furniturePark-like common areaLarge kitchenLaundry room
Zillow last checked:
Listing updated:
Listed by:
Beverly J. Norton S.0004584 702-440-4663,
Nationwide Realty LLC
Bought with:
Beverly J. Norton, S.0004584
Nationwide Realty LLC
Source: LVR,MLS#: 2559038 Originating MLS: Greater Las Vegas Association of Realtors Inc
Originating MLS: Greater Las Vegas Association of Realtors IncFacts & features
Interior
Bedrooms & bathrooms
- Bedrooms: 2
- Bathrooms: 2
- Full bathrooms: 1
- 3/4 bathrooms: 1
Primary bedroom
- Description: Bedroom With Bath Downstairs,Ceiling Fan,Walk-In Closet(s)
- Dimensions: 14x13
Great room
- Description: Downstairs
- Dimensions: 22x13
Kitchen
- Description: Tile Flooring
Heating
- Central, Gas
Cooling
- Central Air, Electric, Refrigerated
Appliances
- Included: Dryer, Dishwasher, Disposal, Gas Range, Gas Water Heater, Hot Water Circulator, Refrigerator, Water Heater, Water Purifier, Washer
- Laundry: Cabinets, Electric Dryer Hookup, Gas Dryer Hookup, In Garage, Sink
Features
- Bedroom on Main Level, Ceiling Fan(s), Primary Downstairs, Window Treatments, Programmable Thermostat
- Flooring: Carpet, Laminate, Tile
- Windows: Blinds, Double Pane Windows, Window Treatments
- Has fireplace: No
Interior area
- Total structure area: 1,319
- Total interior livable area: 1,319 sqft
Property
Parking
- Total spaces: 2
- Parking features: Attached, Finished Garage, Garage, Golf Cart Garage, Garage Door Opener, Inside Entrance, Private, Workshop in Garage
- Attached garage spaces: 2
Accessibility
- Accessibility features: Grab Bars, Grip-Accessible Features, Levered Handles, Low Pile Carpet, Accessible Doors, Accessible Entrance, Accessible Hallway(s)
Features
- Stories: 1
- Patio & porch: Covered, Patio
- Exterior features: Barbecue, Courtyard, Patio, Sprinkler/Irrigation
- Pool features: Community
- Fencing: Block,Partial,Wrought Iron
- Has view: Yes
- View description: Park/Greenbelt
Lot
- Size: 3,049 Square Feet
- Features: Drip Irrigation/Bubblers, Desert Landscaping, Landscaped, < 1/4 Acre
Details
- Parcel number: 13724619013
- Zoning description: Single Family
- Other equipment: Water Softener Loop
- Horse amenities: None
Construction
Type & style
- Home type: Townhouse
- Architectural style: One Story
- Property subtype: Townhouse
- Attached to another structure: Yes
Materials
- Block, Frame, Stucco, Drywall
- Roof: Tile
Condition
- Good Condition,Resale
- Year built: 1996
Details
- Builder model: Lancelot
- Builder name: Del Webb
Utilities & green energy
- Electric: Photovoltaics None
- Sewer: Public Sewer
- Water: Public
- Utilities for property: Underground Utilities
Green energy
- Energy efficient items: Doors, Windows
Community & HOA
Community
- Features: Pool
- Senior community: Yes
- Subdivision: Sun City Las Vegas Village 10- Amd
HOA
- Has HOA: Yes
- Amenities included: Dog Park, Fitness Center, Golf Course, Indoor Pool, Media Room, Pickleball, Pool, Spa/Hot Tub, Security, Tennis Court(s)
- Services included: Association Management, Common Areas, Maintenance Grounds, Taxes
- HOA fee: $173 monthly
- HOA name: SunCitySummerlin HOA
- HOA phone: 702-966-1499
- Third HOA fee: $264 monthly
Location
- Region: Las Vegas
Financial & listing details
- Price per square foot: $296/sqft
- Tax assessed value: $240,737
- Annual tax amount: $1,586
- Date on market: 2/9/2024
- Listing agreement: Exclusive Right To Sell
- Listing terms: Cash,Conventional,FHA,VA Loan
- Ownership: Townhouse
Price history
| Date | Event | Price |
|---|---|---|
| 4/18/2024 | Sold | $390,000-0.8%$296/sqft |
Source:  LVR #2559038 Report a problem LVR #2559038 Report a problem | ||
| 3/16/2024 | Pending sale | $393,000$298/sqft |
Source: LVR #2559038 Report a problem | ||
| 2/27/2024 | Contingent | $393,000$298/sqft |
Source: LVR #2559038 Report a problem | ||
| 2/9/2024 | Listed for sale | $393,000+103.6%$298/sqft |
Source: LVR #2559038 Report a problem | ||
| 6/4/2015 | Sold | $193,000-1%$146/sqft |
Source: LVR #1534859 Report a problem | ||
| 5/7/2015 | Pending sale | $195,000$148/sqft |
Source: Wardley Real Estate #1534859 Report a problem | ||
| 4/28/2015 | Price change | $195,000+1%$148/sqft |
Source: Wardley Real Estate #1534859 Report a problem | ||
| 3/19/2015 | Pending sale | $193,000$146/sqft |
Source: Coldwell Banker Premier Realty #1522798 Report a problem | ||
| 3/13/2015 | Listed for sale | $193,000+14.9%$146/sqft |
Source: Coldwell Banker Premier Realty #1522798 Report a problem | ||
| 9/23/2009 | Sold | $168,000-25.3%$127/sqft |
Source: Public Record Report a problem | ||
| 7/23/2007 | Sold | $225,000+57.9%$171/sqft |
Source: Public Record Report a problem | ||
| 6/28/1996 | Sold | $142,500$108/sqft |
Source: Public Record Report a problem | ||
Public tax history
| Year | Property taxes | Tax assessment |
|---|---|---|
| 2026 | $1,682 +3% | $84,258 -2.5% |
| 2025 | $1,633 +3% | $86,460 +13.3% |
| 2024 | $1,586 +3% | $76,343 +10.5% |
| 2023 | $1,540 +3% | $69,115 +16% |
| 2022 | $1,495 +3% | $59,557 -2.1% |
| 2021 | $1,451 +3% | $60,860 +4.5% |
| 2020 | $1,408 +3% | $58,240 +6.9% |
| 2019 | $1,367 +5.7% | $54,495 |
| 2018 | $1,294 | $54,495 +6% |
| 2017 | $1,294 | $51,411 +4.8% |
| 2016 | $1,294 +0.3% | $49,052 +5.9% |
| 2015 | $1,290 +3% | $46,299 +27.9% |
| 2014 | $1,252 | $36,195 |
| 2013 | -- | $36,195 -3.3% |
| 2012 | -- | $37,437 -16.9% |
| 2011 | -- | $45,037 -6.3% |
| 2010 | -- | $48,056 -9.2% |
| 2009 | -- | $52,922 |
| 2008 | -- | $52,922 -34.7% |
| 2007 | -- | $81,052 +0.4% |
| 2006 | -- | $80,736 +26.9% |
| 2005 | -- | $63,602 +25% |
| 2004 | -- | $50,876 +6.7% |
| 2003 | -- | $47,667 +7.5% |
| 2002 | -- | $44,350 +3.4% |
| 2001 | -- | $42,900 |
Find assessor info on the county website
Neighborhood: Sun City Summerlin
Nearby homes
- $390,1002 bd2 ba1.7k sqft10309 Snyder Ave, Las Vegas, NV 89134Off Market

- $323,4002 bd2 ba1.2k sqft2100 Spring Water Dr, Las Vegas, NV 89134Off Market
- $399,5002 bd2 ba1.6k sqft10313 Snyder Ave, Las Vegas, NV 89134Off Market
- $336,2002 bd2 ba1.3k sqft2102 Spring Water Dr, Las Vegas, NV 89134Off Market
- $434,8002 bd2 ba1.5k sqft10300 Snyder Ave, Las Vegas, NV 89134Off Market
- $378,6002 bd2 ba1.6k sqft2104 Spring Water Dr, Las Vegas, NV 89134Off Market
- $429,0002 bd2 ba1.5k sqft10308 Snyder Ave, Las Vegas, NV 89134For Sale
- $425,0002 bd2 ba1.3k sqft10304 Snyder Ave, Las Vegas, NV 89134For Sale
Nearby schools
GreatSchools rating
- 8/10Ethel W. Staton Elementary SchoolGrades: PK-5Distance: 0.8 mi
- 6/10Ernest Becker Middle SchoolGrades: 6-8Distance: 1.6 mi
- 8/10Palo Verde High SchoolGrades: 9-12Distance: 1.9 mi
Schools provided by the listing agent
- Elementary: Lummis, William,Lummis, William
- Middle: Becker
- High: Palo Verde
Source: LVR. This data may not be complete. We recommend contacting the local school district to confirm school assignments for this home.
Get a cash offer in 3 minutes
Find out how much your home could sell for in as little as 3 minutes with a no-obligation cash offer.
Estimated market value
$357,200
Get a cash offer in 3 minutes
Find out how much your home could sell for in as little as 3 minutes with a no-obligation cash offer.
Estimated market value
$357,200
- Nevada
- Clark County
- Las Vegas
- 89134
- Sun City Summerlin
- 10301 Snyder Ave
Nearby cities
Nearby neighborhoods
Nearby zip codes
Other Las Vegas Topics
