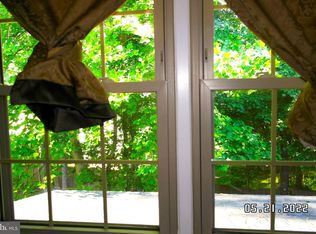
Welcome home! Beautiful wood floors greet you as you enter this bright and airy 4 bedroom home. To your right is the formal living room, and to your left is the dining room. Both rooms feature stunning picture windows, filling the home with natural light. Continue into the home and you’ll find the spacious eat-in kitchen, featuring wide windows, bright cabinets, and a massive pantry. Washer and dryer hookups are located here for a possible future main-level laundry option. Inside the family room you’ll enjoy getting cozy next to the fireplace. Plush carpeting leads you upstairs to the bedroom level. Here you’ll discover the expansive primary bedroom, which boasts a large walk-in closet and ceiling fan. The en suite bathroom includes a wide vanity and sleek tile tub surround. Three additional large bedrooms all feature wide closets and an abundance of natural light. An additional bonus room makes a perfect home office or playroom. Downstairs in the lower level, a vast rec room offers you plenty of additional living space. This level also features a sizable laundry room and huge storage area. The one car garage provides you with additional space for storage or parking. Take a step outside and envision grilling on your wooden deck. This tree-lined yard is ideal for entertaining, relaxing, playing, and gardening. Minutes to Safeway, Giant, Target, Fair Oaks Mall, Fairfax Corner, Burke Centre Shopping Center, George Mason University, EagleBank Arena, Royal Lake Park, Burke Lake Park, Pinn Community Center, and Country Club of Fairfax. Quick access to Braddock Road, Ox Road, the Fairfax County Parkway, Rte 50, Rte 29, and Rte 66. Schedule a private tour of your new home and start the new year out right!
Sold for $881,275
Street View
$881,275
10302 Collingham Dr, Fairfax, VA 22032
4beds
3,509sqft
Single Family Residence
Built in 1977
0.29 Acres Lot
$984,500 Zestimate®
$251/sqft
$4,733 Estimated rent
Home value
$984,500
$935,000 - $1.03M
$4,733/mo
Zestimate® history
Owner options
List your home for rent
$4,733/mo
Rent Zestimate®
Find your next renter with Zillow Rental Manager. Plus, with online applications, you can quickly screen prospective tenants – for free.
$4,733/mo
Rent Zestimate®
Refinance and save
$5,530/mo
Est. payment
Refinancing to a lower rate could help reduce your monthly payments and save thousands over the life of the loan.
$5,530/mo
Est. payment
Explore your selling options
Work with a Zillow partner agent
Leverage their expertise and Zillow's premium Showcase listings to get your home seen by more buyers.
Get startedList with your own agent
Get your home in front of millions of buyers by listing it on Zillow.
Learn how to do itSell it yourself
Take full control of how buyers see your home on Zillow by listing For Sale by Owner (FSBO).
List your homeWhat's special
Pinn community centerFair oaks mallWide vanityFairfax cornerVast rec roomPlush carpetingTree-lined yard
Zillow last checked:
Listing updated:
Listed by:
Kelly Sanabria 571-215-0936,
KW Metro Center,
Listing Team: One Residential
Bought with:
Lizzie Helmig, 0225199685
Metro House
Source: Bright MLS,MLS#: VAFX2160702
Facts & features
Interior
Bedrooms & bathrooms
- Bedrooms: 4
- Bathrooms: 4
- Full bathrooms: 2
- 1/2 bathrooms: 2
- Main level bathrooms: 1
Rooms
- Room types: Living Room, Dining Room, Primary Bedroom, Sitting Room, Bedroom 2, Bedroom 3, Bedroom 4, Kitchen, Game Room, Family Room, Laundry, Storage Room, Utility Room
Basement
- Area: 1000
Heating
- Forced Air, Heat Pump, Electric
Cooling
- Attic Fan, Ceiling Fan(s), Central Air, Heat Pump, Electric
Appliances
- Included: Dishwasher, Disposal, Dryer, Exhaust Fan, Humidifier, Ice Maker, Microwave, Refrigerator, Washer, Cooktop, Electric Water Heater
- Laundry: Laundry Room
Features
- Kitchen - Table Space, Dining Area, Primary Bath(s), Floor Plan - Traditional
- Flooring: Wood
- Basement: Rear Entrance,Full,Finished,Walk-Out Access
- Number of fireplaces: 1
- Fireplace features: Glass Doors, Mantel(s)
Interior area
- Total structure area: 3,509
- Total interior livable area: 3,509 sqft
- Finished area above ground: 2,509
- Finished area below ground: 1,000
Property
Parking
- Total spaces: 1
- Parking features: Garage Door Opener, Attached
- Attached garage spaces: 1
Accessibility
- Accessibility features: None
Features
- Levels: Three
- Stories: 3
- Patio & porch: Deck
- Pool features: None
- Has view: Yes
- View description: Garden, Scenic Vista, Trees/Woods, Water
- Has water view: Yes
- Water view: Water
Lot
- Size: 0.29 Acres
- Features: Backs - Open Common Area, Backs to Trees, Landscaped, Premium, Stream/Creek, Wooded
Details
- Additional structures: Above Grade, Below Grade
- Parcel number: 0684 09 1341
- Zoning: 131
- Special conditions: Standard
Construction
Type & style
- Home type: SingleFamily
- Architectural style: Colonial
- Property subtype: Single Family Residence
Materials
- Combination, Brick
- Foundation: Slab
Condition
- Very Good
- New construction: No
- Year built: 1977
Utilities & green energy
- Sewer: Public Sewer
- Water: Public
Community & HOA
Community
- Subdivision: Kings Park West
HOA
- Has HOA: Yes
- Amenities included: Other
- Services included: Other
- HOA fee: $40 annually
Location
- Region: Fairfax
Financial & listing details
- Price per square foot: $251/sqft
- Tax assessed value: $777,600
- Annual tax amount: $8,776
- Date on market: 1/18/2024
- Listing agreement: Exclusive Right To Sell
- Inclusions: Built-in Microwave, Ceiling Fan, Clothes Washer, Clothes Dryer, Dishwasher, Disposer, Fireplace Screen / Door, Garage Opener W / Remote, Refrigerator W / Ice Maker, Stove Or Range
- Ownership: Fee Simple
Price history
| Date | Event | Price |
|---|---|---|
| 2/16/2024 | Sold | $881,275+3.7%$251/sqft |
Source:  Bright MLS #VAFX2160702 Report a problem Bright MLS #VAFX2160702 Report a problem | ||
| 1/24/2024 | Pending sale | $850,000$242/sqft |
Source: Bright MLS #VAFX2160702 Report a problem | ||
| 1/18/2024 | Listed for sale | $850,000+73.8%$242/sqft |
Source: Bright MLS #VAFX2160702 Report a problem | ||
| 4/15/2004 | Sold | $489,200$139/sqft |
Source: Public Record Report a problem | ||
Public tax history
| Year | Property taxes | Tax assessment |
|---|---|---|
| 2025 | $9,901 +8.4% | $856,500 +8.6% |
| 2024 | $9,136 +4.1% | $788,640 +1.4% |
| 2023 | $8,775 +9.2% | $777,600 +10.7% |
| 2022 | $8,033 | $702,510 +5.8% |
| 2021 | -- | $664,190 +6.1% |
| 2020 | $7,411 +3.3% | $626,190 +3.3% |
| 2019 | $7,173 +1.7% | $606,120 +1.7% |
| 2018 | $7,054 +5.7% | $596,030 +3.6% |
| 2017 | $6,677 +5.7% | $575,080 +5.5% |
| 2016 | $6,317 +3.8% | $545,310 |
| 2015 | $6,086 +2.8% | $545,310 +2.5% |
| 2014 | $5,922 | $531,800 +7.8% |
| 2013 | -- | $493,330 +1.4% |
| 2012 | -- | $486,340 |
| 2011 | -- | $486,340 +2% |
| 2010 | -- | $477,020 -4.8% |
| 2009 | -- | $500,810 -4.5% |
| 2008 | -- | $524,240 -5.9% |
| 2007 | -- | $556,910 +60.9% |
| 2003 | -- | $346,035 +15% |
| 2002 | -- | $300,900 +18.3% |
| 2001 | -- | $254,310 |
Find assessor info on the county website
Neighborhood: Kings Park West
Nearby homes
- $794,0004 bd3 ba1.4k sqft10304 Collingham Dr, Fairfax, VA 22032Off Market
- $797,2004 bd3 ba1.4k sqft10300 Collingham Dr, Fairfax, VA 22032Off Market
- $951,5004 bd4 ba3.2k sqft10301 Collingham Dr, Fairfax, VA 22032Off Market
- $924,8004 bd4 ba2.1k sqft10303 Collingham Dr, Fairfax, VA 22032Off Market
- $971,1005 bd3 ba2.5k sqft10306 Collingham Dr, Fairfax, VA 22032Off Market
- $860,0004 bd3 ba2.1k sqft10305 Collingham Dr, Fairfax, VA 22032Sold
- $811,3003 bd2 ba1.8k sqft10308 Collingham Dr, Fairfax, VA 22032Off Market
- $1,314,9005 bd4 ba3.6k sqft5352 Brandon Ridge Way, Fairfax, VA 22032Off Market
Nearby schools
GreatSchools rating
- 10/10Laurel Ridge Elementary SchoolGrades: PK-6Distance: 0.4 mi
- 8/10Robinson SecondaryGrades: 7-12Distance: 0.5 mi
Schools provided by the listing agent
- Elementary: Laurel Ridge
- Middle: Robinson Secondary School
- High: Robinson Secondary School
- District: Fairfax County Public Schools
Source: Bright MLS. This data may not be complete. We recommend contacting the local school district to confirm school assignments for this home.
Get a cash offer in 3 minutes
Find out how much your home could sell for in as little as 3 minutes with a no-obligation cash offer.
Estimated market value
$984,500
Get a cash offer in 3 minutes
Find out how much your home could sell for in as little as 3 minutes with a no-obligation cash offer.
Estimated market value
$984,500
- Virginia
- Fairfax County
- Fairfax
- 22032
- Kings Park West
- 10302 Collingham Dr
Nearby cities
Nearby neighborhoods
Nearby zip codes
Other Fairfax Topics
