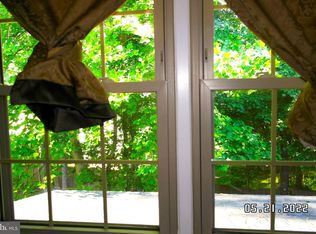
SUNDAY OPEN HOUSE IS CANCELED. Welcome home to 10305 COLLINGHAM DRIVE, FAIRFAX, VA in the highly sought-after KINGS PARK WEST neighborhood! This beautiful four-bedroom, 2 full and 1 half bathroom ESSEX model home has been lovingly maintained and is move-in ready. The home greets you with a wide and inviting front porch to admire the blooming shrubs and trees. To the left of the bright and airy foyer is a spacious dining room to host your holiday meals and to the right is a sunken, expansive, and comfortable formal living room. Beyond that, a cozy den features a wood-burning fireplace as a focal point. The kitchen is at the heart of this home---enjoy cooking in this natural light-filled room and step out onto the adjacent patio, perfect for al fresco grilling and entertaining. Down the hallway features a beautifully updated powder room, coat closet, and spacious laundry room to complete the main floor. The upper-level features hardwood floors throughout all the generous bedrooms. The primary bedroom is oversized with a private and renovated en-suite. The meticulously kept backyard, along with a second patio featuring a romantic vine covered pergola can also be reached through large sliding glass doors. Three additional bedrooms, all with ample closets, and a second full and recently updated bathroom with tub/shower complete this level. All the windows in the home have custom 2” wood plantation shutters that can be opened two ways! Enjoy the fully fenced rear yard, 1-Car Garage with extra pull down attic storage, expanded driveway on a quiet, no-thru street. LOCATION is FANTASTIC—your new home offers easy access to major commuting routes: Braddock Road, Rt 123/OX Road, 495/395/66. The VRE station is just 2 miles away with covered parking and the PENTAGON bus stops throughout the community. You will find nearby George Mason University, Robinson High School and plenty of shopping, restaurants & parks/recreation opportunities at Burke Lake Park, Royal Lake, Lake Accotink and more. Kings Park West neighborhood offers access to Royal Lake with a 2-mile nature trail, parks, playgrounds, and sports courts. There are also 3 community pools with no wait lists! This area is the perfect blend of outdoor beauty and recreational activities with something for everyone to enjoy. Your new home on 10305 COLLINGHAM DRIVE offers a special lifestyle in a welcoming, vibrant community. Look no further –YOU ARE HOME!!
Sold for $860,000
$860,000
10305 Collingham Dr, Fairfax, VA 22032
4beds
2,104sqft
Single Family Residence
Built in 1977
0.26 Acres Lot
$860,100 Zestimate®
$409/sqft
$3,813 Estimated rent
Home value
$860,100
$808,000 - $912,000
$3,813/mo
Zestimate® history
Owner options
List your home for rent
$3,813/mo
Rent Zestimate®
Find your next renter with Zillow Rental Manager. Plus, with online applications, you can quickly screen prospective tenants – for free.
$3,813/mo
Rent Zestimate®
Refinance and save
$5,407/mo
Est. payment
Refinancing to a lower rate could help reduce your monthly payments and save thousands over the life of the loan.
$5,407/mo
Est. payment
Explore your selling options
Work with a Zillow partner agent
Leverage their expertise and Zillow's premium Showcase listings to get your home seen by more buyers.
Get startedList with your own agent
Get your home in front of millions of buyers by listing it on Zillow.
Learn how to do itSell it yourself
Take full control of how buyers see your home on Zillow by listing For Sale by Owner (FSBO).
List your homeWhat's special
Fully fenced rear yardBlooming shrubs and treesBright and airy foyerMeticulously kept backyardBeautifully updated powder roomSpacious laundry roomSpacious dining room
Zillow last checked:
Listing updated:
Listed by:
Lori Boyle 571-449-1431,
Keller Williams Realty,
Co-Listing Agent: Allison Clarke Borszich 973-713-5998,
Keller Williams Realty
Bought with:
Brandon Patrick, 225227330
Century 21 Redwood Realty
Source: Bright MLS,MLS#: VAFX2306480
Facts & features
Interior
Bedrooms & bathrooms
- Bedrooms: 4
- Bathrooms: 3
- Full bathrooms: 2
- 1/2 bathrooms: 1
- Main level bathrooms: 1
Rooms
- Room types: Living Room, Dining Room, Primary Bedroom, Bedroom 2, Bedroom 3, Bedroom 4, Kitchen, Family Room, Foyer, Laundry, Primary Bathroom, Full Bath
Primary bedroom
- Features: Flooring - HardWood, Walk-In Closet(s), Attached Bathroom, Window Treatments, Ceiling Fan(s)
- Level: Upper
Bedroom 2
- Features: Flooring - HardWood, Ceiling Fan(s)
- Level: Upper
Bedroom 3
- Features: Flooring - HardWood, Ceiling Fan(s)
- Level: Upper
Bedroom 4
- Features: Flooring - HardWood, Ceiling Fan(s)
- Level: Upper
Primary bathroom
- Features: Flooring - Ceramic Tile, Bathroom - Tub Shower
- Level: Upper
Dining room
- Features: Flooring - HardWood
- Level: Main
Family room
- Features: Flooring - HardWood, Fireplace - Wood Burning
- Level: Main
Foyer
- Features: Flooring - HardWood
- Level: Main
Other
- Features: Flooring - Ceramic Tile, Bathroom - Tub Shower
- Level: Upper
Kitchen
- Features: Flooring - Luxury Vinyl Tile, Granite Counters, Kitchen - Electric Cooking, Eat-in Kitchen
- Level: Main
Laundry
- Level: Main
Living room
- Features: Flooring - Ceramic Tile
- Level: Main
Heating
- Forced Air, Electric
Cooling
- Central Air, Electric
Appliances
- Included: Microwave, Dishwasher, Disposal, Oven/Range - Electric, Refrigerator, Stainless Steel Appliance(s), Washer, Dryer, Water Heater, Electric Water Heater
- Laundry: Main Level, Has Laundry, Laundry Room
Features
- Bathroom - Tub Shower, Breakfast Area, Built-in Features, Chair Railings, Crown Molding, Dining Area, Floor Plan - Traditional, Formal/Separate Dining Room, Kitchen - Gourmet, Kitchen - Table Space, Pantry, Primary Bath(s), Recessed Lighting, Upgraded Countertops, Walk-In Closet(s)
- Flooring: Engineered Wood, Hardwood, Luxury Vinyl, Wood
- Windows: Double Pane Windows, Sliding, Window Treatments
- Has basement: No
- Number of fireplaces: 1
- Fireplace features: Wood Burning
Interior area
- Total structure area: 2,104
- Total interior livable area: 2,104 sqft
- Finished area above ground: 2,104
- Finished area below ground: 0
Property
Parking
- Total spaces: 3
- Parking features: Garage Faces Front, Garage Door Opener, Inside Entrance, Storage, Concrete, Attached, Driveway, On Street
- Attached garage spaces: 1
- Uncovered spaces: 2
Accessibility
- Accessibility features: None
Features
- Levels: Two
- Stories: 2
- Patio & porch: Patio, Brick, Porch
- Exterior features: Extensive Hardscape, Sidewalks, Street Lights
- Pool features: Community
- Has view: Yes
- View description: Garden
Lot
- Size: 0.26 Acres
- Features: Cul-De-Sac, Front Yard, Stream/Creek, No Thru Street, Landscaped
Details
- Additional structures: Above Grade, Below Grade
- Parcel number: 0684 09 1337
- Zoning: 131
- Special conditions: Standard
Construction
Type & style
- Home type: SingleFamily
- Architectural style: Colonial
- Property subtype: Single Family Residence
Materials
- Brick, Vinyl Siding, Combination
- Foundation: Concrete Perimeter
- Roof: Architectural Shingle
Condition
- New construction: No
- Year built: 1977
Details
- Builder model: ESSEX
Utilities & green energy
- Sewer: Public Sewer
- Water: Public
Community & HOA
Community
- Subdivision: Kings Park West
HOA
- Has HOA: Yes
- Services included: Common Area Maintenance, Reserve Funds
- HOA fee: $50 annually
- HOA name: KINGS PARK WEST HOMEOWNERS ASSOCIATION
Location
- Region: Fairfax
Financial & listing details
- Price per square foot: $409/sqft
- Tax assessed value: $757,390
- Annual tax amount: $8,661
- Date on market: 5/8/2026
- Listing agreement: Exclusive Right To Sell
- Listing terms: Cash,Conventional,VA Loan,FHA
- Ownership: Fee Simple
Price history
| Date | Event | Price |
|---|---|---|
| 5/28/2026 | Sold | $860,000+7.5%$409/sqft |
Source:  Bright MLS #VAFX2306480 Report a problem Bright MLS #VAFX2306480 Report a problem | ||
| 5/13/2026 | Pending sale | $800,000$380/sqft |
Source: Bright MLS #VAFX2306480 Report a problem | ||
| 5/9/2026 | Contingent | $800,000$380/sqft |
Source: Bright MLS #VAFX2306480 Report a problem | ||
| 5/8/2026 | Listed for sale | $800,000+323.3%$380/sqft |
Source: Bright MLS #VAFX2306480 Report a problem | ||
| 7/1/1997 | Sold | $189,000$90/sqft |
Source: Public Record Report a problem | ||
Public tax history
| Year | Property taxes | Tax assessment |
|---|---|---|
| 2025 | $8,661 +7.7% | $749,210 +7.9% |
| 2024 | $8,041 +6.8% | $694,130 +4% |
| 2023 | $7,532 +5.1% | $667,470 +6.5% |
| 2022 | $7,168 | $626,870 +8.7% |
| 2021 | -- | $576,930 +4.2% |
| 2020 | $6,556 +10.7% | $553,940 +10.7% |
| 2019 | $5,925 +1.5% | $500,620 +1.5% |
| 2018 | $5,839 +5.1% | $493,380 +3.1% |
| 2017 | $5,556 +8.5% | $478,550 +8.2% |
| 2016 | $5,122 +3.8% | $442,130 |
| 2015 | $4,934 +3.1% | $442,130 +2.9% |
| 2014 | $4,784 | $429,640 +8.5% |
| 2013 | -- | $396,020 -3.8% |
| 2012 | -- | $411,740 |
| 2011 | -- | $411,740 +1.9% |
| 2010 | -- | $403,880 -3.6% |
| 2009 | -- | $419,080 -8.6% |
| 2008 | -- | $458,500 -3.1% |
| 2007 | -- | $472,970 +63.6% |
| 2003 | -- | $289,075 +15% |
| 2002 | -- | $251,370 +18.3% |
| 2001 | -- | $212,450 |
Find assessor info on the county website
Neighborhood: Kings Park West
Nearby homes
- $764,4004 bd2 ba1.1k sqft10307 Collingham Dr, Fairfax, VA 22032Off Market
- $924,8004 bd4 ba2.1k sqft10303 Collingham Dr, Fairfax, VA 22032Off Market
- $1,322,5004 bd4 ba3.5k sqft5302 Danas Crossing Dr, Fairfax, VA 22032Off Market
- $825,4004 bd2 ba1.1k sqft10309 Collingham Dr, Fairfax, VA 22032Off Market
- $1,310,0004 bd5 ba5.8k sqft5304 Danas Crossing Dr, Fairfax, VA 22032Sold
- $951,5004 bd4 ba3.2k sqft10301 Collingham Dr, Fairfax, VA 22032Off Market
- $971,1005 bd3 ba2.5k sqft10306 Collingham Dr, Fairfax, VA 22032Off Market
- $794,0004 bd3 ba1.4k sqft10304 Collingham Dr, Fairfax, VA 22032Off Market
Nearby schools
GreatSchools rating
- 10/10Laurel Ridge Elementary SchoolGrades: PK-6Distance: 0.5 mi
- 8/10Robinson SecondaryGrades: 7-12Distance: 0.5 mi
Schools provided by the listing agent
- Elementary: Laurel Ridge
- Middle: Robinson Secondary School
- High: Robinson Secondary School
- District: Fairfax County Public Schools
Source: Bright MLS. This data may not be complete. We recommend contacting the local school district to confirm school assignments for this home.
Get a cash offer in 3 minutes
Find out how much your home could sell for in as little as 3 minutes with a no-obligation cash offer.
Estimated market value
$860,100
Get a cash offer in 3 minutes
Find out how much your home could sell for in as little as 3 minutes with a no-obligation cash offer.
Estimated market value
$860,100
- Virginia
- Fairfax County
- Fairfax
- 22032
- Kings Park West
- 10305 Collingham Dr
Nearby cities
Nearby neighborhoods
Nearby zip codes
Other Fairfax Topics
