OPEN HOUSES CANCELLED--Do you just wish you could find a home in a coveted enclave of homes that is in better condition than a builder would build you brand new? Welcome to Danas Crossing! The original owners have kept the wood floors throughout the main level absolutely pristine (which is even better than gleaming) and the upper level is brand new plush carpet where you will be one of the first to step foot. So kick off your shoes under the covered portico outside, and prepare to be dazzled. The oversized entry foyer invites you to choose which room, or level, you want to head first. The grand staircase and contemporary new chandelier at the top of the soaring ceilings may tempt you upstairs, but there is too much to be accomplished or enjoyed on the main level first. Do you have work to finish in your private office, want to entertain for large groups, or to enjoy conversations into the night with close friends while looking up at the stars from the deck? Inside, the front living room mirrors the study, both with arched windows pouring in natural light, only the living room glows right into the elegant formal dining room. If the kitchen is humming with the sounds and smells that make memories, I don't know how you could start anywhere else but the heart of the home. Abundant cabinets frame the space around a center island with gas cooktop and still plenty of granite counter space to please any aspiring chef or baker. The adjacent breakfast room though, is the owners' most favorite space in the entire home (which is saying something with 5,900 sq ft). Well placed seating expands for the largest family celebration, is a front row seat to meal prep and more importantly, is like enjoying a painting of any season, through the wall of glass doors. Owners planted the most remarkable Japanese maple and cherry trees over the years here, and now white dogwood blooms are bordering the lush green sod just installed to complete the oasis you get to admire over your favorite coffee mug. For days a little too chilly, you can still see the fall leaves through the windows in the grand family room with a gas fireplace to gather around. When you've enjoyed all the day can offer and it's time to retreat upstairs for the night, the primary suite alone is a privilege - the sitting room may become a favorite space for evening TV shows, or a good book. The sleeping area is over-sized beneath a tray ceiling, and offers two walk in closets. The bathrooms on this level don't disappoint either, for starting off or ending your day just right. One in the hallway (next to the laundry room) for only two bedrooms to share, because the fourth bedroom has its own ensuite bathroom, and the primary bathroom is complete with a corner soaking tub, shower and separate vanities. The finished basement all becomes bonus recreation space, with a wall of built ins to set your game day or movie night, and more to frame a stunning painted Chinese tapestry you can even keep as a house warming gift. The owner's favorites are to bring groceries straight into a separate freezer from the garage, and the extra fridge in the wet bar that is the perfect temperature for keeping fresh picked apples crisp for months. Other lower level highlights are a separate room for crafts, sewing or collections, and a perfect guest room or den behind glass french doors, just down the hall from a 4th full bath. Now this is a lifestyle, in a prime location for commutes, essentials, and pride of ownership of the home in this small community that the neighbors consider the gold standard. oh, and yes it is in the Robinson school district.
Sold for $1,310,000
$1,310,000
5304 Danas Crossing Dr, Fairfax, VA 22032
4beds
5,898sqft
Single Family Residence
Built in 2005
0.26 Acres Lot
$1,391,200 Zestimate®
$222/sqft
$6,045 Estimated rent
Home value
$1,391,200
$1.32M - $1.46M
$6,045/mo
Zestimate® history
Owner options
List your home for rent
$6,045/mo
Rent Zestimate®
Find your next renter with Zillow Rental Manager. Plus, with online applications, you can quickly screen prospective tenants – for free.
$6,045/mo
Rent Zestimate®
Refinance and save
$8,236/mo
Est. payment
Refinancing to a lower rate could help reduce your monthly payments and save thousands over the life of the loan.
$8,236/mo
Est. payment
Explore your selling options
Work with a Zillow partner agent
Leverage their expertise and Zillow's premium Showcase listings to get your home seen by more buyers.
Get startedList with your own agent
Get your home in front of millions of buyers by listing it on Zillow.
Learn how to do itSell it yourself
Take full control of how buyers see your home on Zillow by listing For Sale by Owner (FSBO).
List your homeWhat's special
Private officeGas fireplaceRobinson school districtWet barCherry treesSeparate roomBrand new plush carpet
Zillow last checked:
Listing updated:
Listed by:
Karen Hall 703-508-0561,
Foxtrot Company
Bought with:
Mike LaBrash, BR98374733
Samson Properties
Source: Bright MLS,MLS#: VAFX2173350
Facts & features
Interior
Bedrooms & bathrooms
- Bedrooms: 4
- Bathrooms: 5
- Full bathrooms: 4
- 1/2 bathrooms: 1
- Main level bathrooms: 1
Rooms
- Room types: Living Room, Dining Room, Primary Bedroom, Sitting Room, Bedroom 2, Bedroom 3, Bedroom 4, Kitchen, Family Room, Foyer, Breakfast Room, Laundry, Other, Office, Recreation Room, Bathroom 2, Bathroom 3, Hobby Room, Primary Bathroom, Half Bath
Basement
- Area: 1966
Heating
- Forced Air, Natural Gas
Cooling
- Ceiling Fan(s), Central Air, Electric
Appliances
- Included: Cooktop, Dishwasher, Down Draft, Disposal, Dryer, Freezer, Microwave, Oven, Refrigerator, Washer, Water Heater, Gas Water Heater
- Laundry: Has Laundry, Upper Level, Laundry Room
Features
- Bar, Breakfast Area, Built-in Features, Ceiling Fan(s), Chair Railings, Crown Molding, Dining Area, Family Room Off Kitchen, Formal/Separate Dining Room, Kitchen - Gourmet, Kitchen Island, Pantry, Primary Bath(s), Recessed Lighting, Soaking Tub, Upgraded Countertops, Walk-In Closet(s), Bathroom - Tub Shower, Dry Wall, 9'+ Ceilings, High Ceilings, Tray Ceiling(s)
- Flooring: Carpet, Ceramic Tile, Hardwood, Wood
- Doors: French Doors
- Basement: Walk-Out Access,Rear Entrance,Finished,Garage Access,Partial
- Number of fireplaces: 1
- Fireplace features: Gas/Propane, Mantel(s)
Interior area
- Total structure area: 5,898
- Total interior livable area: 5,898 sqft
- Finished area above ground: 3,932
- Finished area below ground: 1,966
Property
Parking
- Total spaces: 4
- Parking features: Garage Faces Front, Driveway, Attached, On Street
- Attached garage spaces: 2
- Uncovered spaces: 2
Accessibility
- Accessibility features: None
Features
- Levels: Three
- Stories: 3
- Patio & porch: Deck
- Pool features: None
- Has view: Yes
- View description: Trees/Woods
Lot
- Size: 0.26 Acres
Details
- Additional structures: Above Grade, Below Grade
- Parcel number: 0684 22020008
- Zoning: 303
- Special conditions: Standard
Construction
Type & style
- Home type: SingleFamily
- Architectural style: Colonial
- Property subtype: Single Family Residence
Materials
- Brick, Brick Front, Vinyl Siding
- Foundation: Slab
- Roof: Composition
Condition
- Excellent
- New construction: No
- Year built: 2005
Utilities & green energy
- Sewer: Public Sewer
- Water: Public
Community & HOA
Community
- Subdivision: Reserve At Martins Point
HOA
- Has HOA: Yes
- HOA fee: $95 monthly
Location
- Region: Fairfax
Financial & listing details
- Price per square foot: $222/sqft
- Tax assessed value: $1,071,670
- Annual tax amount: $11,729
- Date on market: 4/25/2024
- Listing agreement: Exclusive Right To Sell
- Listing terms: Cash,Conventional,FHA,VA Loan
- Inclusions: One Painting In Basement, Chest Freezer
- Ownership: Fee Simple
Price history
| Date | Event | Price |
|---|---|---|
| 5/23/2024 | Sold | $1,310,000+4.9%$222/sqft |
Source:  Bright MLS #VAFX2173350 Report a problem Bright MLS #VAFX2173350 Report a problem | ||
| 5/15/2024 | Pending sale | $1,249,000$212/sqft |
Source: Bright MLS #VAFX2173350 Report a problem | ||
| 4/26/2024 | Contingent | $1,249,000$212/sqft |
Source: Bright MLS #VAFX2173350 Report a problem | ||
| 4/25/2024 | Listed for sale | $1,249,000+41.2%$212/sqft |
Source: Bright MLS #VAFX2173350 Report a problem | ||
| 6/29/2005 | Sold | $884,596$150/sqft |
Source: Public Record Report a problem | ||
Public tax history
| Year | Property taxes | Tax assessment |
|---|---|---|
| 2025 | $14,639 +17.9% | $1,266,370 +18.2% |
| 2024 | $12,415 +5.9% | $1,071,670 +3.1% |
| 2023 | $11,729 +4.6% | $1,039,300 +6% |
| 2022 | $11,213 | $980,590 +12.5% |
| 2021 | -- | $871,630 +0.8% |
| 2020 | $10,235 +3.3% | $864,830 +3.3% |
| 2019 | $9,909 -3.9% | $837,280 -3.9% |
| 2018 | $10,312 +5.6% | $871,350 +3.6% |
| 2017 | $9,769 +0.2% | $841,410 |
| 2016 | $9,748 +3.8% | $841,410 |
| 2015 | $9,390 +8.5% | $841,410 +8.2% |
| 2014 | $8,657 | $777,420 +5.7% |
| 2013 | -- | $735,690 |
| 2012 | -- | $735,690 |
| 2011 | -- | $735,690 |
| 2010 | -- | $735,690 -16.1% |
| 2009 | -- | $876,920 -2.2% |
| 2008 | -- | $896,640 +0% |
| 2007 | -- | $896,610 |
Find assessor info on the county website
Neighborhood: Kings Park West
Nearby homes
- $1,294,6004 bd4 ba3.8k sqft5306 Danas Crossing Dr, Fairfax, VA 22032Off Market
- $1,316,7004 bd4 ba3.5k sqft5302 Danas Crossing Dr, Fairfax, VA 22032Off Market
- $1,359,2005 bd4 ba4.7k sqft5305 Danas Crossing Dr, Fairfax, VA 22032Off Market
- $860,0004 bd3 ba2.1k sqft10305 Collingham Dr, Fairfax, VA 22032Sold
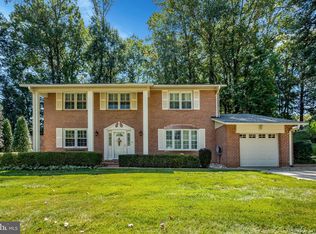
- $1,358,9004 bd5 ba4.8k sqft5308 Danas Crossing Dr, Fairfax, VA 22032Off Market
- $759,6004 bd2 ba1.1k sqft10307 Collingham Dr, Fairfax, VA 22032Off Market
- $896,4004 bd3 ba2.4k sqft5245 Ridge Ct, Fairfax, VA 22032Off Market
- $786,2004 bd3 ba1.4k sqft5243 Ridge Ct, Fairfax, VA 22032Off Market
Nearby schools
GreatSchools rating
- 9/10Oak View Elementary SchoolGrades: PK-6Distance: 0.8 mi
- 8/10Robinson SecondaryGrades: 7-12Distance: 0.6 mi
Schools provided by the listing agent
- Elementary: Oak View
- Middle: Robinson Secondary School
- High: Robinson Secondary School
- District: Fairfax County Public Schools
Source: Bright MLS. This data may not be complete. We recommend contacting the local school district to confirm school assignments for this home.
Get a cash offer in 3 minutes
Find out how much your home could sell for in as little as 3 minutes with a no-obligation cash offer.
Estimated market value
$1,391,200
Get a cash offer in 3 minutes
Find out how much your home could sell for in as little as 3 minutes with a no-obligation cash offer.
Estimated market value
$1,391,200
- Virginia
- Fairfax County
- Fairfax
- 22032
- Kings Park West
- 5304 Danas Crossing Dr
Nearby cities
Nearby neighborhoods
Nearby zip codes
Other Fairfax Topics
