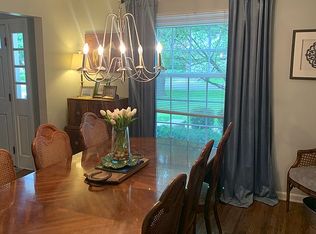
This meticulously maintained four bedroom three full bath plus a room downstairs currently being used as a fifth bedroom boasts an array of features that promise to impress. The spacious living room welcomes you with a gas log fireplace, custom crown molding that continues into the dining room and beautiful original hardwood flooring. Beyond the dining room you will find a sunroom complete with new skylights, new bay window and back door that allows an abundant of natural light. Newly remodeled kitchen features modern appliances with granite counter top. Four bedrooms on this floor offer plenty of room for family members or guests. Downstairs is a walk-out with private entrance, great for multi-generational family. Other notable features on this floor include a spacious laundry More...r room with new flooring, walk-in cedar-lined closet, built-in shelving and wood burning fireplace with gas igniter. Entire home inside has been recently painted. Step outside to your own private oasis. Newly stained deck,covered patio and an expansive back yard are perfect for entertaining and provide plenty of room for the gardening enthusiast. An oversized two-car garage allows plenty of extra storage along with two sheds and a recently sealed long driveway provides ample parking for family and guests. This is a must see.
Sold for $355,000
Tax assessed value
$355,000
10302 Hartley Dr, Louisville, KY 40223
4beds
2,477sqft
Single Family Residence
Built in 1966
0.28 Acres Lot
$419,200 Zestimate®
$143/sqft
$2,775 Estimated rent
Home value
$419,200
$394,000 - $449,000
$2,775/mo
Zestimate® history
Owner options
List your home for rent
$2,775/mo
Rent Zestimate®
Find your next renter with Zillow Rental Manager. Plus, with online applications, you can quickly screen prospective tenants – for free.
$2,775/mo
Rent Zestimate®
Refinance and save
$2,228/mo
Est. payment
Refinancing to a lower rate could help reduce your monthly payments and save thousands over the life of the loan.
$2,228/mo
Est. payment
Explore your selling options
Work with a Zillow partner agent
Leverage their expertise and Zillow's premium Showcase listings to get your home seen by more buyers.
Get startedList with your own agent
Get your home in front of millions of buyers by listing it on Zillow.
Learn how to do itSell it yourself
Take full control of how buyers see your home on Zillow by listing For Sale by Owner (FSBO).
List your homeWhat's special
Custom crown moldingBuilt-in shelvingNew skylightsWalk-in cedar-lined closetModern appliancesPrivate entranceGas log fireplace
Zillow last checked:
Listing updated:
Listed by:
Peter Margerum 502-572-8835,
Prospect & Goshen Neighborhood Realtors, LLC
Bought with:
Dedre Morse, 204272
RE/MAX Properties East
Source: Metro Search Inc. LLC DBA Apex MLS,MLS#: 1652860
Facts & features
Interior
Bedrooms & bathrooms
- Bedrooms: 4
- Bathrooms: 3
- Full bathrooms: 3
Primary bedroom
- Level: First
Bedroom
- Level: First
Bedroom
- Level: First
Bedroom
- Level: First
Primary bathroom
- Level: First
Full bathroom
- Level: First
Full bathroom
- Level: Basement
Dining room
- Level: First
Family room
- Level: Basement
Kitchen
- Level: First
Laundry
- Level: Basement
Living room
- Level: First
Study
- Level: Basement
Sun room
- Level: First
Heating
- Forced Air, Natural Gas
Cooling
- Central Air
Features
- Basement: Partially Finished,Exterior Entry,Walkout Finished,Walkout Part Fin
- Number of fireplaces: 2
Interior area
- Total structure area: 1,724
- Total interior livable area: 2,477 sqft
- Finished area above ground: 1,724
- Finished area below ground: 753
Property
Parking
- Total spaces: 2
- Parking features: Lower Level, Driveway
- Garage spaces: 2
- Has uncovered spaces: Yes
Features
- Levels: Bi-Level
- Stories: 1
- Patio & porch: Deck, Patio
- Fencing: Chain Link
Lot
- Size: 0.28 Acres
Details
- Parcel number: 156401670000
Construction
Type & style
- Home type: SingleFamily
- Property subtype: Single Family Residence
Materials
- Brick
- Foundation: Concrete Blk, Concrete Perimeter
- Roof: Shingle
Condition
- Year built: 1966
Utilities & green energy
- Sewer: Public Sewer
- Water: Public
- Utilities for property: Electricity Connected, Natural Gas Connected
Community & HOA
Community
- Subdivision: Foxboro Manor
HOA
- Has HOA: No
Location
- Region: Louisville
Financial & listing details
- Price per square foot: $143/sqft
- Tax assessed value: $355,000
- Annual tax amount: $3,962
- Date on market: 1/30/2024
- Electric utility on property: Yes
Price history
| Date | Event | Price |
|---|---|---|
| 3/12/2024 | Sold | $355,000-2.7%$143/sqft |
Source:  Metro Search Inc. LLC DBA Apex MLS #1652860 Report a problem Metro Search Inc. LLC DBA Apex MLS #1652860 Report a problem | ||
| 2/11/2024 | Pending sale | $364,999$147/sqft |
Source: Metro Search Inc. LLC DBA Apex MLS #1652860 Report a problem | ||
| 1/30/2024 | Listed for sale | $364,999$147/sqft |
Source: Metro Search Inc. LLC DBA Apex MLS #1652860 Report a problem | ||
| 1/29/2024 | Pending sale | $364,999$147/sqft |
Source: Metro Search Inc. LLC DBA Apex MLS #1652860 Report a problem | ||
| 1/24/2024 | Contingent | $364,999$147/sqft |
Source: Metro Search Inc. LLC DBA Apex MLS #1652860 Report a problem | ||
| 1/16/2024 | Listed for sale | $364,999$147/sqft |
Source: Metro Search Inc. LLC DBA Apex MLS #1652860 Report a problem | ||
| 1/15/2024 | Listing removed | -- |
Source: Metro Search Inc. LLC DBA Apex MLS #1641030 Report a problem | ||
| 10/28/2023 | Price change | $364,999-1.4%$147/sqft |
Source: Metro Search Inc. LLC DBA Apex MLS #1641030 Report a problem | ||
| 10/12/2023 | Price change | $370,000-1.3%$149/sqft |
Source: Metro Search Inc. LLC DBA Apex MLS #1641030 Report a problem | ||
| 7/16/2023 | Listed for sale | $375,000$151/sqft |
Source: Metro Search Inc. LLC DBA Apex MLS #1641030 Report a problem | ||
Public tax history
| Year | Property taxes | Tax assessment |
|---|---|---|
| 2025 | $3,962 +50% | $355,000 +27.5% |
| 2024 | $2,641 -1.7% | $278,390 |
| 2023 | $2,687 -2.8% | $278,390 |
| 2022 | $2,764 +30.5% | $278,390 +33.1% |
| 2021 | $2,118 +8.2% | $209,220 |
| 2020 | $1,957 | $209,220 |
| 2019 | $1,957 +2.2% | $209,220 |
| 2018 | $1,914 | $209,220 |
| 2017 | $1,914 +0.9% | $209,220 +10.3% |
| 2013 | $1,898 | $189,760 |
| 2011 | $1,898 | $189,760 |
| 2010 | $1,898 | $189,760 |
| 2009 | $1,898 | $189,760 |
| 2007 | -- | $189,760 |
| 2006 | -- | $189,760 +17.9% |
| 2005 | -- | $161,010 |
| 2004 | -- | $161,010 |
Find assessor info on the county website
Neighborhood: 40223
Nearby homes
- $379,9004 bd3 ba2.3k sqft10300 Hartley Dr, Louisville, KY 40223Off Market
- $400,0004 bd3 ba2.5k sqft10304 Hartley Dr, Louisville, KY 40223Sold
- $300,300-- bd2 ba1.3k sqft10216 Hartley Dr, Louisville, KY 40223Off Market
- $339,400-- bd2 ba1.5k sqft10207 Foxboro Dr, Louisville, KY 40223Off Market
- $395,9005 bd3 ba1.5k sqft10306 Hartley Dr, Louisville, KY 40223Off Market
- $328,900-- bd2 ba1.4k sqft10205 Foxboro Dr, Louisville, KY 40223Off Market
- $355,8002 bd2 ba2.1k sqft10209 Foxboro Dr, Louisville, KY 40223Off Market
- $405,3004 bd3 ba2.3k sqft10307 Hartley Dr, Louisville, KY 40223Off Market
Nearby schools
GreatSchools rating
- 5/10Middletown Elementary SchoolGrades: PK-5Distance: 1.4 mi
- 4/10Westport Middle SchoolGrades: 6-8Distance: 2.3 mi
- 5/10Eastern High SchoolGrades: 9-12Distance: 2.3 mi


Get pre-qualified for a loan
At Zillow Home Loans, we can pre-qualify you in as little as 5 minutes with no impact to your credit score.An equal housing lender. NMLS #10287.
Sell for more on Zillow
Get a Zillow Showcase℠ listing at no additional cost and you could sell for .
$419,200
2% more
+$8,384
With Zillow Showcase(estimated)
$427,584
- Kentucky
- Jefferson County
- Louisville
- 40223
- 10302 Hartley Dr
Nearby cities
Nearby neighborhoods
Nearby zip codes
Other Louisville Topics
