Skip main navigation
Off market
  • $393,800

    10306 Hartley Dr, Louisville, KY 40223

    5beds
    1,571sqft
    SingleFamily
    Built in 1966
    0.27 Acres Lot
    $393,800 Zestimate®
    $251/sqft
    $2,647 Estimated rent

    Home value

    $393,800

    $374,000 - $417,000

    $2,647/mo

    Zestimate® history
    Loading
    Loading...

    Owner options

    List your home for rent

    $2,647/mo

    Rent Zestimate®

    Find your next renter with Zillow Rental Manager. Plus, with online applications, you can quickly screen prospective tenants – for free.

    Learn more

    $2,647/mo

    Rent Zestimate®

    Refinance and save

    $2,472/mo

    Est. payment

    Refinancing to a lower rate could help reduce your monthly payments and save thousands over the life of the loan.

    See today's rates

    $2,472/mo

    Est. payment

    Explore your selling options

    Work with a Zillow partner agent

    Leverage their expertise and Zillow's premium Showcase listings to get your home seen by more buyers.

    Get started

    List with your own agent

    Get your home in front of millions of buyers by listing it on Zillow.

    Learn how to do it

    Sell it yourself

    Take full control of how buyers see your home on Zillow by listing For Sale by Owner (FSBO).

    List your home

    What's special

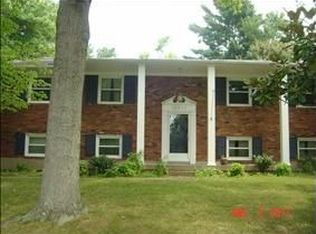
    Welcome to Foxboro Manor's Finest Home! Perfectly located in the heart of the east-end of Louisville, tucked nicely on the quiet, mature tree lined street of Hartley Dr. ROOF is NEW. AC is 2017! 3000+ finished sq ft! This estate is sure to delight immediately, with its soaring two story entryway, tall columned expansive front porch. Once inside the split foyer you will notice the enormous living space and hard woods that span the home. The homes fireplace warms the living space which conveniently flows into the attached dining room. Just off the dining space is a deck perfectly situated for an outdoor eating or sitting area. The kitchen was just updated with NEW COUNTERS, BACK SPALSH and freshly painted cabinets. The color pallet is modern and tasteful--do not miss the SHIPLAP detailing Down the hall are 4 main bedrooms, sizable and with ample closet space. The Primary Bedroom houses a dual closet for adequate storage and a full bath privately attached. There is another full hall bath located conveniently near the homes 3 additional bedrooms. The second floor of this home boasts of 2 additional, LARGE LIVING SPACES. One currently being used as a Theater room with a cozy fireplace, projector and screen to remain with an acceptable offer. Also in this space is a kitchenette with counter and cabinets perfect for your next HOME MOVIE NIGHT. Just down the hall is the home's third living space with endless options including storage with closets and drop zones as well as space for office or school locations, or space for a gaming location, music room....the options truly are endless with this much space! Also inside the WALKOUT FINISHED BASEMENT is the homes 5th bedroom with an attached bath. You will not find another home in the neighborhood with this much living space for what your life requires. Just outside you have a enormous driveway and an oversized 2 1/2 car garage. In the yard a PLAY-SET and custom built dining or fire pit space ready for the fall bonfires to come. DO NOT MISS the play house in the backyard, custom built and creatively placed for your child's imagination or the she/he-shed escape you've been looking for! Do not miss this fantastic opportunity in the location everyone wants to be in Louisville.

    This property is not currently displayed as for sale or rent on Zillow. This may be different from what's on other websites or public sources.

    Facts & features

    Interior

    Bedrooms & bathrooms
    • Bedrooms: 5
    • Bathrooms: 3
    • Full bathrooms: 2
    • 1/2 bathrooms: 1
    Heating
    • Forced air, Gas
    Cooling
    • Central
    Features
    • Flooring: Other
    • Basement: Walkout Finished
    • Has fireplace: Yes
    • Fireplace features: Basement
    Interior area
    • Total interior livable area: 1,571 sqft
    • Finished area below ground: 1571.00

    Property

    Parking
    • Total spaces: 2
    • Parking features: Garage - Detached
    Features
    • Patio & porch: Deck, Patio, Porch
    • Exterior features: Brick
    • Fencing: Chain Link
    Lot
    • Size: 0.27 Acres
    • Features: Level
    • Topography: Level
    Details
    • Additional structures: Garage(s)
    • Parcel number: 21156401650000
    • Wooded area: 0

    Construction

    Type & style
    • Home type: SingleFamily
    • Architectural style: Bi-Level
    Materials
    • Wood
    • Roof: Other
    Condition
    • Year built: 1966

    Utilities & green energy

    • Sewer: Public Sewer
    • Water: Public
    • Utilities for property: Water Connected, Sewer Connected

    Community & HOA

    Location
    • Region: Louisville

    Financial & listing details

    • Price per square foot: $251/sqft
    • Tax assessed value: $295,000
    • Annual tax amount: $3,292

    Price history

    DateEventPrice
    12/3/2020Sold$295,000$188/sqft
    Source: Metro Search Inc. LLC DBA Apex MLS #1572386 Report a problem
    11/3/2020Pending sale$295,000$188/sqft
    Source: Covenant Realty LLC #1572386 Report a problem
    11/2/2020Listed for sale$295,000$188/sqft
    Source: Covenant Realty LLC #1572386 Report a problem
    10/24/2020Pending sale$295,000$188/sqft
    Source: Covenant Realty LLC #1572386 Report a problem
    10/23/2020Listed for sale$295,000+53.6%$188/sqft
    Source: Covenant Realty LLC #1572386 Report a problem
    8/22/2014Sold$192,000-3%$122/sqft
    Source: Metro Search Inc. LLC DBA Apex MLS #1393653 Report a problem
    6/21/2014Listed for sale$198,000+3.1%$126/sqft
    Source: Keller Williams Realty Louisville Highlands #1393653 Report a problem
    7/11/2006Sold$192,000$122/sqft
    Source: Public Record Report a problem

    Public tax history

    YearProperty taxesTax assessment
    2025$3,292 -1.9%$295,000
    2024$3,357 -1.7%$295,000
    2023$3,416 -0.3%$295,000
    2022$3,428 -6.4%$295,000
    2021$3,664 +44.7%$295,000 +34.2%
    2020$2,532 $219,800
    2019$2,532 +3.3%$219,800
    2018$2,452 $219,800
    2017$2,452 +27.7%$219,800 +14.5%
    2013$1,920 $192,000
    2011$1,920 $192,000
    2010$1,920 $192,000
    2009$1,920 $192,000
    2007-- $192,000 -5.7%
    2006-- $203,640 +18.9%
    2005-- $171,220
    2004-- $171,220
    Find assessor info on the county website

    Neighborhood: 40223

    Nearby schools

    GreatSchools rating
    Schools provided by the listing agent
    • District: Jefferson

    Source: The MLS. This data may not be complete. We recommend contacting the local school district to confirm school assignments for this home.

    Get pre-qualified for a loan
    At Zillow Home Loans, we can pre-qualify you in as little as 5 minutes with no impact to your credit score.

    An equal housing lender. NMLS #10287.

    Sell for more on Zillow
    Get a Zillow Showcase℠ listing at no additional cost and you could sell for .
    $393,800
    2% more
    +$7,876
    With Zillow Showcase(estimated)
    $401,676