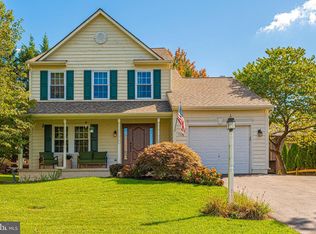
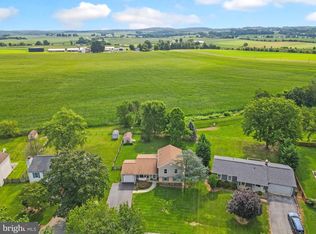
Welcome home to this beautifully updated 4-bedroom, 3.5-bath home tucked away on a quiet cul-de-sac in The Meadows! Offering over 2,300 finished square feet, this move-in-ready home combines stylish updates with comfortable living spaces inside and out. The main level features luxury vinyl plank flooring, fresh paint, updated lighting, a spacious family room with a cozy fireplace, and an updated kitchen complete with granite countertops and newer stainless steel appliances. Upstairs, you'll find three generously sized bedrooms, including a spacious primary suite with an updated bath. The fully finished walkout lower level offers incredible flexibility, with a large recreation room, a fourth bedroom, a full bath, and ample storage. Step outside to enjoy the beautifully landscaped, fully fenced backyard with a deck that's perfect for entertaining or relaxing. Recent improvements include new vinyl siding (2025), an extra parking pad (2025), newer water heater (2023), kitchen appliances (2023), fence (2020), basement door (2024), garage electrical updates (2024), and a 50-year architectural roof installed in 2014. Located in the highly sought-after Oakdale school district and just minutes from shopping, restaurants, commuter routes, and the many amenities of the Lake Linganore area, this home truly checks every box. Just unpack and enjoy!
For sale
$525,000
10302 Horn Ct, New Market, MD 21774
4beds
1,492sqft
Single Family Residence
Built in 1991
7,150 Square Feet Lot
$521,100 Zestimate®
$352/sqft
$150/mo HOA
What's special
Cozy fireplaceBasement doorUpdated bathAmple storageFresh paintFully fenced backyardFourth bedroom
- 11 days
- 607
- 44
Likely to sell faster than
Zillow last checked:
Listing updated:
Listed by:
Charlotte Savoy 443-212-8969,
The KW Collective 4435741600,
Listing Team: The Savoy Team At The Kw Collective
Source: Bright MLS,MLS#: MDFR2087006
Facts & features
Interior
Bedrooms & bathrooms
- Bedrooms: 4
- Bathrooms: 4
- Full bathrooms: 3
- 1/2 bathrooms: 1
- Main level bathrooms: 1
Rooms
- Room types: Living Room, Dining Room, Primary Bedroom, Bedroom 2, Bedroom 3, Bedroom 4, Kitchen, Family Room, Breakfast Room, Laundry, Primary Bathroom, Full Bath
Primary bedroom
- Features: Flooring - Carpet
- Level: Upper
Bedroom 2
- Features: Flooring - Carpet
- Level: Upper
Bedroom 3
- Features: Flooring - Carpet
- Level: Upper
Bedroom 4
- Level: Lower
Primary bathroom
- Level: Upper
Breakfast room
- Level: Main
Dining room
- Features: Flooring - HardWood
- Level: Main
Family room
- Features: Flooring - Other
- Level: Lower
Family room
- Level: Main
Other
- Level: Upper
Kitchen
- Features: Flooring - Tile/Brick
- Level: Main
Laundry
- Features: Flooring - Concrete
- Level: Lower
Living room
- Features: Flooring - Carpet, Fireplace - Wood Burning
- Level: Main
Heating
- Heat Pump, Electric
Cooling
- Ceiling Fan(s), Central Air, Electric
Appliances
- Included: Dishwasher, Disposal, Dryer, Exhaust Fan, Ice Maker, Humidifier, Self Cleaning Oven, Refrigerator, Cooktop, Washer, Electric Water Heater
- Laundry: Washer/Dryer Hookups Only, Laundry Room
Features
- Family Room Off Kitchen, Breakfast Area, Combination Kitchen/Living, Dining Area, Combination Dining/Living, Primary Bath(s), Built-in Features, Upgraded Countertops, Recessed Lighting, Open Floorplan, Ceiling Fan(s), Formal/Separate Dining Room, Kitchen - Gourmet, Kitchen - Table Space, Pantry
- Flooring: Carpet, Ceramic Tile, Vinyl, Luxury Vinyl, Wood
- Doors: Sliding Glass
- Windows: Vinyl Clad, Double Pane Windows, ENERGY STAR Qualified Windows, Skylight(s), Window Treatments
- Basement: Full,Finished,Walk-Out Access
- Number of fireplaces: 1
- Fireplace features: Glass Doors, Heatilator, Mantel(s)
Interior area
- Total structure area: 2,324
- Total interior livable area: 1,492 sqft
- Finished area above ground: 1,492
- Finished area below ground: 0
Video & virtual tour
Property
Parking
- Total spaces: 6
- Parking features: Garage Door Opener, Garage Faces Front, Driveway, Off Street, Attached
- Attached garage spaces: 2
- Uncovered spaces: 4
Accessibility
- Accessibility features: None
Features
- Levels: Three
- Stories: 3
- Patio & porch: Deck, Porch
- Pool features: Community
- Fencing: Full
- Waterfront features: Lake
- Body of water: Lake Linganore / Lake Merle
Lot
- Size: 7,150 Square Feet
- Features: Corner Lot, Cul-De-Sac
Details
- Additional structures: Above Grade, Below Grade
- Parcel number: 1127507646
- Zoning: RESIDENTIAL
- Special conditions: Standard
Construction
Type & style
- Home type: SingleFamily
- Architectural style: Colonial
- Property subtype: Single Family Residence
Materials
- Vinyl Siding
- Foundation: Block
Condition
- New construction: No
- Year built: 1991
- Major remodel year: 2026
Utilities & green energy
- Sewer: Public Sewer
- Water: Public
Community & HOA
Community
- Subdivision: The Meadows
HOA
- Has HOA: Yes
- Amenities included: Basketball Court, Beach Access, Common Grounds, Jogging Path, Lake, Pool, Security, Tennis Court(s), Tot Lots/Playground
- Services included: Pool(s), Reserve Funds, Road Maintenance, Snow Removal, Trash
- HOA fee: $150 monthly
Location
- Region: New Market
Financial & listing details
- Price per square foot: $352/sqft
- Tax assessed value: $406,967
- Annual tax amount: $4,573
- Date on market: 8/27/2026
- Listing agreement: Exclusive Right To Sell
- Ownership: Fee Simple
Estimated market value
$521,100
$495,000 - $547,000
$3,187/mo
Price history
| Date | Event | Price |
|---|---|---|
| 8/27/2026 | Listed for sale | $525,000+72.1%$352/sqft |
Source:  Bright MLS #MDFR2087006 Report a problem Bright MLS #MDFR2087006 Report a problem | ||
| 10/4/2013 | Sold | $305,000+1.7%$204/sqft |
Source: Public Record Report a problem | ||
| 7/18/2013 | Price change | $300,000-4.7%$201/sqft |
Source: RE/MAX RESULTS #FR8113522 Report a problem | ||
| 6/22/2013 | Listed for sale | $314,900-13.6%$211/sqft |
Source: RE/MAX RESULTS #FR8113522 Report a problem | ||
| 8/24/2005 | Sold | $364,500+127.8%$244/sqft |
Source: Public Record Report a problem | ||
| 11/24/1998 | Sold | $160,000$107/sqft |
Source: Public Record Report a problem | ||
Public tax history
| Year | Property taxes | Tax assessment |
|---|---|---|
| 2025 | $5,323 +25.3% | $377,333 +8.5% |
| 2024 | $4,249 +9.8% | $347,700 +5.3% |
| 2023 | $3,869 +5.6% | $330,100 -5.1% |
| 2022 | $3,663 +6% | $347,700 +17.9% |
| 2021 | $3,456 +2.3% | $294,900 |
| 2020 | $3,377 +2.4% | -- |
| 2019 | $3,298 +2.5% | $294,900 +7.4% |
| 2018 | $3,219 | $274,700 |
| 2017 | $3,219 -14.1% | $274,700 +8.7% |
| 2016 | $3,750 | $252,767 +4.5% |
| 2015 | $3,750 | $241,800 |
| 2014 | $3,750 | $241,800 |
| 2013 | -- | $241,800 -11.3% |
| 2012 | -- | $272,700 |
| 2011 | -- | $272,700 |
| 2010 | -- | $272,700 -23.4% |
| 2009 | -- | $356,030 +14.4% |
| 2008 | -- | $311,220 +16.8% |
| 2007 | -- | $266,410 +20.2% |
| 2006 | -- | $221,600 +12.6% |
| 2005 | -- | $196,760 +14.4% |
| 2004 | -- | $171,920 +16.9% |
| 2003 | -- | $147,080 +1.8% |
| 2002 | -- | $144,460 +1.8% |
| 2001 | -- | $141,840 |
Find assessor info on the county website
Monthly payment
Est. payment
Payment breakdown
Explore the cost of this home by adjusting the details. Changes won't be saved.Climate risks
Neighborhood: 21774
Nearby schools
Schools provided by the listing agent
- Elementary: Blue Heron
- Middle: Oakdale
- High: Oakdale
- District: Frederick County Public Schools
Source: Bright MLS. This data may not be complete. We recommend contacting the local school district to confirm school assignments for this home.
Similar homes
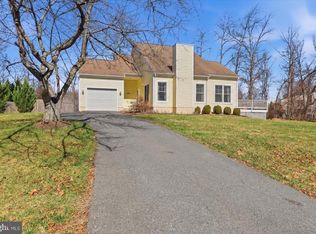
- $524,9003 bd2 ba1.9k sqft5759 Windwood Way, New Market, MD 21774For Sale
 MLS ID #MDFR2085520, Maureen Nichols, RE/MAX Realty Plus. Bright MLS
 - $475,0003 bd3 ba1.1k sqft10225 Allview Dr, Frederick, MD 21701For Sale
 MLS ID #MDFR2086826, Drew Hopley, Keller Williams Realty Centre. Bright MLS
 - $529,0004 bd2 ba1.7k sqft7052 Linganore Rd, Frederick, MD 21701For Sale
 MLS ID #MDFR2083156, Brenda Myers, RE/MAX Results. Bright MLS
 - $519,0004 bd3 ba1.9k sqft8505 Inspiration Ave, Walkersville, MD 21793For Sale
 MLS ID #MDFR2086930, Jessica Almodovar, LPT Realty, LLC. Bright MLS
 - $334,9003 bd2 ba1k sqft10641 Old Barn Ct, New Market, MD 21774For SaleMLS ID #MDFR2088050, Wendy Aloi, Real Estate Innovations. Bright MLS
- $539,9004 bd3 ba2.2k sqft4492 Jade Ct, Middletown, MD 21769For SaleMLS ID #MDFR2088196, Adam Druck, Coldwell Banker Realty. Bright MLS
- $389,0002 bd2 ba1.2k sqft10741 Lake Edge Ct, New Market, MD 21774For SaleMLS ID #MDFR2084254, Liz Burrow, Keller Williams Realty Centre. Bright MLS
- $415,0003 bd3 ba1.7k sqft6635 Commodore Ct, New Market, MD 21774For SaleMLS ID #MDFR2083838, Jeremy McDonough, Mr. Lister Realty. Bright MLS
- $550,0003 bd2 ba1.4k sqft839 Chanter Dr, Westminster, MD 21157For SaleMLS ID #MDCR2037272, Cathy Blassino, The KW Collective. Bright MLS
- $539,9004 bd3 ba1.9k sqft6396 Devonshire Ln, Frederick, MD 21703For SaleMLS ID #MDFR2085548, Christine Hersey, RE/MAX Results. Bright MLS
- $500,0003 bd2 ba1.7k sqft2417 Bear Den Rd, Frederick, MD 21701For SaleMLS ID #MDFR2085964, Kaitlyn Christoff, Taylor Properties. Bright MLS
- $515,0004 bd3 ba1.5k sqft731 Uniontown Rd, Westminster, MD 21158For SaleMLS ID #MDCR2037290, Marc Miller, LPT Realty, LLC. Bright MLS
- $479,9003 bd2 ba1.7k sqft5886 Woodbine Rd, Woodbine, MD 21797For SaleMLS ID #MDCR2037114, Kaitlyn Harrison, EXP Realty, LLC. Bright MLS
- $539,9003 bd4 ba2.1k sqft6622 Gooseander Ct, Frederick, MD 21703For SaleMLS ID #MDFR2086432, James Bass, Real Estate Teams, LLC. Bright MLS
- $599,0004 bd2 ba1.3k sqft2970 Jennings Chapel Rd, Woodbine, MD 21797For SaleMLS ID #MDHW2073368, Kathleen McMahan, Real Broker, LLC - Gaithersburg. Bright MLS
- $499,0003 bd2 ba996 sqft23310 Ridge Rd, Germantown, MD 20876For SaleMLS ID #MDMC2252612, Lenita Posin, HomeSmart. Bright MLS
- $450,0004 bd2 ba1.5k sqft2816 Ballenger Creek Pike, Frederick, MD 21703For SaleMLS ID #MDFR2086666, Veronica Sniscak, Compass. Bright MLS
- $519,9005 bd2 ba1.9k sqft6411 Fulmer Rd, Frederick, MD 21703For SaleMLS ID #MDFR2075042, Ugo Okeke, Samson Properties. Bright MLS
- $559,9003 bd3 ba1.5k sqft10301 Bloom Dr, Damascus, MD 20872For SaleMLS ID #MDMC2243702, Katelyn Moon, Realty 1 Maryland, LLC. Bright MLS
- $589,9994 bd3 ba2.1k sqft4108 Spring View Dr, Jefferson, MD 21755For SaleMLS ID #MDFR2083026, Hamid Mohebbi, Hyatt & Company Real Estate, LLC. Bright MLS
