Welcome to an exceptional opportunity in The Meadows of Lake Linganore! Lovingly maintained by the original owners, this beautiful home sits on a level, fully fenced lot and offers 4 bedrooms, 3.5 baths, and a modern floor plan designed for comfortable everyday living and effortless entertaining. The main level features a stunning family room with a dramatic two-story vaulted ceiling and a floor-to-ceiling stacked stone fireplace as its centerpiece. The kitchen is both stylish and functional with newer quartz countertops, a center island with seating, two pantries, and a convenient exterior door leading to the rear patio. The breakfast area flows naturally into the dining room, where an atrium door opens to the screened porch—sure to become your favorite space to relax and unwind. Upstairs, the spacious primary suite offers a vaulted ceiling and a spa-inspired en-suite bath featuring a dual-sink vanity, soaking tub, and separate shower. Three additional generously sized bedrooms and a full hall bath complete the upper level. The lower level provides even more living space with an open recreation room, walk-up exit, full bath, laundry area, and abundant storage. Outside, enjoy a backyard built for both relaxation and play: newer fencing, a storage shed, and a seamless connection from the screened porch to the deck and patio—perfect for entertaining, pets, and plenty of room to run and roam. Lake Linganore is more than a community—it’s a lifestyle. Residents enjoy resort-style amenities including miles of wooded trails, sandy beaches, pools, boating, fishing, swimming, biking, sports courts, and so much more. This home is an ideal choice for buyers seeking value, location, and livability—with weekends at the lake just outside your door.
Sold for $585,000
$585,000
10304 Horn Ct, New Market, MD 21774
4beds
2,786sqft
Single Family Residence
Built in 1993
9,147 Square Feet Lot
$-- Zestimate®
$210/sqft
$3,285 Estimated rent
Home value
Not available
Estimated sales range
Not available
$3,285/mo
Zestimate® history
Owner options
List your home for rent
$3,285/mo
Rent Zestimate®
Find your next renter with Zillow Rental Manager. Plus, with online applications, you can quickly screen prospective tenants – for free.
$3,285/mo
Rent Zestimate®
Refinance and save
$3,738/mo
Est. payment
Refinancing to a lower rate could help reduce your monthly payments and save thousands over the life of the loan.
$3,738/mo
Est. payment
Explore your selling options
Work with a Zillow partner agent
Leverage their expertise and Zillow's premium Showcase listings to get your home seen by more buyers.
Get startedList with your own agent
Get your home in front of millions of buyers by listing it on Zillow.
Learn how to do itSell it yourself
Take full control of how buyers see your home on Zillow by listing For Sale by Owner (FSBO).
List your homeWhat's special
Level fully fenced lotAbundant storageStorage shedNewer fencingTwo pantriesCenter island with seating
Zillow last checked:
Listing updated:
Listed by:
Carla Viviano 301-221-5379,
Viviano Realty
Bought with:
Bob Chew, 0225277244
Samson Properties
Alex Torres, 5008754
Samson Properties
Source: Bright MLS,MLS#: MDFR2075964
Facts & features
Interior
Bedrooms & bathrooms
- Bedrooms: 4
- Bathrooms: 4
- Full bathrooms: 3
- 1/2 bathrooms: 1
- Main level bathrooms: 1
Rooms
- Room types: Primary Bedroom, Bedroom 2, Bedroom 3, Bedroom 4, Bathroom 1, Bathroom 2, Primary Bathroom, Half Bath
Primary bedroom
- Features: Cathedral/Vaulted Ceiling, Flooring - Carpet, Attached Bathroom, Walk-In Closet(s)
- Level: Upper
Bedroom 2
- Level: Upper
Bedroom 3
- Level: Upper
Bedroom 4
- Level: Upper
Primary bathroom
- Level: Upper
Bathroom 1
- Level: Lower
Bathroom 2
- Level: Upper
Half bath
- Level: Main
Heating
- Heat Pump, Electric
Cooling
- Central Air, Electric
Appliances
- Included: Dishwasher, Disposal, Dryer, Exhaust Fan, Oven/Range - Electric, Range Hood, Refrigerator, Water Heater, Electric Water Heater
- Laundry: Lower Level
Features
- Attic, Soaking Tub, Ceiling Fan(s), Chair Railings, Family Room Off Kitchen, Open Floorplan, Formal/Separate Dining Room, Eat-in Kitchen, Kitchen Island, Pantry, Primary Bath(s), Recessed Lighting, Upgraded Countertops, Walk-In Closet(s), Bathroom - Walk-In Shower, Bathroom - Tub Shower, Cathedral Ceiling(s), Dry Wall, High Ceilings, Vaulted Ceiling(s)
- Flooring: Carpet, Luxury Vinyl
- Doors: Atrium, Double Entry, French Doors, Six Panel, Storm Door(s)
- Windows: Casement, Double Pane Windows, Skylight(s), Window Treatments
- Basement: Full,Partially Finished,Side Entrance,Space For Rooms,Sump Pump,Walk-Out Access
- Number of fireplaces: 1
- Fireplace features: Wood Burning, Mantel(s), Glass Doors
Interior area
- Total structure area: 3,229
- Total interior livable area: 2,786 sqft
- Finished area above ground: 2,236
- Finished area below ground: 550
Property
Parking
- Total spaces: 6
- Parking features: Garage Faces Front, Garage Door Opener, Inside Entrance, Asphalt, Attached, Driveway
- Attached garage spaces: 2
- Uncovered spaces: 4
- Details: Garage Sqft: 528
Accessibility
- Accessibility features: Other
Features
- Levels: Three
- Stories: 3
- Patio & porch: Porch, Screened, Deck, Patio
- Pool features: None
- Fencing: Wood,Split Rail,Wire
- Waterfront features: Boat - Electric Motor Only, Canoe/Kayak, Fishing Allowed, Swimming Allowed, Lake
- Body of water: Lake Linganore, Lake Merie, Lake Anita Louise
Lot
- Size: 9,147 Square Feet
- Features: Cul-De-Sac, Front Yard, Landscaped, Level, No Thru Street, Rear Yard
Details
- Additional structures: Above Grade, Below Grade
- Parcel number: 1127516491
- Zoning: RESIDENTIAL
- Special conditions: Standard
Construction
Type & style
- Home type: SingleFamily
- Architectural style: Contemporary,Colonial
- Property subtype: Single Family Residence
Materials
- Frame
- Foundation: Concrete Perimeter
- Roof: Shingle
Condition
- Very Good
- New construction: No
- Year built: 1993
Utilities & green energy
- Sewer: Public Sewer
- Water: Public
- Utilities for property: Cable Connected, Cable
Community & HOA
Community
- Security: Smoke Detector(s)
- Subdivision: The Meadows
HOA
- Has HOA: Yes
- Amenities included: Basketball Court, Beach Access, Bike Trail, Boat Dock/Slip, Boat Ramp, Common Grounds, Dog Park, Jogging Path, Lake, Picnic Area, Pier/Dock, Pool, Tennis Court(s), Tot Lots/Playground, Volleyball Courts, Water/Lake Privileges
- Services included: Management, Pier/Dock Maintenance, Pool(s), Reserve Funds, Road Maintenance, Snow Removal, Trash
- HOA fee: $150 monthly
- HOA name: LAKE LINGANORE ASSOCIATION
Location
- Region: New Market
Financial & listing details
- Price per square foot: $210/sqft
- Tax assessed value: $447,900
- Annual tax amount: $5,429
- Date on market: 2/4/2026
- Listing agreement: Exclusive Right To Sell
- Ownership: Fee Simple
Price history
| Date | Event | Price |
|---|---|---|
| 3/6/2026 | Sold | $585,000+6.4%$210/sqft |
Source:  Bright MLS #MDFR2075964 Report a problem Bright MLS #MDFR2075964 Report a problem | ||
| 2/9/2026 | Contingent | $549,900$197/sqft |
Source: Bright MLS #MDFR2075964 Report a problem | ||
| 2/4/2026 | Listed for sale | $549,900$197/sqft |
Source: Bright MLS #MDFR2075964 Report a problem | ||
Public tax history
| Year | Property taxes | Tax assessment |
|---|---|---|
| 2025 | $6,185 +20% | $447,900 +6.2% |
| 2024 | $5,153 +8.6% | $421,700 +4.2% |
| 2023 | $4,744 +4.4% | $404,767 -4% |
| 2022 | $4,545 +4.6% | $421,700 +13.7% |
| 2021 | $4,347 +2.4% | $370,900 |
| 2020 | $4,247 +2.4% | -- |
| 2019 | $4,147 +2.5% | $370,900 +7.4% |
| 2018 | $4,047 | $345,300 |
| 2017 | $4,047 +2.5% | $345,300 +9.4% |
| 2016 | $3,947 | $315,700 +4.9% |
| 2015 | $3,947 | $300,900 |
| 2014 | $3,947 | $300,900 |
| 2013 | -- | $300,900 -6.1% |
| 2012 | -- | $320,600 |
| 2011 | -- | $320,600 |
| 2010 | -- | $320,600 -20.2% |
| 2009 | -- | $401,910 +13.8% |
| 2008 | -- | $353,150 +16% |
| 2007 | -- | $304,390 +19.1% |
| 2006 | -- | $255,630 +12% |
| 2005 | -- | $228,330 +13.6% |
| 2004 | -- | $201,030 +15.7% |
| 2003 | -- | $173,730 +1.9% |
| 2002 | -- | $170,546 +1.9% |
| 2001 | -- | $167,363 |
Find assessor info on the county website
Neighborhood: 21774
Nearby homes
- $501,2003 bd4 ba1.4k sqft10302 Horn Ct, New Market, MD 21774Off Market
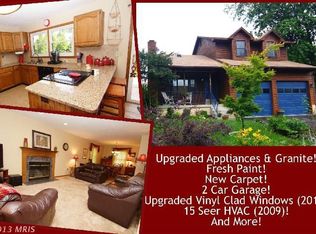
- $551,000-- bd2 ba1.9k sqft10306 Horn Ct, New Market, MD 21774Off Market
- $564,5003 bd4 ba2.4k sqft7119 Masters Rd, New Market, MD 21774Off Market
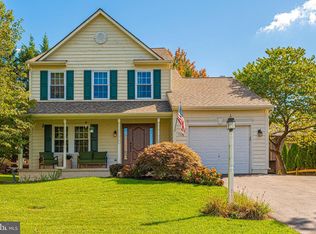
- $591,6004 bd3 ba1.8k sqft10303 Stirrup Ct, New Market, MD 21774Off Market
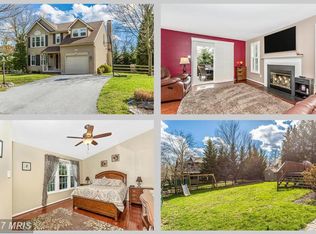
- $552,2734 bd3 ba2k sqft10301 Horn Ct, New Market, MD 21774Sold
- $569,8004 bd4 ba2.3k sqft10305 Horn Ct, New Market, MD 21774Off Market
- $513,1003 bd3 ba1.3k sqft10303 Horn Ct, New Market, MD 21774Off Market
- $565,0004 bd2 ba2k sqft10301 Stirrup Ct, New Market, MD 21774Off Market
Nearby schools
GreatSchools rating
- 7/10Blue Heron ElementaryGrades: PK-5Distance: 0.5 mi
- 8/10Oakdale Middle SchoolGrades: 6-8Distance: 2.5 mi
- 7/10Oakdale High SchoolGrades: 9-12Distance: 2.3 mi
Schools provided by the listing agent
- District: Frederick County Public Schools
Source: Bright MLS. This data may not be complete. We recommend contacting the local school district to confirm school assignments for this home.


Get pre-qualified for a loan
At Zillow Home Loans, we can pre-qualify you in as little as 5 minutes with no impact to your credit score.An equal housing lender. NMLS #10287.
- Maryland
- Frederick County
- New Market
- 21774
- 10304 Horn Ct
Nearby cities
Nearby zip codes
Other New Market Topics
