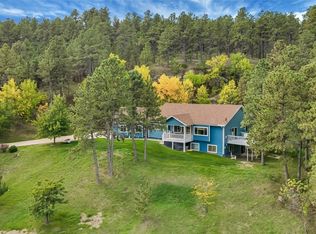
Welcome home to this beautifully maintained property offering plenty of space, functionality, and versatility both inside and out. The main level features a spacious living room with a comfortable layout and an abundance of natural light. Upstairs, you’ll find a well appointed kitchen featuring stainless steel appliances, granite countertops, and two convenient pantries, situated next to the dining area. The dining room provides easy access to the deck, making outdoor dining and entertaining a breeze. This level also includes a primary bedroom with an attached bathroom, two additional bedrooms, a second full bathroom, laundry, and access to the attached two-car garage. The lower level adds even more living space with a large fourth bedroom, third bathroom, and a generous recreation room with direct access to the backyard. Perfect for a family room, game area, home gym, or additional entertaining space. Outside, the property truly shines. The large, flat lot provides plenty of room for gardening, recreation, entertaining, and all your outdoor activities. A 30 x 40 detached shop offers space for storage, hobbies or additional workspace. Enjoy nice views of the surrounding neighborhood and the Black Hills, along with easy access to Sturgis Road. With its flexible floor plan, multiple bedrooms and bathrooms, attached and detached garages, and 1.3-acre lot, this property offers a great combination of comfort, practicality, and convenience.
For sale
$599,000
10302 Romel Dr, Black Hawk, SD 57718
4beds
2,780sqft
Single Family Residence
Built in 1994
1.3 Acres Lot
$577,100 Zestimate®
$215/sqft
$-- HOA
What's special
Large flat lotAttached two-car garageGranite countertopsFlexible floor planWell appointed kitchenMultiple bedrooms and bathroomsComfortable layout
- 38 days
- 320
- 24
Zillow last checked:
Listing updated:
Listed by:
SUZETTE PICKAR 605-415-5331,
WEST RIVER REALTY, LLC
Source: Black Hills AOR,MLS#: 180777
Facts & features
Interior
Bedrooms & bathrooms
- Bedrooms: 4
- Bathrooms: 3
- Full bathrooms: 3
Bathroom
- Features: Shower Only, Shower/Tub
Dining room
- Features: Combination
Heating
- Baseboard
Features
- Flooring: Carpet
- Basement: Crawl Space,Walk-Out Access
- Number of fireplaces: 1
Interior area
- Total structure area: 2,780
- Total interior livable area: 2,780 sqft
Property
Parking
- Parking features: Four or More, Attached, Detached
- Has attached garage: Yes
- Has uncovered spaces: Yes
- Details: Driveway Exposure(West)
Features
- Fencing: None
- Has view: Yes
- View description: Hills, Neighborhood
Lot
- Size: 1.3 Acres
- Features: Level
Details
- Parcel number: 156707
Construction
Type & style
- Home type: SingleFamily
- Architectural style: Other
- Property subtype: Single Family Residence
Materials
- Roof: Composition
Condition
- Year built: 1994
Community & HOA
Community
- Subdivision: Shadowland Rnch
HOA
- Amenities included: None
- Services included: None
Location
- Region: Black Hawk
Financial & listing details
- Price per square foot: $215/sqft
- Tax assessed value: $463,623
- Annual tax amount: $4,692
- Date on market: 8/31/2026
Estimated market value
$577,100
$548,000 - $606,000
$2,779/mo
Price history
| Date | Event | Price |
|---|---|---|
| 8/31/2026 | Listed for sale | $599,000$215/sqft |
Source:  Black Hills AOR #180777 Report a problem Black Hills AOR #180777 Report a problem | ||
Public tax history
| Year | Property taxes | Tax assessment |
|---|---|---|
| 2025 | $4,692 -0.1% | $463,623 +4.2% |
| 2024 | $4,698 +27.3% | $444,950 +4.2% |
| 2023 | $3,690 | $427,167 +33.6% |
| 2022 | -- | $319,790 +16.6% |
| 2021 | $3,327 +1% | $274,192 +5% |
| 2020 | $3,294 +23.3% | $261,135 -1% |
| 2019 | $2,671 +1.5% | $263,833 +20.7% |
| 2018 | $2,632 | $218,648 +1.9% |
| 2017 | $2,632 -4.5% | $214,648 |
| 2016 | $2,757 -6.1% | $214,648 |
| 2015 | $2,935 | $214,648 |
| 2013 | $2,935 | $214,648 |
Find assessor info on the county website
Monthly payment
Est. payment
Payment breakdown
Explore the cost of this home by adjusting the details. Changes won't be saved.Climate risks
Neighborhood: 57718
Nearby schools
Schools provided by the listing agent
- District: Rapid City
Source: Black Hills AOR. This data may not be complete. We recommend contacting the local school district to confirm school assignments for this home.
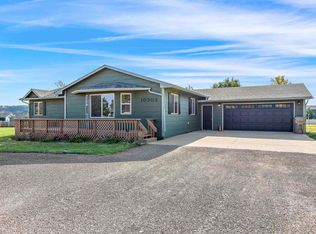
Similar homes
- $539,9003 bd2 ba2.6k sqft10311 Pine Canyon Rd, Black Hawk, SD 57718For Sale
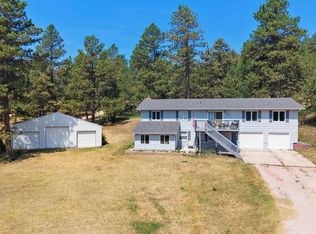 MLS ID #180211, MARIA SIECK, COLDWELL BANKER BLACK HILLS LEGACY. Black Hills AOR
 - $469,0005 bd3 ba2.7k sqft10115 Laramie Ln, Summerset, SD 57718For Sale
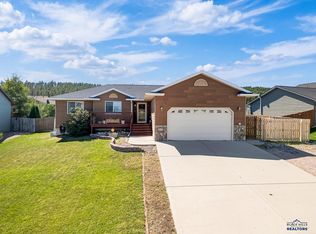 MLS ID #180993, ED DREYER, RE/MAX ADVANTAGE. Black Hills AOR
 - $424,9994 bd3 ba2.4k sqft10317 Willmington Dr, Black Hawk, SD 57718For Sale
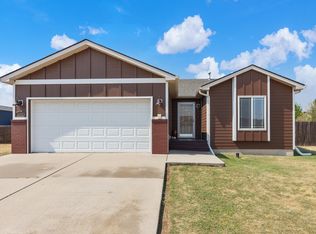 MLS ID #180391, CAMERON B CUMMINGS, COLDWELL BANKER BLACK HILLS LEGACY. Black Hills AOR
 - $789,9004 bd3 ba3.2k sqft4710 Rimrock Dr, Rapid City, SD 57702For Sale
 MLS ID #181292, ASHLEY HANDCOCK, RE/MAX ADVANTAGE. Black Hills AOR
