Listed by Holly Hultgren, KWBH, 605-545-1943. Nestled just off Nemo Road in the beautiful Black Hills, this unique home combines rustic charm with modern updates into a one of a kind property you'd be proud to call HOME! With 3 bedrooms, 2.5 bathrooms and 1,690sqft, there's space for everyone. The spacious kitchen has been remodeled to include newer stainless steel appliances, floating wood shelves, a center island with built-in cooktop and a walk-in pantry. Nearby dining room for meals with built-in storage and large windows that allow the beautiful surroundings to become a striking focal point. Convenient half bathroom off the kitchen. A few steps down is the living room, with wonderful rustic details like a top of the line Harmon pellet stove, wood floors and and soaring 2-story vaulted wood paneled ceilings. Upper level primary suite with 2 closets and ensuite bathroom. Lower level has 2 additional bedrooms, 1 bathroom with walk in shower and a laundry room. Outside has a detached 1-car garage for parking and storage. Enjoy the beautiful scenery from the cozy covered front stoop or side seating area. Fenced garden area for easy self-sustainability. Gently rolling 1 acre lot with trees and flat spaces to use as you wish. Offering wonderful privacy, this property is close to USFS AND an easy commute to town, this one is worth a look. Call today! Home has new water softener, draintile and sump pump with backup battery , recently updated interior stairs and a new screen door.
For sale
Price cut: $25K (7/24)
$475,000
13379 Seventh Cavalry Trl, Rapid City, SD 57702
3beds
1,690sqft
:
Get pre-qualified$3,039/mo
Site Built
Built in 1988
1 Acres Lot
$-- Zestimate®
$281/sqft
$-- HOA
What's special
Walk-in pantryWood floorsFloating wood shelvesSide seating areaCozy covered front stoopNewer stainless steel appliances
- 22 days |
- 1,835 |
- 123 |
Zillow last checked:
Listing updated:
Listed by:
Holly Hultgren,
Keller Williams Realty Black Hills SP
Source: Mount Rushmore Area AOR,MLS#: 89430
Facts & features
Interior
Bedrooms & bathrooms
- Bedrooms: 3
- Bathrooms: 3
- Full bathrooms: 2
- 1/2 bathrooms: 1
Primary bedroom
- Level: Upper
- Area: 165
- Dimensions: 11 x 15
Bedroom 2
- Level: Lower
- Area: 108
- Dimensions: 9 x 12
Bedroom 3
- Level: Lower
- Area: 63
- Dimensions: 7 x 9
Dining room
- Level: Main
- Area: 228
- Dimensions: 19 x 12
Kitchen
- Level: Main
- Dimensions: 14 x 11
Living room
- Level: Main
- Area: 357
- Dimensions: 21 x 17
Heating
- Baseboard, Radiant Ceiling, Pellet Stove
Cooling
- Window Evap.
Appliances
- Included: Dishwasher, Refrigerator, Electric Range Oven
- Laundry: Lower Level
Features
- Vaulted Ceiling(s), Walk-In Closet(s), Ceiling Fan(s)
- Flooring: Carpet, Tile, Laminate
- Windows: Window Coverings(Some)
- Basement: Partial,Sump Pump,Sump Pit
- Number of fireplaces: 1
- Fireplace features: One, Pellet Stove
Interior area
- Total structure area: 1,690
- Total interior livable area: 1,690 sqft
Property
Parking
- Total spaces: 1
- Parking features: One Car, Detached, RV Access/Parking
- Garage spaces: 1
Features
- Patio & porch: Porch Covered, Open Patio
- Fencing: Fence Metal,Wood,Garden Area
Lot
- Size: 1 Acres
- Features: Lawn, Trees
Details
- Additional structures: Shed(s)
- Parcel number: 1915402015
Construction
Type & style
- Home type: SingleFamily
- Architectural style: A Frame
- Property subtype: Site Built
Materials
- Block
- Foundation: Block
- Roof: Composition
Condition
- Year built: 1988
Community & HOA
Community
- Security: Smoke Detector(s)
HOA
- Amenities included: None
- Services included: Road Maintenance
Location
- Region: Rapid City
Financial & listing details
- Price per square foot: $281/sqft
- Tax assessed value: $344,800
- Annual tax amount: $3,861
- Date on market: 7/10/2026
- Listing terms: Cash,New Loan
- Road surface type: Unimproved
Estimated market value
Not available
Estimated sales range
Not available
$2,311/mo
Price history
| Date | Event | Price |
|---|---|---|
| 7/24/2026 | Price change | $475,000-5%$281/sqft |
Source:  Mount Rushmore Area AOR #89430 Report a problem Mount Rushmore Area AOR #89430 Report a problem | ||
| 7/10/2026 | Listed for sale | $500,000$296/sqft |
Source: Mount Rushmore Area AOR #89430 Report a problem | ||
Public tax history
| Year | Property taxes | Tax assessment |
|---|---|---|
| 2025 | $3,861 +12.6% | $344,800 -8.9% |
| 2024 | $3,428 +7.3% | $378,400 +15.2% |
| 2023 | $3,196 +5.1% | $328,500 +17.1% |
| 2022 | $3,039 | $280,500 +17.3% |
| 2021 | -- | $239,200 +11.8% |
| 2020 | $2,968 +7.4% | $213,900 +7.9% |
| 2019 | $2,764 -5.1% | $198,300 -4.8% |
| 2018 | $2,913 +13% | $208,200 +10.5% |
| 2017 | $2,579 | $188,400 +5.3% |
| 2016 | $2,579 -1.2% | $178,900 +1.2% |
| 2015 | $2,609 | $176,700 +7.2% |
| 2014 | $2,609 | $164,900 +4.4% |
| 2012 | -- | $157,900 |
Find assessor info on the county website
Monthly payment
Est. payment
Payment breakdown
Explore the cost of this home by adjusting the details. Changes won't be saved.Climate risks
Neighborhood: 57702
Nearby schools
GreatSchools rating
- 8/10Pinedale Elementary - 11Grades: K-5Distance: 5 mi
- 5/10West Middle School - 37Grades: 6-8Distance: 6.2 mi
- 5/10Stevens High School - 42Grades: 9-12Distance: 5.8 mi
- $435,0003 bd2 ba1.6k sqft13375 Trooper King Rd, Rapid City, SD 57702Off Market
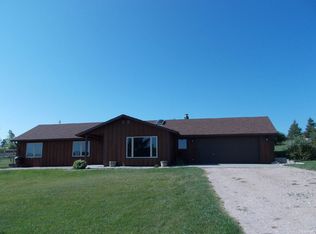
- $590,4003 bd2 ba1.6k sqft13383 Seventh Cavalry Trl, Rapid City, SD 57702Off Market
- $407,5003 bd2 ba960 sqft10300 Nemo Rd, Rapid City, SD 57702Off Market
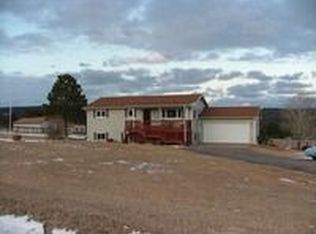
- $433,1004 bd2 ba912 sqft13371 Trooper King Rd, Rapid City, SD 57702Off Market
- $487,5002 bd2 ba1.7k sqft10350 Nemo Rd, Rapid City, SD 57702Sold
- $484,1003 bd2 ba1.7k sqft13365 Trooper King Rd, Rapid City, SD 57702Off Market
- $345,0004 bd2 ba2k sqft10400 Nemo Rd, Rapid City, SD 57702Sold
- $670,6004 bd2 ba1.4k sqft22551 Potter Rd, Rapid City, SD 57702Off Market
A local agent can set up tours, give advice and negotiate with sellers.
A local lender can help you make sure your offer is ready when you are.
Similar homes
- $560,0003 bd3 ba2k sqft12393 Madison Trl, Rapid City, SD 57702For Sale
 MLS ID #89349, Shonna McBride. Mount Rushmore Area AOR
 - $559,0003 bd2 ba1.5k sqft11784 W Highway 44, Rapid City, SD 57702For Sale
 MLS ID #179822, SARAH TSCHETTER, THE REAL ESTATE GROUP, INC.. Black Hills AOR
 - $549,9004 bd3 ba2k sqft3317 Flint Dr, Rapid City, SD 57702For Sale
 MLS ID #89685, Michael Alley. Mount Rushmore Area AOR
 - $360,0004 bd2 ba1.5k sqft3309 Hall St, Rapid City, SD 57702For Sale
 MLS ID #180265, JACKIE PAULSEN, COLDWELL BANKER BLACK HILLS LEGACY. Black Hills AOR
 - $499,0006 bd3 ba2.5k sqft210 Pinedale Dr, Rapid City, SD 57702For SaleMLS ID #179877, EMILY TOBIN TUPA, RE/MAX ADVANTAGE. Black Hills AOR
- $324,9003 bd2 ba2k sqft4586 Wentworth Dr, Rapid City, SD 57702For SaleMLS ID #89662, TJ Wojtanowicz. Mount Rushmore Area AOR
- $459,0003 bd2 ba1.7k sqft4143 Carmel Point, Rapid City, SD 57702For SaleMLS ID #180231, EMILY TOBIN TUPA, RE/MAX ADVANTAGE. Black Hills AOR
- $399,9004 bd2 ba2.1k sqft4719 Windsor Dr, Rapid City, SD 57702For SaleMLS ID #180152, DANEEN JACQUOT KULMALA, SOUTH DAKOTA PROPERTIES. Black Hills AOR
- $442,5004 bd2 ba2k sqft2627 Lawndale Dr, Rapid City, SD 57702For SaleMLS ID #179923, STEPHANIE NESSELHUF, RE/MAX ADVANTAGE. Black Hills AOR
- $394,9003 bd2 ba1.3k sqft6416 Fairway Dr, Black Hawk, SD 57718For SaleMLS ID #180253, DANEEN JACQUOT KULMALA, SOUTH DAKOTA PROPERTIES. Black Hills AOR
- $374,9004 bd2 ba2k sqft5010 S Canyon Rd, Rapid City, SD 57702For SaleMLS ID #89647, Drew Yeoman. Mount Rushmore Area AOR
- $389,0004 bd2 ba1.7k sqft4727 S Canyon Rd, Rapid City, SD 57702For SaleMLS ID #179546, STACEY NELSON, RE/MAX RESULTS. Black Hills AOR
- $389,9003 bd2 ba2k sqft3902 Brookside Dr, Rapid City, SD 57702For SaleMLS ID #89156, Shauna Schroeder. Mount Rushmore Area AOR
- $449,9004 bd2 ba2.2k sqft3936 Jackson Blvd, Rapid City, SD 57702For SaleMLS ID #88457, Phil Olsen. Mount Rushmore Area AOR
- $600,0003 bd4 ba2.4k sqft4102 Parkridge Pl, Rapid City, SD 57702For SaleMLS ID #179895, ELLI A THURSTON, SUN REAL ESTATE. Black Hills AOR
- $410,0003 bd2 ba1.9k sqft4625 Wisteria Ct, Rapid City, SD 57701For SaleMLS ID #89661, Cierra Vanderpol. Mount Rushmore Area AOR
- $--3 bd2 ba1.6k sqft727 Farlow Ave, Rapid City, SD 57701AuctionAuction.com 2
- $559,9004 bd3 ba2.5k sqft4906 Copper Hill Rd, Rapid City, SD 57702New ConstructionMLS ID #179947, MITCH MUDLIN, RE/MAX RESULTS. Black Hills AOR
- $395,0004 bd2 ba2k sqft4710 Charmwood Dr, Rapid City, SD 57701For SaleMLS ID #180285, ED DREYER, RE/MAX ADVANTAGE. Black Hills AOR
- $493,0005 bd3 ba2.5k sqft1106 Lennon Ln, Rapid City, SD 57701For SaleMLS ID #89660, Jaima Knutson. Mount Rushmore Area AOR
