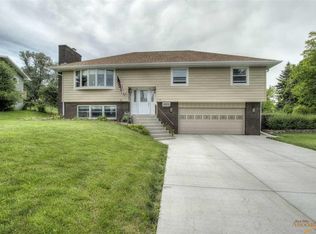
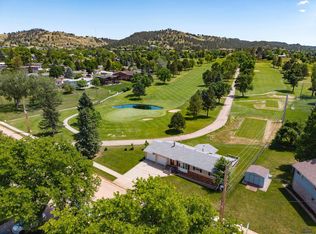
Welcome to this beautifully maintained 4-bedroom, 3-bathroom home nestled on a manicured 0.33-acre lot in the highly desirable Arrowhead Country Club neighborhood. Perfectly positioned along the 12th fairway, this property offers the rare combination of privacy, breathtaking golf course views, direct backyard access to the course and exceptional future possibilities. Inside, you'll find a spacious living room featuring a large patio door that opens to a newer covered deck—the perfect place to enjoy your morning coffee or unwind while taking in the peaceful views. Brand-new flooring throughout the home gives it a fresh, modern feel, while the floor plan offers three bedrooms and two bathrooms on the upper level, including a comfortable primary suite. The lower level provides a family room with a gas fireplace, a fourth bedroom, a convenient Jack-and-Jill bathroom, and a dedicated laundry area. Outdoor living is just as impressive. The backyard is beautifully landscaped for both functionality and enjoyment, creating a peaceful retreat while offering direct access to golf course. An enclosed storage area beneath the deck provides abundant space for lawn equipment, outdoor furniture, golf clubs, or seasonal storage. The property also features a 24x12 RV parking pad with a 240-volt hookup.One of the property's most unique advantages is the exceptional lot size & layout. In addition to the beautifully landscaped yard and direct golf course access, there is a generous amount of
For sale
$549,900
3317 Flint Dr, Rapid City, SD 57702
4beds
2,056sqft
:
Get pre-qualified$3,519/mo
Site Built
Built in 1971
0.33 Acres Lot
$526,600 Zestimate®
$267/sqft
$-- HOA
What's special
Breathtaking golf course viewsDedicated laundry areaNewer covered deckComfortable primary suiteConvenient jack-and-jill bathroom
- 4 days |
- 676 |
- 38 |
Zillow last checked:
Listing updated:
Listed by:
Michael Alley,
Exit Realty Black Hills
Source: Mount Rushmore Area AOR,MLS#: 89685
Facts & features
Interior
Bedrooms & bathrooms
- Bedrooms: 4
- Bathrooms: 3
- Full bathrooms: 3
- Main level bathrooms: 2
- Main level bedrooms: 3
Primary bedroom
- Level: Upper
- Area: 156
- Dimensions: 13 x 12
Bedroom 2
- Level: Upper
- Area: 132
- Dimensions: 12 x 11
Bedroom 3
- Level: Upper
- Area: 120
- Dimensions: 12 x 10
Bedroom 4
- Level: Basement
- Area: 110
- Dimensions: 11 x 10
Dining room
- Level: Upper
- Area: 120
- Dimensions: 12 x 10
Kitchen
- Level: Upper
- Length: 11
Living room
- Level: Upper
- Area: 252
- Dimensions: 18 x 14
Heating
- Natural Gas
Cooling
- Refrig. C/Air
Appliances
- Included: Dishwasher, Disposal, Refrigerator, Electric Range Oven, Microwave
- Laundry: In Basement
Features
- Ceiling Fan(s)
- Flooring: Carpet, Vinyl
- Windows: Sliders, Window Coverings(Some)
- Basement: Partial,Walk-Out Access,Finished
- Number of fireplaces: 1
- Fireplace features: One
Interior area
- Total structure area: 2,056
- Total interior livable area: 2,056 sqft
Video & virtual tour
Property
Parking
- Total spaces: 2
- Parking features: Two Car, Attached, RV Access/Parking, Garage Door Opener
- Attached garage spaces: 2
Features
- Levels: Split Foyer
- Patio & porch: Covered Deck, Open Stoop
- Exterior features: Sprinkler System, Lighting
- Fencing: Chain Link
- Has view: Yes
Lot
- Size: 0.33 Acres
- Features: On Golf Course, Lawn, Trees, View
Details
- Additional structures: Shed(s)
- Parcel number: 3710376017
Construction
Type & style
- Home type: SingleFamily
- Property subtype: Site Built
Materials
- Frame
- Foundation: Block
- Roof: Composition
Condition
- Year built: 1971
Community & HOA
Community
- Security: Smoke Detector(s), Fire Sprinkler System
- Subdivision: Country Club Heights
HOA
- Amenities included: None
- Services included: None
Location
- Region: Rapid City
Financial & listing details
- Price per square foot: $267/sqft
- Tax assessed value: $393,600
- Annual tax amount: $4,095
- Date on market: 7/28/2026
- Listing terms: Cash
- Road surface type: Paved
Estimated market value
$526,600
$500,000 - $553,000
$2,170/mo
Price history
| Date | Event | Price |
|---|---|---|
| 7/27/2026 | Listed for sale | $549,900$267/sqft |
Source:  Black Hills AOR #180215 Report a problem Black Hills AOR #180215 Report a problem | ||
Public tax history
| Year | Property taxes | Tax assessment |
|---|---|---|
| 2025 | $4,095 -7.6% | $393,600 +6.5% |
| 2024 | $4,434 +15% | $369,500 -5.5% |
| 2023 | $3,854 +14.3% | $391,000 +24.5% |
| 2022 | $3,371 | $314,000 +26.3% |
| 2021 | -- | $248,700 +0.5% |
| 2020 | $3,461 +4.1% | $247,400 +5.8% |
| 2019 | $3,324 -1.7% | $233,800 -1.5% |
| 2018 | $3,383 +1.3% | $237,300 -1.2% |
| 2017 | $3,339 | $240,100 +6.7% |
| 2016 | $3,339 +0.3% | $225,000 +1% |
| 2015 | $3,330 | $222,800 +7.1% |
| 2014 | $3,330 | $208,000 +16.6% |
| 2012 | -- | $178,400 |
Find assessor info on the county website
Monthly payment
Est. payment
Payment breakdown
Explore the cost of this home by adjusting the details. Changes won't be saved.Climate risks
Neighborhood: 57702
Nearby schools
GreatSchools rating
- 6/10Meadowbrook Elementary - 10Grades: K-5Distance: 0.8 mi
- 9/10Southwest Middle School - 38Grades: 6-8Distance: 1.2 mi
- 5/10Stevens High School - 42Grades: 9-12Distance: 1.9 mi
- $476,1003 bd3 ba2.1k sqft3319 Flint Dr, Rapid City, SD 57702Off Market
- $648,1004 bd3 ba2.6k sqft3315 Flint Dr, Rapid City, SD 57702Off Market
- $367,9003 bd2 ba1.2k sqft3321 Flint Dr, Rapid City, SD 57702Off Market
- $429,0003 bd2 ba2.2k sqft3318 Flint Dr, Rapid City, SD 57702Off Market

- $399,5004 bd2 ba1.1k sqft3312 Flint Dr, Rapid City, SD 57702Off Market
- $524,9003 bd2 ba1.7k sqft3311 Flint Dr, Rapid City, SD 57702Off Market
- $866,3003 bd3 ba1.6k sqft3401 Sheridan Lake Rd, Rapid City, SD 57702Off Market
- $355,0003 bd2 ba1.2k sqft3323 Flint Dr, Rapid City, SD 57702Sold
A local agent can set up tours, give advice and negotiate with sellers.
A local lender can help you make sure your offer is ready when you are.
Similar homes
- $549,0003 bd2 ba2.1k sqft3023 Tomahawk Dr, Rapid City, SD 57702For Sale
 MLS ID #179697, TYLER SCHAD, SILVERLEAF REAL ESTATE LLC. Black Hills AOR
 - $559,9004 bd3 ba2.5k sqft4906 Copper Hill Rd, Rapid City, SD 57702New Construction
 MLS ID #179947, MITCH MUDLIN, RE/MAX RESULTS. Black Hills AOR
 - $569,9003 bd3 ba2.9k sqft3226 Snowmass Ct, Rapid City, SD 57702For Sale
 MLS ID #180170, TONY HENSLEY, RE/MAX RESULTS. Black Hills AOR
 - $449,9004 bd3 ba2.9k sqft3518 Brookside Dr, Rapid City, SD 57702For Sale
 MLS ID #89692, Seth Malott. Mount Rushmore Area AOR
 - $524,9004 bd3 ba2.6k sqft4749 Summerset Dr, Rapid City, SD 57702For SaleMLS ID #89450, Drew Yeoman. Mount Rushmore Area AOR
- $529,4004 bd3 ba2.5k sqft3007 Jessup Ln, Rapid City, SD 57701For SaleMLS ID #89698, Lonnie Doney. Mount Rushmore Area AOR
- $442,5004 bd2 ba2k sqft2627 Lawndale Dr, Rapid City, SD 57702For SaleMLS ID #179923, STEPHANIE NESSELHUF, RE/MAX ADVANTAGE. Black Hills AOR
- $565,0003 bd3 ba2.3k sqft551 Fox Run Dr, Rapid City, SD 57701For SaleMLS ID #89266, Alisha Godbey. Mount Rushmore Area AOR
- $539,9004 bd3 ba2.9k sqft1115 Franklin St, Rapid City, SD 57701For SaleMLS ID #178228, DIANE K WILCOX, COLDWELL BANKER BLACK HILLS LEGACY. Black Hills AOR
- $629,0003 bd3 ba2.2k sqft3921 Crocus Ln, Rapid City, SD 57702For SaleMLS ID #175466, LORI PAULSEN SAUSER, BEST IN THE WEST REALTY. Black Hills AOR
- $559,0003 bd2 ba1.5k sqft11784 W Highway 44, Rapid City, SD 57702For SaleMLS ID #179822, SARAH TSCHETTER, THE REAL ESTATE GROUP, INC.. Black Hills AOR
- $390,0004 bd3 ba2.5k sqft4941 Sheridan Lake Rd, Rapid City, SD 57702For SaleMLS ID #89348, Gary Peot. Mount Rushmore Area AOR
- $364,0003 bd2 ba1.8k sqft2520 Minnewasta Rd, Rapid City, SD 57702For SaleMLS ID #179742, CHEYENNE S MCGRIFF, RE/MAX RESULTS. Black Hills AOR
- $627,5003 bd3 ba3k sqft6828 Muirfield Dr, Rapid City, SD 57702For SaleMLS ID #89688, Suzette Pickar. Mount Rushmore Area AOR
- $499,0006 bd3 ba2.5k sqft210 Pinedale Dr, Rapid City, SD 57702For SaleMLS ID #179877, EMILY TOBIN TUPA, RE/MAX ADVANTAGE. Black Hills AOR
- $324,9003 bd2 ba2k sqft4586 Wentworth Dr, Rapid City, SD 57702For SaleMLS ID #89662, TJ Wojtanowicz. Mount Rushmore Area AOR
- $399,9004 bd2 ba2.1k sqft4719 Windsor Dr, Rapid City, SD 57702For SaleMLS ID #180152, DANEEN JACQUOT KULMALA, SOUTH DAKOTA PROPERTIES. Black Hills AOR
- $560,0003 bd3 ba2k sqft12393 Madison Trl, Rapid City, SD 57702For SaleMLS ID #89349, Shonna McBride. Mount Rushmore Area AOR
- $493,0005 bd3 ba2.5k sqft1106 Lennon Ln, Rapid City, SD 57701For SaleMLS ID #89660, Jaima Knutson. Mount Rushmore Area AOR
- $549,0004 bd3 ba1.5k sqft22773 Sunnyside Gulch Rd, Rapid City, SD 57702For SaleMLS ID #88193, Shauna Sheets. Mount Rushmore Area AOR
