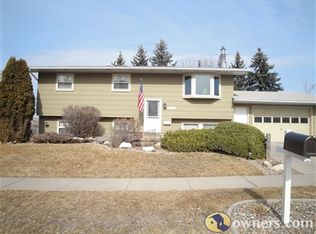
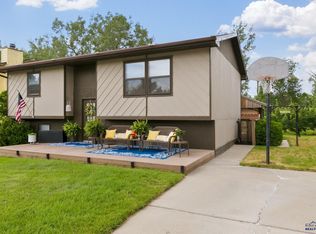
Extra, extra, read all about it! A home with updates, character, and outdoor living is waiting for you at 2520 Minnewasta Road. This 3-bedroom, 2-bath home features all three bedrooms conveniently located on the main floor. As you step inside, you're welcomed by a bay window that fills the living room with natural light, while a brick gas fireplace creates a warm and inviting focal point. Throughout the home, you'll find a blend of hardwood flooring, laminate, tile, and carpet, along with fresh paint that gives the home a clean, updated feel. The kitchen has been thoughtfully updated with granite countertops, butcher block countertop on the island, a new gas stove, new dishwasher, and new microwave. A breakfast bar adds extra seating and workspace, making it the perfect place for everyday meals or gathering with guests. All appliances, including the water softener, remain with the home, making move-in even easier. The main level includes one bathroom, while the lower level offers a second bathroom, a second living room, and additional flexible space. The duct work has been recently cleaned, and the home also features a durable metal roof, providing added value and peace of mind. Outside, you'll enjoy a backyard designed for relaxing and entertaining with a patio, pergola, sprinkler system, and a storage shed for all your outdoor equipment.The one car attached garage has a new garage door! With its updated kitchen, practical layout, recent improvements, and inviting outdoor living space, this home offers a wonderful opportunity in a convenient location. Listed by Cheyenne McGriff, RE/MAX RESULTS (605) 209-1988 and co-listed by Karen Soderquist, RE/MAX RESULTS (605) 381-4300.
For sale
Price cut: $14K (9/15)
$345,000
2520 Minnewasta Rd, Rapid City, SD 57702
3beds
1,865sqft
Single Family Residence
Built in 1978
9,147 Square Feet Lot
$341,100 Zestimate®
$185/sqft
$-- HOA
What's special
Sprinkler systemDurable metal roofNew gas stoveNew dishwasherNew microwaveInviting outdoor living space
- 85 days
- 577
- 39
Likely to sell faster than
Zillow last checked:
Listing updated:
Listed by:
CHEYENNE S MCGRIFF 605-209-1988,
RE/MAX RESULTS,
KAREN SODERQUIST 605-381-4300,
RE/MAX RESULTS
Source: Black Hills AOR,MLS#: 179742
Facts & features
Interior
Bedrooms & bathrooms
- Bedrooms: 3
- Bathrooms: 2
- Full bathrooms: 2
Bathroom
- Features: Shower Only, Shower/Tub
Dining room
- Features: Breakfast Bar, Kitchen
Heating
- Baseboard, Forced Air
Features
- Flooring: Carpet, Hardwood, Laminate, Tile
- Has basement: Yes
- Number of fireplaces: 1
Interior area
- Total structure area: 2,050
- Total interior livable area: 1,865 sqft
Property
Parking
- Total spaces: 1
- Parking features: One Car, Attached
- Attached garage spaces: 1
- Has uncovered spaces: Yes
- Details: Garage Size(25x14), Driveway Exposure(South)
Features
- Fencing: Chain Link,Privacy
- Has view: Yes
- View description: Neighborhood
Lot
- Size: 9,147 Square Feet
- Features: Level, Corner Lot
Details
- Parcel number: 3710402007
Construction
Type & style
- Home type: SingleFamily
- Architectural style: Ranch
- Property subtype: Single Family Residence
Materials
- Frame
- Foundation: Concrete Perimeter
Condition
- Year built: 1978
Community & HOA
Community
- Subdivision: Minnewasta
HOA
- Amenities included: None
- Services included: None
Location
- Region: Rapid City
Financial & listing details
- Price per square foot: $185/sqft
- Tax assessed value: $354,700
- Annual tax amount: $3,989
- Date on market: 6/30/2026
Estimated market value
$341,100
$324,000 - $358,000
$2,106/mo
Price history
| Date | Event | Price |
|---|---|---|
| 9/15/2026 | Price change | $345,000-3.9%$185/sqft |
Source:  Black Hills AOR #179742 Report a problem Black Hills AOR #179742 Report a problem | ||
| 8/19/2026 | Price change | $359,000-1.4%$192/sqft |
Source: Black Hills AOR #179742 Report a problem | ||
| 7/31/2026 | Price change | $364,000-1.4%$195/sqft |
Source: Black Hills AOR #179742 Report a problem | ||
| 7/15/2026 | Price change | $369,000-2.6%$198/sqft |
Source: Black Hills AOR #179742 Report a problem | ||
| 6/30/2026 | Listed for sale | $379,000+77.1%$203/sqft |
Source: Black Hills AOR #179742 Report a problem | ||
| 5/4/2018 | Listing removed | $214,000$115/sqft |
Source: RE/MAX RESULTS #138127 Report a problem | ||
| 3/23/2018 | Listed for sale | $214,000$115/sqft |
Source: RE/MAX RESULTS #138127 Report a problem | ||
Public tax history
| Year | Property taxes | Tax assessment |
|---|---|---|
| 2025 | $3,989 +0.2% | $354,700 -1.4% |
| 2024 | $3,980 +14.1% | $359,900 +2.5% |
| 2023 | $3,488 +9% | $351,000 +23.5% |
| 2022 | $3,199 | $284,200 +20.4% |
| 2021 | -- | $236,000 +3.1% |
| 2020 | $3,201 +2.5% | $228,800 +3.7% |
| 2019 | $3,124 +13.6% | $220,600 +14.1% |
| 2018 | $2,750 +2.9% | $193,400 +0.4% |
| 2017 | $2,672 | $192,600 +2.7% |
| 2016 | $2,672 -3.2% | $187,500 +1.2% |
| 2015 | $2,760 | $185,200 +154.4% |
| 2014 | $2,760 | $72,800 +19% |
| 2012 | -- | $61,200 |
Find assessor info on the county website
Monthly payment
Est. payment
Payment breakdown
Explore the cost of this home by adjusting the details. Changes won't be saved.Climate risks
Neighborhood: 57702
Nearby schools
Schools provided by the listing agent
- District: Rapid City
Source: Black Hills AOR. This data may not be complete. We recommend contacting the local school district to confirm school assignments for this home.
Similar homes
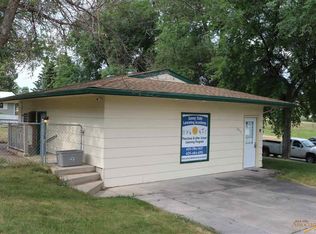
- $340,0003 bd2 ba1.6k sqft2746 W Saint Anne St, Rapid City, SD 57702For Sale
 MLS ID #179298, LINNEA C BULYCA, EXIT REALTY BLACK HILLS. Black Hills AOR
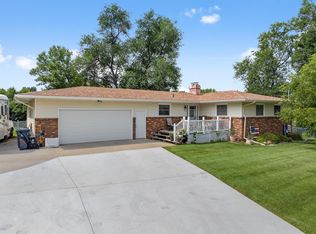
 - $325,0004 bd2 ba1.7k sqft1710 Cruz Dr, Rapid City, SD 57702For Sale
 MLS ID #90320, Shauna Sheets. Mount Rushmore Area AOR
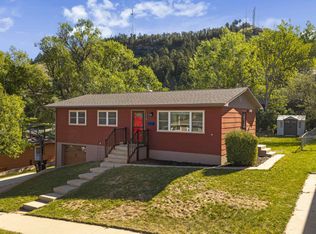
 - $329,0003 bd3 ba1.9k sqft1739 Lodge St, Rapid City, SD 57702For Sale
 MLS ID #90217, Ariel Rudland. Mount Rushmore Area AOR
 - $339,9004 bd2 ba1.5k sqft3309 Hall St, Rapid City, SD 57702For Sale
 MLS ID #180265, JACKIE PAULSEN, COLDWELL BANKER BLACK HILLS LEGACY. Black Hills AOR
