Take a look at this fantastic new listing conveniently located near parks and shopping! This spacious home offers 3 bedrooms, 2.5bathrooms, and 1,920 sq. ft. of living space, along with a 2-car garage and a private backyard. Designed with the convenience of main-level living, the home features a functionable kitchen with a breakfast bar, abundant natural light, and an open living room showcasing original hardwood floors. Upstairs, two bedrooms were combined to create an oversized primary suite complete with a walk-in closet, private bathroom, and laundry setup. The back deck offers great space for entertaining or relaxing outdoors. The full basement provides additional living space with a large family room, two non-conforming bedrooms, a bathroom, and generous storage space. Schedule your showing today! Listed by Ariel Rudland, West River Realty LLC 605-786-4816.
For sale
$329,000
1739 Lodge St, Rapid City, SD 57702
3beds
1,920sqft
:
Get pre-qualified$2,106/mo
Site Built
Built in 1958
7,405 Square Feet Lot
$321,700 Zestimate®
$171/sqft
$-- HOA
What's special
Private backyardBreakfast barLarge family roomGenerous storage spaceOriginal hardwood floorsMain-level livingPrivate bathroom
- 75 days |
- 158 |
- 13 |
Zillow last checked:
Listing updated:
Listed by:
Ariel Rudland,
West River Realty
Source: Mount Rushmore Area AOR,MLS#: 88712
Facts & features
Interior
Bedrooms & bathrooms
- Bedrooms: 3
- Bathrooms: 3
- Full bathrooms: 2
- 1/2 bathrooms: 1
- Main level bedrooms: 1
Heating
- Electric, Radiant Ceiling
Cooling
- None
Appliances
- Included: Dishwasher, Refrigerator, Gas Range Oven, Microwave
- Laundry: Main Level
Features
- Flooring: Carpet, Wood, Tile
- Basement: Full
- Number of fireplaces: 1
- Fireplace features: None
Interior area
- Total structure area: 1,920
- Total interior livable area: 1,920 sqft
Property
Parking
- Total spaces: 2
- Parking features: Two Car, Detached
- Garage spaces: 2
Features
- Patio & porch: Open Deck
Lot
- Size: 7,405 Square Feet
Details
- Parcel number: 3703454020
Construction
Type & style
- Home type: SingleFamily
- Architectural style: Ranch
- Property subtype: Site Built
Materials
- Frame
- Roof: Composition
Condition
- Year built: 1958
Community & HOA
Community
- Subdivision: Sioux Park
Location
- Region: Rapid City
Financial & listing details
- Price per square foot: $171/sqft
- Tax assessed value: $315,000
- Annual tax amount: $3,173
- Date on market: 5/15/2026
- Listing terms: Cash,New Loan
Estimated market value
$321,700
$306,000 - $338,000
$2,232/mo
Price history
| Date | Event | Price |
|---|---|---|
| 7/25/2026 | Listed for sale | $329,000$171/sqft |
Source:  Mount Rushmore Area AOR #88712 Report a problem Mount Rushmore Area AOR #88712 Report a problem | ||
| 6/14/2026 | Contingent | $329,000$171/sqft |
Source:  Black Hills AOR #179050 Report a problem Black Hills AOR #179050 Report a problem | ||
| 5/14/2026 | Listed for sale | $329,000-0.3%$171/sqft |
Source: Black Hills AOR #179050 Report a problem | ||
| 7/12/2023 | Listing removed | -- |
Source: Black Hills AOR #163775 Report a problem | ||
| 5/25/2023 | Contingent | $329,900$172/sqft |
Source: Black Hills AOR #163775 Report a problem | ||
| 5/22/2023 | Listed for sale | $329,900$172/sqft |
Source: Black Hills AOR #163775 Report a problem | ||
Public tax history
| Year | Property taxes | Tax assessment |
|---|---|---|
| 2025 | $3,173 -9.7% | $315,000 +10% |
| 2024 | $3,513 +10.4% | $286,300 -7.6% |
| 2023 | $3,182 +9.9% | $309,800 +19.5% |
| 2022 | $2,895 | $259,200 +21.3% |
| 2021 | -- | $213,600 +8% |
| 2020 | $2,767 +7.9% | $197,800 +9.2% |
| 2019 | $2,564 +5.4% | $181,100 +5.8% |
| 2018 | $2,433 +9.4% | $171,200 +6.8% |
| 2017 | $2,223 | $160,300 +2.9% |
| 2016 | $2,223 +1.3% | $155,800 +5.8% |
| 2015 | $2,195 | $147,200 +7.1% |
| 2014 | $2,195 | $137,500 +12.8% |
| 2012 | -- | $121,900 |
Find assessor info on the county website
Monthly payment
Est. payment
Payment breakdown
Explore the cost of this home by adjusting the details. Changes won't be saved.Climate risks
Neighborhood: 57702
Nearby schools
GreatSchools rating
- 6/10Meadowbrook Elementary - 10Grades: K-5Distance: 0.7 mi
- 9/10Southwest Middle School - 38Grades: 6-8Distance: 2.2 mi
- 5/10Stevens High School - 42Grades: 9-12Distance: 1.5 mi
Schools provided by the listing agent
- District: Rapid City
Source: Mount Rushmore Area AOR. This data may not be complete. We recommend contacting the local school district to confirm school assignments for this home.
- $349,7004 bd2 ba1.8k sqft1745 Lodge St, Rapid City, SD 57702Off Market
- $340,4004 bd2 ba998 sqft1735 Lodge St, Rapid City, SD 57702Off Market
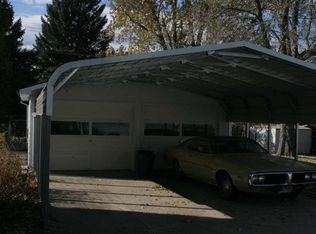
- $350,1003 bd2 ba1k sqft1749 Lodge St, Rapid City, SD 57702Off Market
- $295,0003 bd1 ba976 sqft1729 Lodge St, Rapid City, SD 57702Sold
- $340,4004 bd2 ba1k sqft1734 Tepee St, Rapid City, SD 57702Off Market
- $250,9002 bd2 ba984 sqft1730 Tepee St, Rapid City, SD 57702Off Market
- $381,8003 bd2 ba1.9k sqft1740 Lodge St, Rapid City, SD 57702Off Market
- $318,4003 bd1 ba1.6k sqft1726 Tepee St, Rapid City, SD 57702Off Market
A local agent can set up tours, give advice and negotiate with sellers.
A local lender can help you make sure your offer is ready when you are.
Similar homes
- $324,9003 bd2 ba2k sqft4586 Wentworth Dr, Rapid City, SD 57702For Sale
 MLS ID #89662, TJ Wojtanowicz. Mount Rushmore Area AOR
 - $369,0003 bd2 ba1.8k sqft2520 Minnewasta Rd, Rapid City, SD 57702For Sale
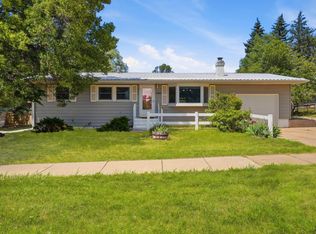 MLS ID #179742, CHEYENNE S MCGRIFF, RE/MAX RESULTS. Black Hills AOR
 - $442,5004 bd2 ba2k sqft2627 Lawndale Dr, Rapid City, SD 57702For Sale
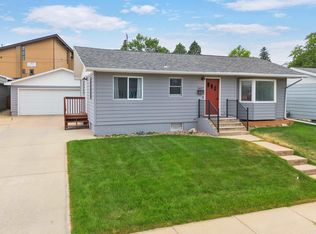 MLS ID #179923, STEPHANIE NESSELHUF, RE/MAX ADVANTAGE. Black Hills AOR
 - $425,0004 bd3 ba2k sqft3623 Sycamore Pl, Rapid City, SD 57702For Sale
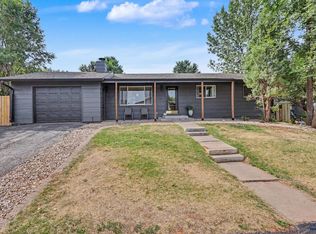 MLS ID #89691, Michelle Chenoweth. Mount Rushmore Area AOR
 - $330,0004 bd2 ba2k sqft1423 Aurora Dr, Rapid City, SD 57703For SaleMLS ID #89624, Shauna Sheets. Mount Rushmore Area AOR
- $389,9003 bd2 ba2k sqft3902 Brookside Dr, Rapid City, SD 57702For SaleMLS ID #89156, Shauna Schroeder. Mount Rushmore Area AOR
- $324,9004 bd2 ba1.7k sqft334 Saint Charles St, Rapid City, SD 57701For SaleMLS ID #179719, SCOTT HENRIKSON, KELLER WILLIAMS REALTY BLACK HILLS. Black Hills AOR
- $390,0004 bd3 ba2.5k sqft4941 Sheridan Lake Rd, Rapid City, SD 57702For SaleMLS ID #89348, Gary Peot. Mount Rushmore Area AOR
- $399,9004 bd2 ba2.1k sqft4719 Windsor Dr, Rapid City, SD 57702For SaleMLS ID #180152, DANEEN JACQUOT KULMALA, SOUTH DAKOTA PROPERTIES. Black Hills AOR
- $324,9002 bd2 ba1k sqft218 S Canyon Rd, Rapid City, SD 57702For SaleMLS ID #88578, Jenni Sneesby. Mount Rushmore Area AOR
- $379,9004 bd3 ba2.1k sqft1128 Clover Ridge Dr, Rapid City, SD 57701For SaleMLS ID #89693, Seth Malott. Mount Rushmore Area AOR
- $289,9004 bd2 ba2k sqft115 Indiana St, Rapid City, SD 57701For SaleMLS ID #180166, SCOTT HENRIKSON, KELLER WILLIAMS REALTY BLACK HILLS. Black Hills AOR
- $389,0004 bd2 ba1.7k sqft4727 S Canyon Rd, Rapid City, SD 57702For SaleMLS ID #179546, STACEY NELSON, RE/MAX RESULTS. Black Hills AOR
- $399,9004 bd2 ba2.1k sqft121 Pinedale Dr, Rapid City, SD 57702For SaleMLS ID #179941, HANNAH KELLEY, COLDWELL BANKER BLACK HILLS LEGACY. Black Hills AOR
- $339,9004 bd2 ba1.6k sqft135 Tallent St, Rapid City, SD 57701For SaleMLS ID #179917, STACEY NELSON, RE/MAX RESULTS. Black Hills AOR
- $399,9003 bd3 ba1.7k sqft2004 9th St, Rapid City, SD 57701For SaleMLS ID #179391, DANEEN JACQUOT KULMALA, SOUTH DAKOTA PROPERTIES. Black Hills AOR
- $329,0004 bd1 ba1.5k sqft1667 Zinnia St, Rapid City, SD 57703For SaleMLS ID #178615, JEANIA MIDDLETON, EXIT REALTY BLACK HILLS. Black Hills AOR
- $345,0004 bd2 ba1.6k sqft3918 Parkview Dr, Rapid City, SD 57701For SaleMLS ID #179265, TONY KLOCK, RE/MAX ADVANTAGE. Black Hills AOR
- $319,9003 bd2 ba1.5k sqft636 Earleen St, Rapid City, SD 57701For SaleMLS ID #179511, JAKE ELSASSER, RE/MAX RESULTS. Black Hills AOR
- $329,9003 bd2 ba1.4k sqft4906 Galena Dr, Rapid City, SD 57702For SaleMLS ID #178677, MATT STEWART, KELLER WILLIAMS REALTY BLACK HILLS. Black Hills AOR
