Listed by Shauna Sheets, KWBH, 605-545-5430. Bring your ideas, creativity, and a little sweat equity—this home is packed with potential and offers a great opportunity to build value! Sold as-is, this home has solid bones, a smart floorplan, and the space you've been looking for, while only needing a few cosmetic updates to make it your own. Located a few blocks from RV Elementary and East Middle School, this 4-bedroom, 2-bath home includes an attached 2-car garage and generous living space throughout. The comfortable living room, separate family room, nicely sized bedrooms, and good storage space provide plenty of room to spread out. Entertaining on the main level is easy, with an open concept living area. Nearby corner kitchen has good cabinet and counter space, Samsung stainless steel appliances and convenient breakfast bar seating. 2 bedrooms and 1 bathroom on each level- great for family or guests. The daylight basement has ground level windows, 2 bedrooms, 1 bathroom and a large laundry/storage room. Outside, the fully fenced backyard includes a storage shed and mature trees throughout for a nice buffer from the neighbors. Attached 2-car garage for secured off street parking, plus bonus parking area- great for your boat or RV! With great space, a functional layout, and so much potential, this house offers a great bang for your buck. Call today!
Under contract
$330,000
1423 Aurora Dr, Rapid City, SD 57703
4beds
2,052sqft
Site Built
Built in 1999
0.29 Acres Lot
$329,200 Zestimate®
$161/sqft
$-- HOA
What's special
- 33 days |
- 507 |
- 30 |
Likely to sell faster than
Zillow last checked:
Listing updated:
Listed by:
Shauna Sheets,
Keller Williams Realty Black Hills SP
Source: Mount Rushmore Area AOR,MLS#: 89624
Facts & features
Interior
Bedrooms & bathrooms
- Bedrooms: 4
- Bathrooms: 2
- Full bathrooms: 2
- Main level bathrooms: 1
- Main level bedrooms: 2
Primary bedroom
- Level: Main
- Area: 144
- Dimensions: 12 x 12
Bedroom 2
- Level: Main
- Area: 110
- Dimensions: 10 x 11
Bedroom 3
- Level: Basement
- Area: 120
- Dimensions: 10 x 12
Bedroom 4
- Level: Basement
- Area: 110
- Dimensions: 10 x 11
Dining room
- Level: Main
- Area: 121
- Dimensions: 11 x 11
Kitchen
- Level: Main
- Dimensions: 10 x 10
Living room
- Level: Main
- Area: 169
- Dimensions: 13 x 13
Heating
- Natural Gas, Forced Air
Appliances
- Included: Dishwasher, Disposal, Refrigerator, Electric Range Oven, Microwave
Features
- Vaulted Ceiling(s), Ceiling Fan(s)
- Flooring: Carpet
- Windows: Window Coverings(Some)
- Basement: Full
- Number of fireplaces: 1
- Fireplace features: None
Interior area
- Total structure area: 2,052
- Total interior livable area: 2,052 sqft
Property
Parking
- Total spaces: 2
- Parking features: Two Car, Attached, Garage Door Opener
- Attached garage spaces: 2
Features
- Fencing: Chain Link
Lot
- Size: 0.29 Acres
Details
- Parcel number: 3803402004
Construction
Type & style
- Home type: SingleFamily
- Architectural style: Ranch
- Property subtype: Site Built
Materials
- Foundation: Poured Concrete Fd.
- Roof: Composition
Condition
- Year built: 1999
Community & HOA
Community
- Subdivision: Big Sky
HOA
- Amenities included: None
- Services included: None
Location
- Region: Rapid City
Financial & listing details
- Price per square foot: $161/sqft
- Tax assessed value: $321,400
- Annual tax amount: $3,832
- Date on market: 7/23/2026
- Listing terms: Cash,New Loan
Estimated market value
$329,200
$313,000 - $346,000
$2,300/mo
Price history
| Date | Event | Price |
|---|---|---|
| 8/4/2026 | Contingent | $330,000$161/sqft |
Source:  Mount Rushmore Area AOR #89624 Report a problem Mount Rushmore Area AOR #89624 Report a problem | ||
| 7/23/2026 | Listed for sale | $330,000+43.5%$161/sqft |
Source: Mount Rushmore Area AOR #89624 Report a problem | ||
| 11/25/2020 | Listing removed | $229,900$112/sqft |
Source: CLARK REALTY AND ASSOCIATES #151762 Report a problem | ||
| 11/1/2020 | Pending sale | $229,900$112/sqft |
Source: CLARK REALTY AND ASSOCIATES #151762 Report a problem | ||
| 10/28/2020 | Listed for sale | $229,900$112/sqft |
Source: CLARK REALTY AND ASSOCIATES #151762 Report a problem | ||
Public tax history
| Year | Property taxes | Tax assessment |
|---|---|---|
| 2025 | $3,832 +1.7% | $321,400 -4.7% |
| 2024 | $3,768 +10.8% | $337,200 +3.9% |
| 2023 | $3,402 +6.9% | $324,500 +20% |
| 2022 | $3,182 | $270,400 +18.2% |
| 2021 | -- | $228,800 +7% |
| 2020 | $3,072 +10.5% | $213,900 +12.6% |
| 2019 | $2,780 +1.2% | $189,900 +1.6% |
| 2018 | $2,747 +1.1% | $187,000 -1.3% |
| 2017 | $2,716 | $189,500 +1.3% |
| 2016 | $2,716 +6.2% | $187,100 +2.5% |
| 2015 | $2,557 | $182,500 +3.8% |
| 2014 | $2,557 | $175,900 +9.9% |
| 2012 | -- | $160,000 |
Find assessor info on the county website
Monthly payment
Est. payment
Payment breakdown
Explore the cost of this home by adjusting the details. Changes won't be saved.Climate risks
Neighborhood: Rapid Valley
Nearby schools
GreatSchools rating
- 4/10Valley View Elementary - 13Grades: K-5Distance: 0.4 mi
- NAEast Middle School - 30Grades: 6-8Distance: 0.5 mi
- 2/10Central High School - 41Grades: 9-12Distance: 4.6 mi
Schools provided by the listing agent
- District: Rapid City
Source: Mount Rushmore Area AOR. This data may not be complete. We recommend contacting the local school district to confirm school assignments for this home.
- $363,6004 bd2 ba1k sqft1415 Aurora Dr, Rapid City, SD 57703Off Market
- $344,8004 bd2 ba1.8k sqft1431 Aurora Dr, Rapid City, SD 57703Off Market
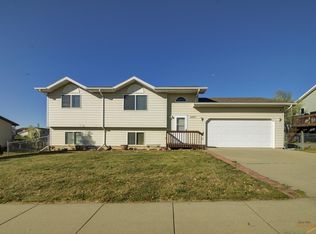
- $352,7003 bd2 ba2.1k sqft4789 Hansen Ln, Rapid City, SD 57703Off Market

- $374,4004 bd2 ba1.7k sqft1407 Aurora Dr, Rapid City, SD 57703Off Market
- $355,7003 bd2 ba1.1k sqft4790 Hansen Ln, Rapid City, SD 57703Off Market
- $314,0003 bd2 ba864 sqft1453 Aurora Dr, Rapid City, SD 57703Off Market
- $350,4004 bd2 ba1.8k sqft4813 Hansen Ln, Rapid City, SD 57703Off Market
- $346,0003 bd3 ba1.5k sqft4814 Hansen Ln, Rapid City, SD 57703Sold
A local agent can set up tours, give advice and negotiate with sellers.
A local lender can help you make sure your offer is ready when you are.
Similar homes
- $325,0004 bd3 ba2k sqft5789 Corbin Dr, Rapid City, SD 57703For Sale
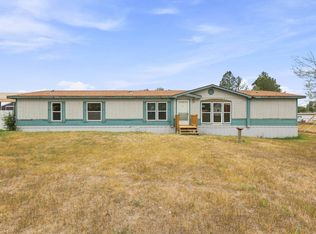 MLS ID #89842, Cierra Vanderpol. Mount Rushmore Area AOR
 - $299,9002 bd1 ba2k sqft4115 Avenue A, Rapid City, SD 57703For Sale
 MLS ID #90026, Leslie Homa. Mount Rushmore Area AOR
 - $360,0003 bd2 ba1.2k sqft1279 Pennington St, Rapid City, SD 57703For Sale
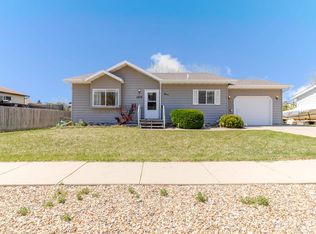 MLS ID #88600, TJ Wojtanowicz. Mount Rushmore Area AOR
 - $349,9003 bd2 ba1.7k sqft1635 Ennen Dr, Rapid City, SD 57703For Sale
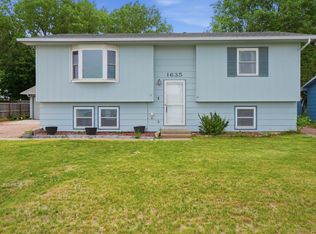 MLS ID #89035, Alissa Hurley. Mount Rushmore Area AOR
 - $310,0003 bd2 ba1k sqft4004 Sherry Ct, Rapid City, SD 57703For SaleMLS ID #89596, Holly Hultgren. Mount Rushmore Area AOR
- $419,9004 bd3 ba2.5k sqft4624 Patricia St, Rapid City, SD 57703For SaleMLS ID #177456, KELLY MCGREGOR, BERKSHIRE HATHAWAY HOMESERVICES MIDWEST REALTY. Black Hills AOR
- $415,0004 bd3 ba2k sqft3220 New England St, Rapid City, SD 57703For SaleMLS ID #90004, Tarri Sorenson. Mount Rushmore Area AOR
- $349,0003 bd2 ba1.9k sqft1105 Fir Dr, Rapid City, SD 57701For SaleMLS ID #180510, AMANDA KIRSCHENMAN, COLDWELL BANKER BLACK HILLS LEGACY. Black Hills AOR
- $339,0004 bd2 ba1.6k sqft3918 Parkview Dr, Rapid City, SD 57701For SaleMLS ID #179265, TONY KLOCK, RE/MAX ADVANTAGE. Black Hills AOR
- $339,0004 bd2 ba2k sqft434 Field View Dr, Rapid City, SD 57701New ConstructionMLS ID #179434, AMY KLOCK, RE/MAX ADVANTAGE. Black Hills AOR
- $349,9004 bd2 ba2.1k sqft247 Freiheit Ln, Box Elder, SD 57719For SaleMLS ID #89704, Shauna Sheets. Mount Rushmore Area AOR
- $249,9004 bd-- ba2.4k sqft5823 Corbin Dr, Rapid City, SD 57703For SaleMLS ID #89843, Cierra Vanderpol. Mount Rushmore Area AOR
- $389,9003 bd2 ba1.3k sqft1621 Copperfield Dr, Rapid City, SD 57703For SaleMLS ID #88978, Cierra Vanderpol. Mount Rushmore Area AOR
- $320,0004 bd2 ba1.7k sqft4320 Steeler Ln, Rapid City, SD 57701For SaleMLS ID #89762, Jessica Fulkerson. Mount Rushmore Area AOR
- $315,0003 bd2 ba1.9k sqft1502 Racine St, Rapid City, SD 57701For SaleMLS ID #89985, Lorenzo Bell-Thomas. Mount Rushmore Area AOR
- $325,0004 bd3 ba1.6k sqft757 Old Cavalry Rd, Box Elder, SD 57719For SaleMLS ID #89188, Cody Brown. Mount Rushmore Area AOR
- $339,9004 bd2 ba1.9k sqft740 Bear Tooth Ct, Box Elder, SD 57719For SaleMLS ID #89251, Bobbie Ragains. Mount Rushmore Area AOR
- $299,0003 bd2 ba1.4k sqft14779 Mustang Ln, Rapid City, SD 57703New ConstructionMLS ID #179889, HALEY MOLINE, KELLER WILLIAMS REALTY BLACK HILLS. Black Hills AOR
- $349,9004 bd2 ba1.5k sqft3309 Hall St, Rapid City, SD 57702For SaleMLS ID #180265, JACKIE PAULSEN, COLDWELL BANKER BLACK HILLS LEGACY. Black Hills AOR
- $350,0003 bd2 ba1.7k sqft1242 Range View Cir, Rapid City, SD 57701For SaleMLS ID #179438, RICH CRIM, WEST RIVER REALTY, LLC. Black Hills AOR
