Listed by Shauna Sheets, KWBH, 605-545-5430. Move-in ready with a long list of recent updates, this ranch-style home offers comfortable living and improvements where they matter most! Over the past two years, the seller has completed fresh interior paint, updated light fixtures, all-new Samsung stainless steel appliances, new flooring throughout the basement, new shower surrounds in both bathrooms, a Navien on-demand water heater, radon mitigation system, new sliding glass door an expanded back deck. The open concept main level features vaulted ceilings, wood floors, abundant natural light, and an open layout that connects the living room, kitchen, and dining area. Pass through the dining room with slider access to the back deck and into the corner kitchen with good cabinet and counter space, convenient breakfast bar seating, and a new appliance suite. The primary bedroom has a walk-in closet, private vanity, and direct access to the main floor bathroom. Downstairs, you'll find a spacious family room, two additional bedrooms, a full bathroom, and a 12'x22' laundry/storage room. Enjoy the privacy-fenced backyard from the expanded deck or covered ground level patio, plus mature landscaping and plenty of room to relax. This home also has an attached, finished 2-car garage PLUS a concrete pad for extra off street parking. Bonus 50amp RV outlet for concrete pad. Conveniently located near EAFB, neighborhood parks, and just minutes from Rapid City- call today.
For sale
$349,900
247 Freiheit Ln, Box Elder, SD 57719
4beds
2,108sqft
Site Built
Built in 2004
0.29 Acres Lot
$345,800 Zestimate®
$166/sqft
$-- HOA
What's special
Privacy-fenced backyardConvenient breakfast bar seatingFresh interior paintExpanded back deckNavien on-demand water heaterVaulted ceilingsUpdated light fixtures
- 21 days |
- 577 |
- 61 |
Zillow last checked:
Listing updated:
Listed by:
Shauna Sheets,
Keller Williams Realty Black Hills SP
Source: Mount Rushmore Area AOR,MLS#: 89704
Facts & features
Interior
Bedrooms & bathrooms
- Bedrooms: 4
- Bathrooms: 2
- Full bathrooms: 2
- Main level bathrooms: 2
- Main level bedrooms: 2
Primary bedroom
- Level: Main
- Area: 168
- Dimensions: 12 x 14
Bedroom 2
- Level: Main
- Area: 110
- Dimensions: 10 x 11
Bedroom 3
- Description: walk in closet
- Level: Basement
- Area: 108
- Dimensions: 9 x 12
Bedroom 4
- Description: walk in closet
- Level: Basement
- Area: 143
- Dimensions: 11 x 13
Dining room
- Level: Main
- Area: 110
- Dimensions: 11 x 10
Kitchen
- Level: Main
- Dimensions: 11 x 10
Living room
- Level: Main
- Area: 160
- Dimensions: 16 x 10
Heating
- Forced Air
Cooling
- Refrig. C/Air
Appliances
- Included: Dishwasher, Refrigerator, Microwave
Features
- Flooring: Carpet
- Windows: Window Coverings(Some)
- Basement: Full
- Has fireplace: No
Interior area
- Total structure area: 2,108
- Total interior livable area: 2,108 sqft
Property
Parking
- Total spaces: 2
- Parking features: Two Car, Attached
- Attached garage spaces: 2
Features
- Patio & porch: Open Patio, Open Deck
- Fencing: Wood,Garden Area
Lot
- Size: 0.29 Acres
Details
- Additional structures: Shed(s)
- Parcel number: 2230276010
Construction
Type & style
- Home type: SingleFamily
- Architectural style: Ranch
- Property subtype: Site Built
Materials
- Frame
- Roof: Composition
Condition
- Year built: 2004
Community & HOA
Community
- Subdivision: Prairie View Subdivision
HOA
- Amenities included: None
- Services included: None
Location
- Region: Box Elder
Financial & listing details
- Price per square foot: $166/sqft
- Tax assessed value: $341,600
- Annual tax amount: $4,538
- Date on market: 7/29/2026
- Listing terms: Cash,New Loan
- Road surface type: Paved
Estimated market value
$345,800
$329,000 - $363,000
$2,347/mo
Price history
| Date | Event | Price |
|---|---|---|
| 7/29/2026 | Listed for sale | $349,900$166/sqft |
Source:  Mount Rushmore Area AOR #89704 Report a problem Mount Rushmore Area AOR #89704 Report a problem | ||
| 10/9/2024 | Sold | $349,900$166/sqft |
Source: Mount Rushmore Area AOR #82088 Report a problem | ||
| 6/5/2024 | Listed for sale | $349,900$166/sqft |
Source: Mount Rushmore Area AOR #80478 Report a problem | ||
Public tax history
| Year | Property taxes | Tax assessment |
|---|---|---|
| 2025 | $4,538 +0.6% | $341,600 -0.1% |
| 2024 | $4,513 +11.1% | $341,900 +2.8% |
| 2023 | $4,063 +4.9% | $332,600 +19% |
| 2022 | $3,874 | $279,600 +19.6% |
| 2021 | -- | $233,700 +7.6% |
| 2020 | $3,789 +5% | $217,100 +7.2% |
| 2019 | $3,609 +0.8% | $202,500 -0.5% |
| 2018 | $3,582 +1.1% | $203,500 -3.7% |
| 2017 | $3,543 | $211,400 +4.2% |
| 2016 | $3,543 +4.6% | $202,900 +2.7% |
| 2015 | $3,387 | $197,600 +4.4% |
| 2014 | $3,387 | $189,200 +17.2% |
| 2012 | -- | $161,500 |
Find assessor info on the county website
Monthly payment
Est. payment
Payment breakdown
Explore the cost of this home by adjusting the details. Changes won't be saved.Climate risks
Neighborhood: 57719
Nearby schools
GreatSchools rating
- 6/10Vandenberg Elementary - 02Grades: 4-5Distance: 2.1 mi
- 5/10Douglas Middle School - 01Grades: 6-8Distance: 2.4 mi
- 2/10Douglas High School - 03Grades: 9-12Distance: 2.2 mi
- $354,4004 bd2 ba1k sqft251 Freiheit Ln, Box Elder, SD 57719Off Market

- $371,3004 bd3 ba2k sqft243 Freiheit Ln, Box Elder, SD 57719Off Market
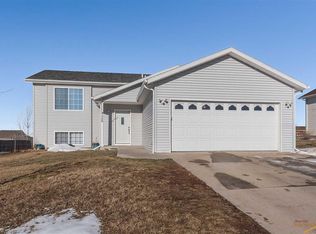
- $360,2004 bd2 ba2k sqft248 Freiheit Ln, Box Elder, SD 57719Off Market
- $334,4002 bd2 ba1k sqft248 Grandeur Ln, Box Elder, SD 57719Off Market
- $375,0005 bd3 ba2.4k sqft244 Freiheit Ln, Box Elder, SD 57719For Sale
- $376,2004 bd3 ba1.9k sqft701 S Ellsworth Rd, Box Elder, SD 57719Off Market
- $349,4004 bd2 ba2k sqft252 Grandeur Ln, Box Elder, SD 57719Off Market
- $344,3005 bd2 ba2k sqft244 Grandeur Ln, Box Elder, SD 57719Off Market
A local agent can set up tours, give advice and negotiate with sellers.
A local lender can help you make sure your offer is ready when you are.
Similar homes
- $375,0005 bd3 ba2.4k sqft244 Freiheit Ln, Box Elder, SD 57719For Sale
 MLS ID #89840, Lonnie Doney. Mount Rushmore Area AOR
 - $350,0004 bd2 ba1.8k sqft321 Circle Dr, Box Elder, SD 57719For Sale
 MLS ID #89112, Kera Williams. Mount Rushmore Area AOR
 - $349,9005 bd2 ba1.6k sqft300 Willow Dr, Box Elder, SD 57719For Sale
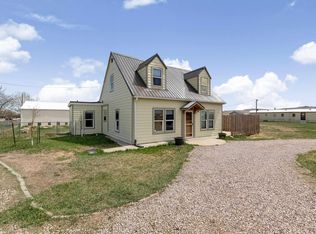 MLS ID #178629, JANELYN THOMAS, HIGH PLAINS REAL ESTATE LLC. Black Hills AOR
 - $339,9004 bd2 ba1.9k sqft740 Bear Tooth Ct, Box Elder, SD 57719For Sale
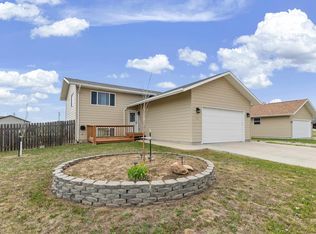 MLS ID #89251, Bobbie Ragains. Mount Rushmore Area AOR
 - $369,9004 bd2 ba1.7k sqft420 Yelner Dr, Box Elder, SD 57719For SaleMLS ID #180553, CALLI KOSMICKI, RE/MAX ADVANTAGE. Black Hills AOR
- $325,0004 bd3 ba1.6k sqft757 Old Cavalry Rd, Box Elder, SD 57719For SaleMLS ID #89188, Cody Brown. Mount Rushmore Area AOR
- $325,0003 bd2 ba1.3k sqft104 Maxwell Dr, Box Elder, SD 57719For SaleMLS ID #89609, Austin Stiles. Mount Rushmore Area AOR
- $444,9004 bd3 ba2.2k sqft14839 Fox Trl, Box Elder, SD 57719For SaleMLS ID #178376, KATHY SUNDBY, SUN REAL ESTATE. Black Hills AOR
- $394,9003 bd2 ba1.8k sqft328 Lone Soldier Ct, Box Elder, SD 57719For SaleMLS ID #89171, Lorenzo Bell-Thomas. Mount Rushmore Area AOR
- $425,0004 bd3 ba2.1k sqft652 Rachel Ln, Box Elder, SD 57719For SaleMLS ID #179667, CINDY GUTHRIE, RE/MAX ADVANTAGE. Black Hills AOR
- $359,9003 bd1 ba1.9k sqft196 Dorchester Ave, Box Elder, SD 57719For SaleMLS ID #88662, Jessica Fulkerson. Mount Rushmore Area AOR
- $345,9003 bd1 ba1.1k sqft656 Bomber Way, Box Elder, SD 57719For SaleMLS ID #177980, WILLIAM BUSSE, RE/MAX RESULTS. Black Hills AOR
- $375,0004 bd2 ba2.4k sqft14682 Saddlehorn Ct, Piedmont, SD 57769For SaleMLS ID #89421, Shauna Sheets. Mount Rushmore Area AOR
- $349,0003 bd2 ba1.9k sqft1105 Fir Dr, Rapid City, SD 57701For SaleMLS ID #180510, AMANDA KIRSCHENMAN, COLDWELL BANKER BLACK HILLS LEGACY. Black Hills AOR
- $349,9004 bd2 ba1.8k sqft105 Janklow Ave, New Underwood, SD 57761For SaleMLS ID #180251, PERRY GROSZ, EXIT REALTY BLACK HILLS. Black Hills AOR
- $369,9003 bd2 ba2.1k sqft807 Horace Mann Dr, Rapid City, SD 57701For SaleMLS ID #180330, JESSICA FULKERSON, OAK & KEY REALTY, LLC. Black Hills AOR
- $315,0003 bd2 ba1.9k sqft1502 Racine St, Rapid City, SD 57701For SaleMLS ID #89985, Lorenzo Bell-Thomas. Mount Rushmore Area AOR
- $360,0003 bd2 ba1.2k sqft1279 Pennington St, Rapid City, SD 57703For SaleMLS ID #88600, TJ Wojtanowicz. Mount Rushmore Area AOR
- $349,9003 bd2 ba1.7k sqft1635 Ennen Dr, Rapid City, SD 57703For SaleMLS ID #89035, Alissa Hurley. Mount Rushmore Area AOR
- $299,9002 bd1 ba2k sqft4115 Avenue A, Rapid City, SD 57703For SaleMLS ID #90026, Leslie Homa. Mount Rushmore Area AOR
