Listed by Lonnie Doney, KWBH, 605-407-1048. Need more space without stretching your budget? Check out 244 Freiheit Ln- a move-in ready home offerering 5 bedrooms, 3 full bathrooms, and over 2,300 sqft. of comfortable living space! The open concept main level features vaulted ceilings, durable vinyl flooring, and plenty of natural light, creating a bright and welcoming living space. The galley kitchen offers generous cabinet and counter space, a GE appliance suite, bar seating, and easy access to the living and dining area. Step through the slider patio door to the raised deck that overlooks the huge privacy-fenced backyard with plenty of room for kids, pets or yard games. The main level offers convenient one-level living, while the fully finished basement provides additional bedrooms, a full bath, and flexible living space. Recent updates throughout the last few years include: new carpet, a new water heater, newer Andersen windows, and a radon mitigation system already in place. An attached 2-car garage adds everyday convenience. Located just minutes from Ellsworth AFB, Douglas Schools, I-90, and Rapid City, this home offers the space you need in a location you'll love—all at an affordable price. Call today!
For sale
$375,000
244 Freiheit Ln, Box Elder, SD 57719
5beds
2,400sqft
Site Built
Built in 2004
0.29 Acres Lot
$375,100 Zestimate®
$156/sqft
$-- HOA
What's special
Huge privacy-fenced backyardBar seatingVaulted ceilingsRaised deckSlider patio doorFlexible living spaceOpen concept main level
- 22 days |
- 483 |
- 38 |
Zillow last checked:
Listing updated:
Listed by:
Lonnie Doney,
Keller Williams Realty Black Hills SP
Source: Mount Rushmore Area AOR,MLS#: 89840
Facts & features
Interior
Bedrooms & bathrooms
- Bedrooms: 5
- Bathrooms: 3
- Full bathrooms: 3
- Main level bathrooms: 2
- Main level bedrooms: 2
Primary bedroom
- Description: WALK IN CLOSET
- Level: Main
- Area: 168
- Dimensions: 12 x 14
Bedroom 2
- Level: Main
- Area: 108
- Dimensions: 12 x 9
Bedroom 3
- Description: NTC CLOSET
- Level: Basement
- Area: 110
- Dimensions: 11 x 10
Bedroom 4
- Level: Basement
- Area: 144
- Dimensions: 12 x 12
Dining room
- Level: Main
- Area: 126
- Dimensions: 14 x 9
Kitchen
- Level: Main
- Dimensions: 9 x 13
Living room
- Level: Main
- Area: 196
- Dimensions: 14 x 14
Heating
- Forced Air, Heat Pump
Cooling
- Refrig. C/Air
Appliances
- Included: Dishwasher, Refrigerator, Electric Range Oven, Microwave
- Laundry: Main Level
Features
- Vaulted Ceiling(s), Walk-In Closet(s)
- Flooring: Carpet, Vinyl, Laminate
- Basement: Full
- Number of fireplaces: 1
- Fireplace features: None
Interior area
- Total structure area: 2,400
- Total interior livable area: 2,400 sqft
Property
Parking
- Total spaces: 2
- Parking features: Two Car, Attached
- Attached garage spaces: 2
Features
- Patio & porch: Open Patio, Open Deck
- Exterior features: Sprinkler System
- Fencing: Wood,Chain Link
Lot
- Size: 0.29 Acres
- Features: Trees
Details
- Additional structures: Shed(s)
- Parcel number: 2230278004
Construction
Type & style
- Home type: SingleFamily
- Architectural style: Ranch
- Property subtype: Site Built
Materials
- Frame
- Roof: Composition
Condition
- Year built: 2004
Community & HOA
Community
- Security: Smoke Detector(s), Radon Mitigation Services
- Subdivision: Prairie View Estates
Location
- Region: Box Elder
Financial & listing details
- Price per square foot: $156/sqft
- Tax assessed value: $348,300
- Annual tax amount: $4,908
- Date on market: 8/5/2026
Estimated market value
$375,100
$356,000 - $394,000
$2,644/mo
Price history
| Date | Event | Price |
|---|---|---|
| 8/5/2026 | Listed for sale | $375,000+59.6%$156/sqft |
Source:  Mount Rushmore Area AOR #89840 Report a problem Mount Rushmore Area AOR #89840 Report a problem | ||
| 8/31/2016 | Sold | $234,900$98/sqft |
Source: Agent Provided Report a problem | ||
| 6/29/2016 | Listed for sale | $234,900$98/sqft |
Source: RE/MAX RESULTS #129330 Report a problem | ||
Public tax history
| Year | Property taxes | Tax assessment |
|---|---|---|
| 2025 | $4,908 +0.5% | $348,300 -5.8% |
| 2024 | $4,886 +11.5% | $369,800 +2.7% |
| 2023 | $4,380 +7.5% | $360,100 +19.4% |
| 2022 | $4,073 | $301,600 +22.8% |
| 2021 | -- | $245,700 +7.7% |
| 2020 | $3,981 +2.3% | $228,100 +4.5% |
| 2019 | $3,891 +9.9% | $218,300 +8.6% |
| 2018 | $3,540 +9.1% | $201,100 +3.9% |
| 2017 | $3,243 | $193,500 +3.5% |
| 2016 | $3,243 -4.1% | $187,000 -5.3% |
| 2015 | $3,384 | $197,400 -1.1% |
| 2014 | $3,384 | $199,500 +17.6% |
| 2012 | -- | $169,700 |
Find assessor info on the county website
Monthly payment
Est. payment
Payment breakdown
Explore the cost of this home by adjusting the details. Changes won't be saved.Climate risks
Neighborhood: 57719
Nearby schools
GreatSchools rating
- 6/10Vandenberg Elementary - 02Grades: 4-5Distance: 2.1 mi
- 5/10Douglas Middle School - 01Grades: 6-8Distance: 2.4 mi
- 2/10Douglas High School - 03Grades: 9-12Distance: 2.2 mi
- $353,3004 bd2 ba970 sqft240 Freiheit Ln, Box Elder, SD 57719Off Market
- $360,2004 bd2 ba2k sqft248 Freiheit Ln, Box Elder, SD 57719Off Market
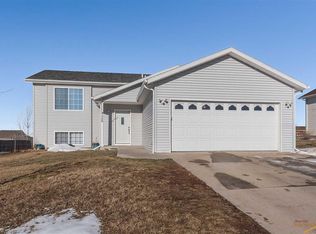
- $381,6004 bd3 ba1.1k sqft243 Freude Ln, Box Elder, SD 57719Off Market
- $385,5004 bd3 ba2k sqft239 Freude Ln, Box Elder, SD 57719Off Market
- $393,4004 bd3 ba2.2k sqft247 Freude Ln, Box Elder, SD 57719Off Market
- $349,9004 bd2 ba2.1k sqft247 Freiheit Ln, Box Elder, SD 57719For Sale
- $350,0003 bd3 ba1.1k sqft236 Freiheit Ln, Box Elder, SD 57719Off Market
- $371,9004 bd3 ba2k sqft243 Freiheit Ln, Box Elder, SD 57719Off Market
A local agent can set up tours, give advice and negotiate with sellers.
A local lender can help you make sure your offer is ready when you are.
Similar homes
- $349,9004 bd2 ba2.1k sqft247 Freiheit Ln, Box Elder, SD 57719For Sale
 MLS ID #89704, Shauna Sheets. Mount Rushmore Area AOR
 - $374,9004 bd3 ba1.9k sqft670 Airway Ct, Box Elder, SD 57719For Sale
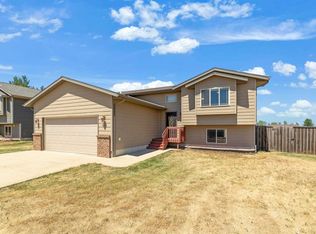 MLS ID #89449, Gary Peot. Mount Rushmore Area AOR
 - $439,9004 bd3 ba2.3k sqft328 Ruhe Ln, Box Elder, SD 57719For Sale
 MLS ID #88990, Jeremy Kahler. Mount Rushmore Area AOR
 - $397,0004 bd3 ba1.9k sqft571 Quinton Ln, Box Elder, SD 57719For Sale
 MLS ID #180561, AMANDA KIRSCHENMAN, COLDWELL BANKER BLACK HILLS LEGACY. Black Hills AOR
 - $350,0004 bd2 ba1.8k sqft321 Circle Dr, Box Elder, SD 57719For SaleMLS ID #89112, Kera Williams. Mount Rushmore Area AOR
- $444,9004 bd3 ba2.2k sqft14839 Fox Trl, Box Elder, SD 57719For SaleMLS ID #178376, KATHY SUNDBY, SUN REAL ESTATE. Black Hills AOR
- $339,9004 bd2 ba1.9k sqft740 Bear Tooth Ct, Box Elder, SD 57719For SaleMLS ID #89251, Bobbie Ragains. Mount Rushmore Area AOR
- $399,9004 bd3 ba2k sqft917 Haakon St, Rapid City, SD 57703For SaleMLS ID #180735, BRYAN ANDERSON, RE/MAX ADVANTAGE. Black Hills AOR
- $325,0004 bd3 ba1.6k sqft757 Old Cavalry Rd, Box Elder, SD 57719For SaleMLS ID #89188, Cody Brown. Mount Rushmore Area AOR
- $375,0004 bd2 ba1.6k sqft3035 New England St, Rapid City, SD 57703For SaleMLS ID #180710, ANDRA HAGEN, SOUTH DAKOTA REAL ESTATE CO. Black Hills AOR
- $365,0004 bd2 ba2.4k sqft14682 Saddlehorn Ct, Piedmont, SD 57769For SaleMLS ID #89421, Shauna Sheets. Mount Rushmore Area AOR
- $325,0004 bd3 ba2k sqft5789 Corbin Dr, Rapid City, SD 57703For SaleMLS ID #89842, Cierra Vanderpol. Mount Rushmore Area AOR
- $349,9003 bd2 ba1.7k sqft1635 Ennen Dr, Rapid City, SD 57703For SaleMLS ID #90163, Alissa Hurley. Mount Rushmore Area AOR
- $359,9003 bd1 ba1.9k sqft196 Dorchester Ave, Box Elder, SD 57719For SaleMLS ID #88662, Jessica Fulkerson. Mount Rushmore Area AOR
- $415,0004 bd3 ba2k sqft3220 New England St, Rapid City, SD 57703For SaleMLS ID #90004, Tarri Sorenson. Mount Rushmore Area AOR
- $349,9005 bd2 ba2k sqft635 Diamond Ridge Blvd, Rapid City, SD 57703For SaleMLS ID #89673, Shauna Sheets. Mount Rushmore Area AOR
- $369,9003 bd2 ba2.1k sqft807 Horace Mann Dr, Rapid City, SD 57701For SaleMLS ID #180330, JESSICA FULKERSON, OAK & KEY REALTY, LLC. Black Hills AOR
- $230,0003 bd2 ba1.6k sqft107 Thrush Ct, Box Elder, SD 57719For SaleMLS ID #89312, Kera Williams. Mount Rushmore Area AOR
- $369,0003 bd2 ba2.1k sqft807 Other, Rapid City, SD 57701For SaleMLS ID #89812, Jessica Fulkerson. Mount Rushmore Area AOR
- $275,9003 bd2 ba1.2k sqft264 Trenton Ln, Box Elder, SD 57719For SaleMLS ID #88914, Rich Hegre. Mount Rushmore Area AOR
