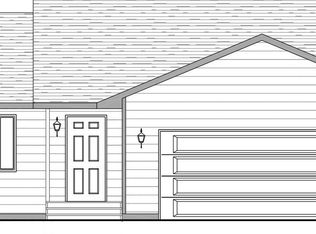
For more information, please contact listing agent Michael Warwick 605-641-2569 with Great Peaks Realty. Welcome to this well-maintained 3-bedroom, 2-bath ranch-style home offering comfortable one-level living. Built in 2020, the open-concept layout creates an inviting flow between the kitchen, dining, and living areas. The kitchen features a large island with breakfast bar, ample cabinet space, and a pantry. The spacious primary suite includes an ensuite bathroom and walk-in closet, while the dedicated laundry room adds convenience. Enjoy easy access to the patio and backyard, perfect for relaxing or entertaining. This home is move-in ready!
New construction
$329,000
627 Bomber Way, Box Elder, SD 57719
3beds
1,169sqft
Single Family Residence
Built in 2020
6,969 Square Feet Lot
$328,300 Zestimate®
$281/sqft
$-- HOA
What's special
Comfortable one-level livingOpen-concept layoutWalk-in closetAmple cabinet spaceSpacious primary suiteEnsuite bathroom
- 5 days
- 138
- 16
Likely to sell faster than
Zillow last checked:
Listing updated:
Listed by:
Michael Warwick,
Great Peaks Realty
Source: Black Hills AOR,MLS#: 181340
Facts & features
Interior
Bedrooms & bathrooms
- Bedrooms: 3
- Bathrooms: 2
- Full bathrooms: 2
Bathroom
- Features: Shower/Tub
Dining room
- Features: Combination
Heating
- Forced Air
Appliances
- Laundry: Main Level
Features
- Flooring: Carpet
- Basement: Crawl Space
- Has fireplace: No
- Fireplace features: None
Interior area
- Total structure area: 1,169
- Total interior livable area: 1,169 sqft
Property
Parking
- Total spaces: 2
- Parking features: Two Car, Attached
- Attached garage spaces: 2
- Has uncovered spaces: Yes
- Details: Garage Size(22x22), Driveway Exposure(East)
Features
- Has view: Yes
- View description: Neighborhood
Lot
- Size: 6,969 Square Feet
- Features: Level
Details
- Parcel number: 2217104032
Construction
Type & style
- Home type: SingleFamily
- Architectural style: Ranch
- Property subtype: Single Family Residence
Materials
- Frame
- Foundation: Concrete Perimeter
- Roof: Composition
Condition
- To Be Built
- New construction: Yes
- Year built: 2020
Community & HOA
Community
- Subdivision: Raider Pointe
HOA
- Amenities included: None
- Services included: None
Location
- Region: Box Elder
Financial & listing details
- Price per square foot: $281/sqft
- Tax assessed value: $307,200
- Annual tax amount: $5,188
- Date on market: 10/7/2026
Estimated market value
$328,300
$312,000 - $345,000
$1,760/mo
Price history
| Date | Event | Price |
|---|---|---|
| 10/7/2026 | Listed for sale | $329,000$281/sqft |
Source:  Black Hills AOR #181340 Report a problem Black Hills AOR #181340 Report a problem | ||
| 9/3/2026 | Listing removed | $329,000$281/sqft |
Source: Black Hills AOR #90107 Report a problem | ||
| 8/24/2026 | Listed for sale | $329,000+3.1%$281/sqft |
Source:  Mount Rushmore Area AOR #90107 Report a problem Mount Rushmore Area AOR #90107 Report a problem | ||
| 9/5/2025 | Listing removed | $319,000$273/sqft |
Source: Mount Rushmore Area AOR #84784 Report a problem | ||
| 8/17/2025 | Contingent | $319,000$273/sqft |
Source: Mount Rushmore Area AOR #84784 Report a problem | ||
| 8/13/2025 | Listed for sale | $319,000$273/sqft |
Source: Mount Rushmore Area AOR #84784 Report a problem | ||
| 7/13/2025 | Contingent | $319,000$273/sqft |
Source: Mount Rushmore Area AOR #84784 Report a problem | ||
| 6/9/2025 | Listed for sale | $319,000-0.3%$273/sqft |
Source: Mount Rushmore Area AOR #84784 Report a problem | ||
| 1/10/2024 | Listing removed | -- |
Source: Zillow Rentals Report a problem | ||
| 12/7/2023 | Listed for rent | $1,800$2/sqft |
Source: Zillow Rentals Report a problem | ||
| 10/6/2023 | Listing removed | $320,000$274/sqft |
Source: Mount Rushmore Area AOR #77471 Report a problem | ||
| 8/18/2023 | Listed for sale | $320,000$274/sqft |
Source: Mount Rushmore Area AOR #77471 Report a problem | ||
| 6/20/2023 | Listing removed | -- |
Source: Zillow Rentals Report a problem | ||
| 6/19/2023 | Listed for rent | $1,800$2/sqft |
Source: Zillow Rentals Report a problem | ||
| 6/19/2023 | Listing removed | -- |
Source: Zillow Rentals Report a problem | ||
| 6/3/2023 | Listed for rent | $1,800$2/sqft |
Source: Zillow Rentals Report a problem | ||
| 6/3/2023 | Listing removed | -- |
Source: Zillow Rentals Report a problem | ||
| 5/23/2023 | Listed for rent | $1,800$2/sqft |
Source: Zillow Rentals Report a problem | ||
Public tax history
| Year | Property taxes | Tax assessment |
|---|---|---|
| 2025 | $5,188 +1.2% | $307,200 -6.5% |
| 2024 | $5,125 +13.7% | $328,700 +4.6% |
| 2023 | $4,507 +177.6% | $314,300 +21.3% |
| 2022 | $1,624 | $259,100 +221.1% |
| 2021 | -- | $80,700 |
Find assessor info on the county website
Monthly payment
Est. payment
Payment breakdown
Explore the cost of this home by adjusting the details. Changes won't be saved.Climate risks
Neighborhood: 57719
Nearby schools
Schools provided by the listing agent
- District: Rapid City
Source: Black Hills AOR. This data may not be complete. We recommend contacting the local school district to confirm school assignments for this home.
Similar homes
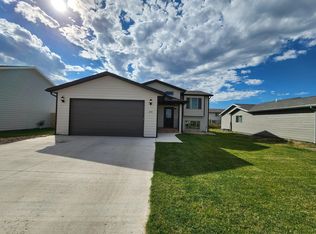
- $299,0003 bd2 ba1.2k sqft636 Shuttle Ct, Box Elder, SD 57719For Sale
 MLS ID #180859, ERICA BESHARA, THE REAL ESTATE GROUP, INC.. Black Hills AOR
 - $419,9183 bd2 ba1.2k sqft620 Bull Run Dr, Box Elder, SD 57719For Sale
 MLS ID #181394, JAMIE BOOMSMA, THE REAL ESTATE GROUP, INC.. Black Hills AOR
 - $344,9953 bd2 ba1k sqft461 Henry Potter Rd, Box Elder, SD 57719For Sale
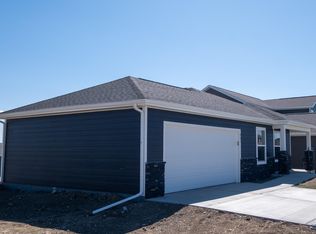 MLS ID #179141, MICHELLE CHENOWETH, EXP REALTY. Black Hills AOR
 - $384,9953 bd2 ba1k sqft453 Henry Potter Rd, Box Elder, SD 57719For Sale
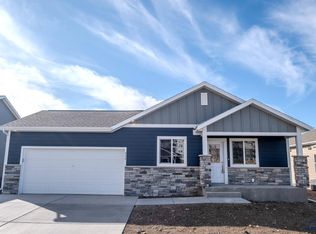 MLS ID #178493, MICHELLE CHENOWETH, EXP REALTY. Black Hills AOR
