Listed by Jamie Boomsma 605-430-2300! Welcome to 542 Denali Dr in Northern Lights, a growing community in Box Elder with convenient access to I-90, shopping, dining, schools, and Rapid City. This new construction home offers 2 bedrooms and 1 bathroom on the main level, along with an attached 2-car garage and an open-concept living area. The basement is already framed and includes a finished bathroom, with room for 2 additional bedrooms, allowing the home to become a 4-bedroom, 2-bathroom property while providing an opportunity to build equity by finishing the remaining space. The home also includes a stainless-steel appliance package, passive radon system built into the home, and a 1-year builder warranty for added peace of mind. A great opportunity to purchase new construction today while having room to personalize, expand, and build equity for the future. Co Listed by Houston Boomsma 605-877-0477
New construction
$319,900
542 Denali Dr, Box Elder, SD 57719
2beds
910sqft
Single Family Residence
Built in 2026
7,840 Square Feet Lot
$319,600 Zestimate®
$352/sqft
$-- HOA
What's special
Stainless-steel appliance package
- 254 days
- 63
- 1
Zillow last checked:
Listing updated:
Listed by:
JAMIE BOOMSMA 605-430-2300,
THE REAL ESTATE GROUP, INC.,
HOUSTON BOOMSMA 605-877-0477,
THE REAL ESTATE GROUP, INC.
Source: Black Hills AOR,MLS#: 177258
Facts & features
Interior
Bedrooms & bathrooms
- Bedrooms: 2
- Bathrooms: 2
- Full bathrooms: 2
Bathroom
- Features: Shower/Tub
Dining room
- Features: Combination
Heating
- Electric, Heat Pump
Features
- Flooring: Carpet
- Basement: Walk-Out Access
- Has fireplace: No
- Fireplace features: None
Interior area
- Total structure area: 1,692
- Total interior livable area: 910 sqft
Property
Parking
- Total spaces: 2
- Parking features: Two Car, Attached
- Attached garage spaces: 2
- Has uncovered spaces: Yes
- Details: Driveway Exposure(South, West)
Features
- Levels: Split Foyer
- Fencing: None
- Has view: Yes
- View description: Hills, Neighborhood, Prairie
Lot
- Size: 7,840 Square Feet
- Features: Interior Lot
Construction
Type & style
- Home type: SingleFamily
- Property subtype: Single Family Residence
Materials
- Frame
- Foundation: Concrete Perimeter
- Roof: Composition
Condition
- Under Construction
- New construction: Yes
- Year built: 2026
Community & HOA
Community
- Subdivision: Northern Lights
HOA
- Has HOA: Yes
- Amenities included: Playground
- Services included: None
Location
- Region: Box Elder
Financial & listing details
- Price per square foot: $352/sqft
- Date on market: 1/27/2026
Estimated market value
$319,600
$304,000 - $336,000
$1,539/mo
Price history
| Date | Event | Price |
|---|---|---|
| 1/27/2026 | Listed for sale | $319,900$352/sqft |
Source:  Black Hills AOR #177258 Report a problem Black Hills AOR #177258 Report a problem | ||
Public tax history
Tax history is unavailable.
Monthly payment
Est. payment
Payment breakdown
Explore the cost of this home by adjusting the details. Changes won't be saved.Climate risks
Neighborhood: 57719
Nearby schools
Schools provided by the listing agent
- District: Rapid City
Source: Black Hills AOR. This data may not be complete. We recommend contacting the local school district to confirm school assignments for this home.
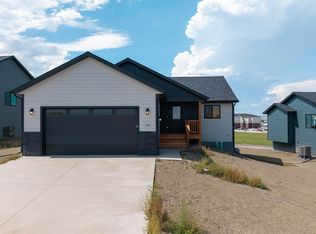
- $449,9003 bd2 ba1.3k sqft545 Denali Dr, Box Elder, SD 57719New Construction
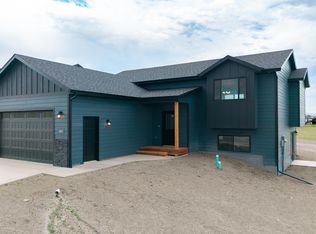
- $409,9003 bd2 ba1.3k sqft541 Denali Dr, Box Elder, SD 57719New Construction
- $449,9003 bd2 ba1.4k sqft549 Denali Dr, Box Elder, SD 57719New Construction

- $393,9003 bd2 ba1.3k sqft526 Denali Dr, Box Elder, SD 57719New Construction

Similar homes
- $329,0003 bd2 ba1.1k sqft627 Bomber Way, Box Elder, SD 57719New Construction
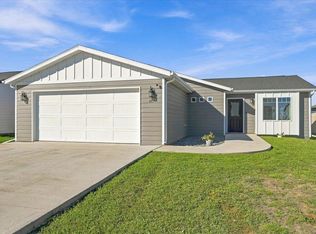 MLS ID #181340, Michael Warwick, Great Peaks Realty. Black Hills AOR
 - $299,0003 bd2 ba1.2k sqft636 Shuttle Ct, Box Elder, SD 57719For Sale
 MLS ID #180859, ERICA BESHARA, THE REAL ESTATE GROUP, INC.. Black Hills AOR
 - $409,9003 bd2 ba1.3k sqft541 Denali Dr, Box Elder, SD 57719New ConstructionMLS ID #180969, MIKE JACOBS, RE/MAX ADVANTAGE. Black Hills AOR
- $329,9002 bd1 ba1k sqft484 Alpha Ave, Box Elder, SD 57719New Construction
 MLS ID #178725, KELLY HOWIE, RE/MAX ADVANTAGE. Black Hills AOR
