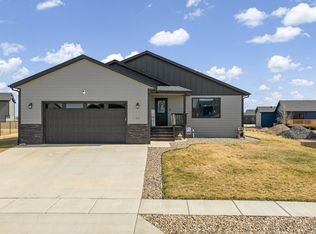
Brand-new and move-in ready, this stunning split-level home offers the perfect blend of style, functionality, and room to grow. Featuring 3 spacious bedrooms, 2 beautifully finished bathrooms, and a rare 3-car garage, this home is designed to fit your lifestyle. With 1,294 finished square feet and 2,294 total square feet, you'll enjoy a thoughtfully designed main living area today while having the opportunity to finish the lower level and build equity as your needs evolve. Step inside to a bright, open-concept living space where the kitchen, dining, and living room flow seamlessly together—ideal for entertaining guests or everyday living. The kitchen is a true showpiece, featuring a complete 4-piece stainless steel appliance package, granite countertops, full LED under-cabinet lighting, and a striking black-and-gray tiled backsplash that adds a bold, modern touch. Just off the dining area, step onto the deck and enjoy your morning coffee or unwind with beautiful evening sunsets while extending your living space outdoors. The spacious primary suite is your private retreat, complete with a walk-in closet and a luxurious en suite bathroom featuring double vanities, a beautifully tiled walk-in shower, and dual shower heads for a spa-like experience. Built with comfort, durability, and long-term savings in mind, this home includes Class 4 impact-resistant shingles, which may qualify homeowners for insurance discounts of up to 35%, providing added value for years to come. This isn't just a house—it's a lifestyle upgrade. With quality finishes, thoughtful design, future expansion potential, and move-in-ready convenience, this home truly offers the best of both worlds. At TNT Homes and Construction, quality craftsmanship and premium products aren't upgrades—they're the standard. Every home is built with exceptional attention to detail.
For sale
$429,900
619 Bull Run Dr, Box Elder, SD 57719
3beds
1,294sqft
Single Family Residence
Built in 2025
8,276 Square Feet Lot
$428,700 Zestimate®
$332/sqft
$-- HOA
What's special
Granite countertopsBeautiful evening sunsetsStriking black-and-gray tiled backsplashBright open-concept living spaceWalk-in closetBeautifully tiled walk-in showerFull led under-cabinet lighting
- 17 hours
- 27
- 3
Zillow last checked:
Listing updated:
Listed by:
FORREST D THOMPSON 605-391-6163,
RE/MAX ADVANTAGE,
BRYAN ANDERSON 605-593-6740,
RE/MAX ADVANTAGE
Source: Black Hills AOR,MLS#: 181305
Facts & features
Interior
Bedrooms & bathrooms
- Bedrooms: 3
- Bathrooms: 2
- Full bathrooms: 2
Bathroom
- Features: Shower Only, Shower/Tub
Dining room
- Features: Combination, Kitchen
Heating
- Electric, Forced Air
Features
- Flooring: Carpet, Laminate
- Has basement: Yes
- Has fireplace: No
- Fireplace features: None
Interior area
- Total structure area: 2,294
- Total interior livable area: 1,294 sqft
Property
Parking
- Total spaces: 3
- Parking features: Three Car, Attached
- Attached garage spaces: 3
- Has uncovered spaces: Yes
- Details: Garage Size(797 sqft), Driveway Exposure(East)
Features
- Levels: Split Foyer
- Fencing: None
- Has view: Yes
- View description: Prairie, Neighborhood
Lot
- Size: 8,276 Square Feet
- Features: Level, Interior Lot
Construction
Type & style
- Home type: SingleFamily
- Property subtype: Single Family Residence
Materials
- Foundation: Concrete Perimeter
- Roof: Composition
Condition
- Completed
- Year built: 2025
Community & HOA
Community
- Subdivision: Freedom Landing Subd
HOA
- Amenities included: None
- Services included: None
Location
- Region: Box Elder
Financial & listing details
- Price per square foot: $332/sqft
- Date on market: 10/5/2026
Estimated market value
$428,700
$407,000 - $450,000
$2,088/mo
Price history
| Date | Event | Price |
|---|---|---|
| 10/5/2026 | Listed for sale | $429,900$332/sqft |
Source:  Black Hills AOR #181305 Report a problem Black Hills AOR #181305 Report a problem | ||
| 8/21/2026 | Listing removed | $429,900$332/sqft |
Source: Black Hills AOR #178574 Report a problem | ||
| 4/20/2026 | Listed for sale | $429,900$332/sqft |
Source: Black Hills AOR #178574 Report a problem | ||
| 4/19/2026 | Listing removed | $429,900$332/sqft |
Source: Black Hills AOR #176831 Report a problem | ||
| 12/19/2025 | Listed for sale | $429,900$332/sqft |
Source: Black Hills AOR #176831 Report a problem | ||
| 12/18/2025 | Listing removed | $429,900$332/sqft |
Source: Black Hills AOR #176659 Report a problem | ||
| 12/2/2025 | Listed for sale | $429,900$332/sqft |
Source: Black Hills AOR #176659 Report a problem | ||
| 12/2/2025 | Listing removed | $429,900$332/sqft |
Source: Black Hills AOR #175088 Report a problem | ||
| 8/1/2025 | Listed for sale | $429,900$332/sqft |
Source: Black Hills AOR #175088 Report a problem | ||
Public tax history
Tax history is unavailable.
Monthly payment
Est. payment
Payment breakdown
Explore the cost of this home by adjusting the details. Changes won't be saved.Climate risks
Neighborhood: 57719
Nearby schools
Schools provided by the listing agent
- District: Douglas
Source: Black Hills AOR. This data may not be complete. We recommend contacting the local school district to confirm school assignments for this home.
Similar homes
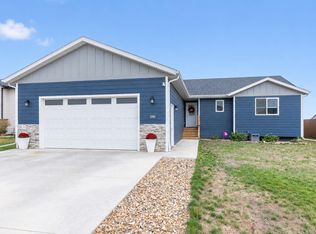
- $565,0003 bd2 ba1.4k sqft21938 Other, Box Elder, SD 57719For Sale
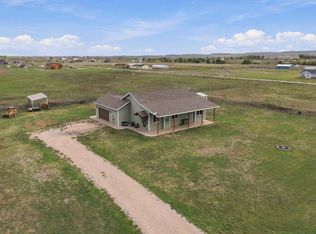 MLS ID #90554, Misty Blackwell. Mount Rushmore Area AOR
 - $409,9003 bd2 ba1.3k sqft233 Dorchester Ave, Box Elder, SD 57719For Sale
 MLS ID #180057, JOEY ONEAL, RE/MAX ADVANTAGE. Black Hills AOR
 - $389,9004 bd2 ba1.9k sqft655 Boswell Blvd, Box Elder, SD 57719For Sale
 MLS ID #180816, MARNIE A MUFFAT, SUN REAL ESTATE. Black Hills AOR
 - $469,0003 bd2 ba1.2k sqft15019 Mariah Ln, Box Elder, SD 57719For Sale
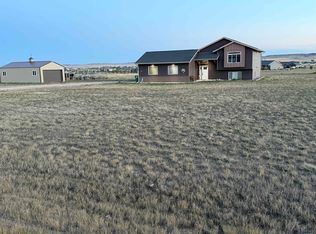 MLS ID #181022, TONY DIVAN, ASSIST 2 SELL/BUYERS & SELLERS REAL. Black Hills AOR
